
1609 FRESNO, SAN ANTONIO, TX 78201
Homes for sale in San Antonio.
Homes for sale in 78201.
1609 Fresno
San Antonio, TX 78201
List Price$1,650Rental



Listing #1956454
3
Bedrooms
2 full
Bathrooms
1,244
Square Feet
Rental
Type
About This Property
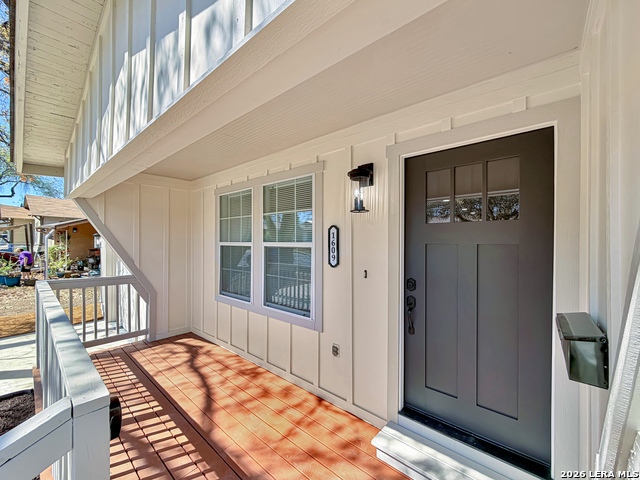
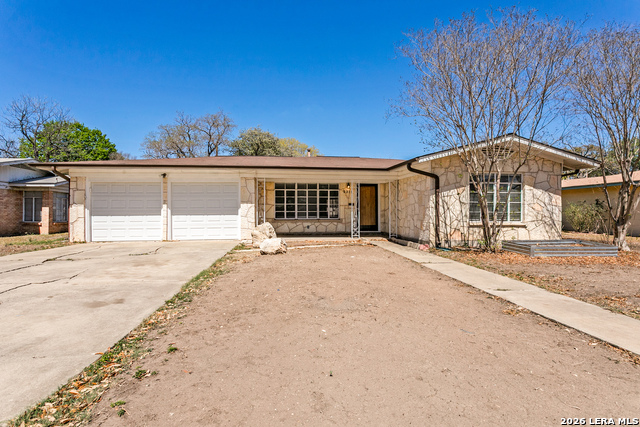
Fully remodeled and move in ready, in the Los Angeles Keystone subdivision offers the feel of a brand new home in a prime central San Antonio location. This beautifully updated 3 bedroom, 2 bath residence with a 1 car garage has been rebuilt from the ground up with quality finishes throughout. The home features new luxury vinyl plank flooring in the main living areas, new carpet in the bedrooms, recessed lighting, modern fixtures, and ceiling fans. The brand new kitchen showcases granite countertops, new cabinets, stainless steel range, vent hood, and matching dishwasher, creating a clean and modern space for everyday living and entertaining. Major upgrades include a new HVAC system, new windows, new electrical, new plumbing, fresh paint, and a new roof, offering peace of mind for years to come. The spacious backyard includes a new privacy fence, ideal for relaxing or hosting gatherings. Prime location just 1 minute from I-10 with quick access to Downtown SA, The Pearl District, St Marys University, Woodlawn Lake, and the popular dining and shopping along Fredericksburg Road. Also convenient to Fort Sam Houston, and major employers throughout the city. Homes this updated and this well located move quickly, schedule your showing today and apply today before it is gone!
Listing Courtesy of Jesus Meave, M Effect Realty (210) 396-1763
Property Features
Location Information
County
Bexar
Subdivision
LOS ANGELES - KEYSTONE
MLS Area
0800
Interior Features
Room Dimensions
Living: 16x15, Kitchen: 16x14, MasterBR: 17x11, BR2: 12x11, BR3: 12x12
Heating
Central
Interior
One Living Area, Liv/Din Combo, Eat-In Kitchen, Utility Room Inside, High Ceilings, Open Floor Plan, Cable TV Available, High Speed Internet, All Bedrooms Downstairs, Laundry Room, Walk in Closets
Heating Fuel
Electric
Master Bedroom Description
DownStairs, Walk-In Closet, Ceiling Fan, Full Bath
Cooling
One Central
Master Bathroom Description
Shower Only, Double Vanity
Floors
Carpeting, Vinyl
Amenities
None
Accessibility
Low Pile Carpet, Near Bus Line, Level Lot, First Floo
Exterior Features
Style
One Story
Water Supplier
SAWS
Exterior
Covered Patio, Deck/Balcony, Privacy Fence, Mature Trees
Electric Supplier
CPS
Roof
Composition
Parking Description
One Car Garage, Attached
Water / Sewer
Water System, Sewer System, City
Pool Description
None
Sewer Supplier
SAWS
Lot Description
0.138
School
School District
San Antonio I.S.D.
Jr. High School
Whittier
Elementary School
Franklin
High School
Edison
Additional Information
Property Type
RNT
Fees Include
Ceiling Fans, Washer Connection, Dryer Connection, Stove/Range, Disposal, Dishwasher, Vent Fan, Electric Water Heater, City Garbage service
Year Built
1950
Miscellaneous
City Bus
Status
New
Similar Listings



Mortgage Calculator
$6
per month
30 Year Fixed. 3.52% Interest Rate.
Principal + Interest
$5
Monthly Tax
$1
Monthly Insurance
$0
yrs
%
$
$
Based on a fully amortized fixed rate loan. Ask your agent for the tax rates in your area. Insurance estimate is based on an average cost, your final premium cost will be determined by the type of coverage you select. This program only provides an estimate.
Schools
Walk Score

© 2026 LERA MLS. All rights reserved.
© 2026 LERA MLS. All rights reserved.
The data relating to real estate on this website comes in part from the Internet Data Exchange (IDX) Program of the LERA MLS. IDX information is provided exclusively for consumers' personal non-commercial use and may not be used for any purpose other than to identify prospective properties consumers may be interested in purchasing. All Information Is Deemed Reliable But Is Not Guaranteed Accurate.
LERA MLS data last updated at April 13, 2026, 2:02 PM CT
Real Estate IDX Powered by iHomefinder