
1607 BIG LAKE DRIVE, HOUSTON, TX 77077
Homes for sale in Houston.
Homes for sale in 77077.
1607 Big Lake Drive
Houston, TX 77077
List Price$3,500Rental
Listing #53214044
3
Bedrooms
3 full, 1 partial
Bathrooms
3,285
Square Feet
Rental
Type
About This Property
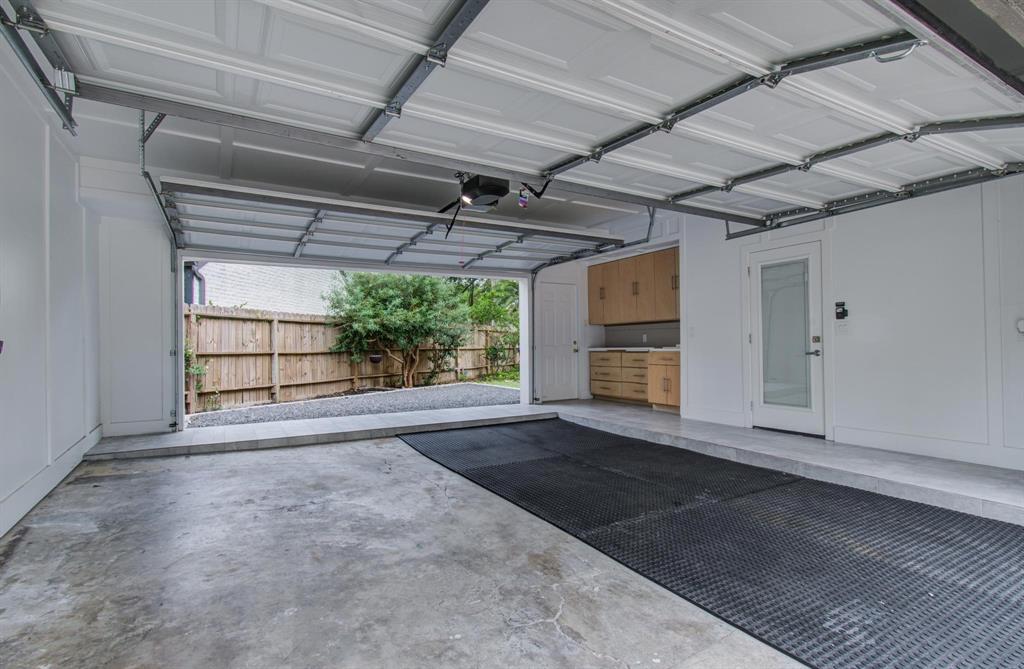
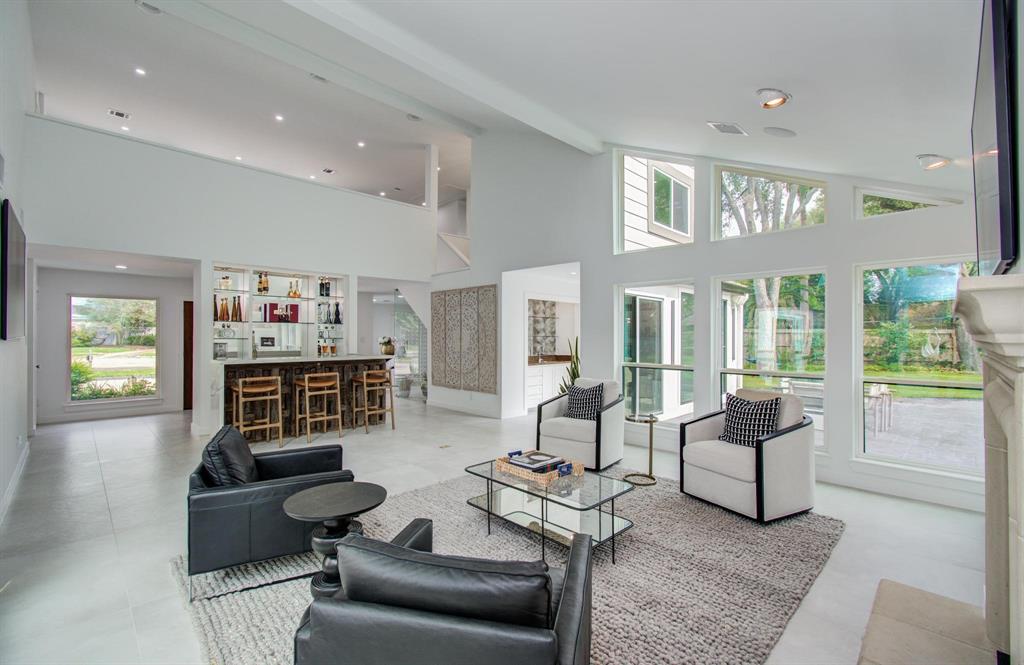
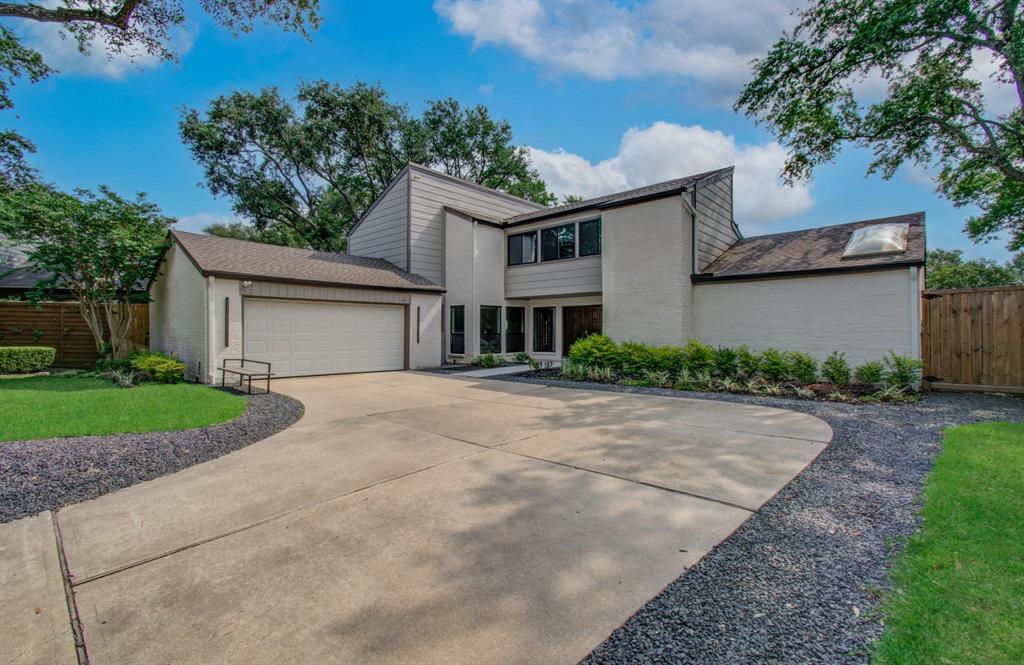
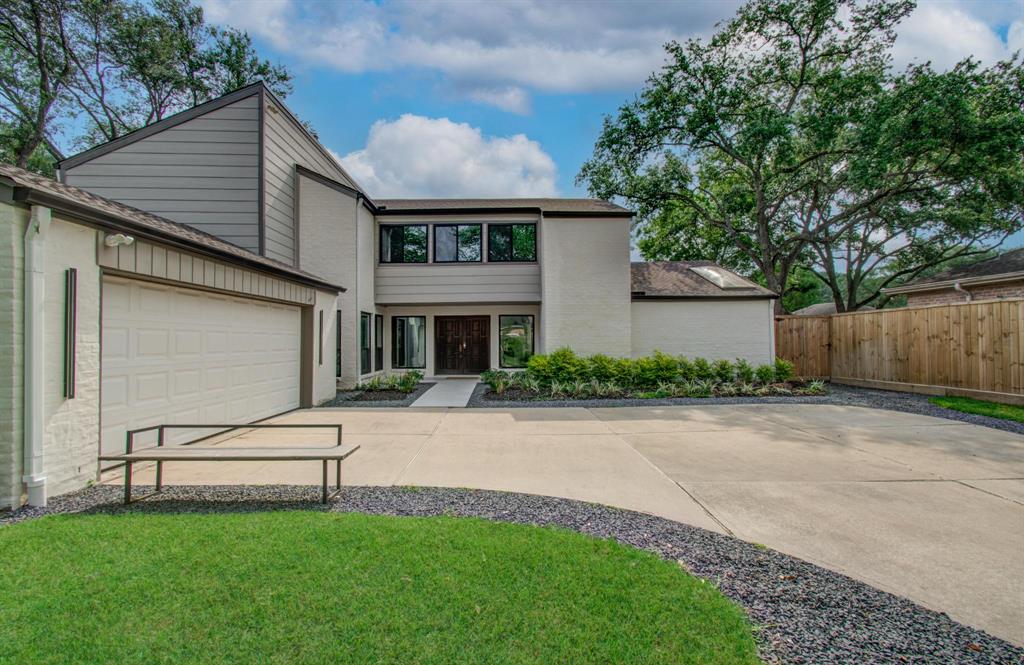
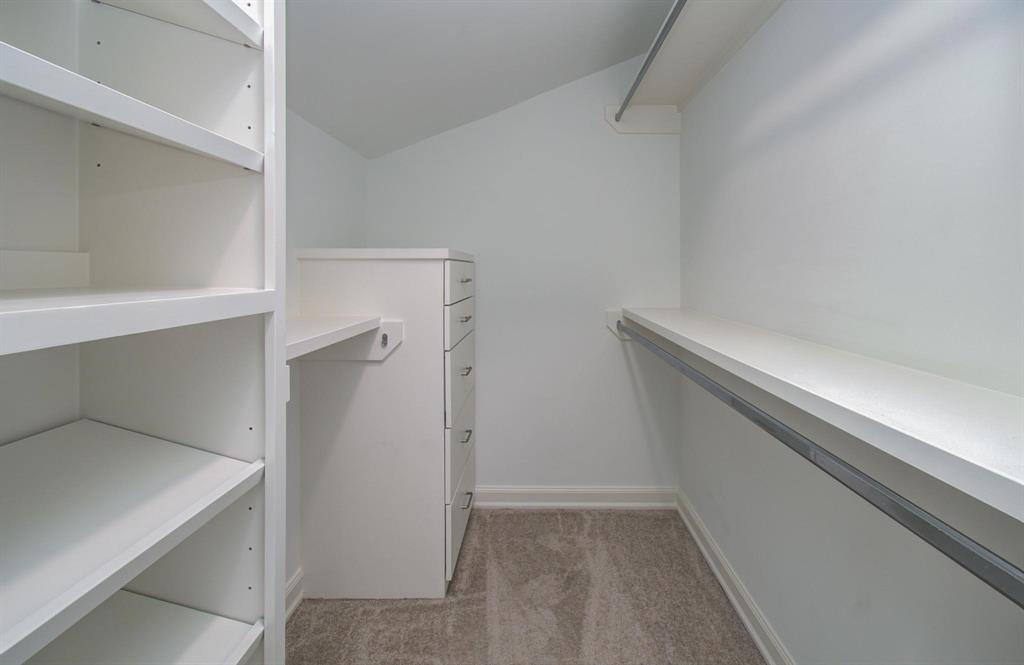
**Touring starts on 5/29** This beautifully updated 3,285 SF home is available for lease in the desirable Lakeside Place neighborhood. Situated at the end of a quiet cul-de-sac, this 3 beds, 3.5 baths home offers modern comfort in a prime location. The home features a fresh Spanish slurry exterior paint, designer landscaping, and a bright, open interior layout ideal for everyday living and entertaining. Recent upgrades include a new HVAC and energy-efficient double-pane windows, along with high-end finishes throughout. Enjoy a peaceful setting with easy access to top shopping and dining options including Target, Nordstrom Rack, Whole Foods, Trader Joe's, Spec's and more. For recreation, Lakeside Country Club and Club Westside are just minutes away. With its spacious design, and thoughtful renovations, this home offers a rare leasing opportunity in one of the area's most established communities. Fridge, washer, dryer and above-fireplace TV included with rent; schedule your tour today!
Property Features
Location Information
County
Harris
Geo Market Area
Energy Corridor
MLS Area
31
Subdivision
Lakeside Place Sec 03
Latitude
29.750440
Directions
From Downtown Houston, take i-10 West, exit Wilcrest. Head south on Wilcrest from I-10. Turn right on Lakeside Place Dr. Take a slight left onto Hayes Rd. Turn right on Wood Lodge Rd, Turn left on Cherry Ridge, Turn right onto Highgrove Dr, Turn right on Big Lake Dr. Home is on the right at the end of the cul-de-sac
Longitude
-95.578456
Interior Features
Total Rooms
9
1/2 Baths
1
Room Descriptions
10 x 11 Primary Bath, 11 x 14 Bedroom, 12 x 15 Bedroom, 12 x 15 Dining Room, 12 x 16 Kitchen, 14 x 18 Game Room, 15 x 17 Primary Bedroom, 18 x 28 Family, 7 x 11 Breakfast
Has Fireplace
Yes
Exterior Features
Stories
2
Has a Pool
No
Is New Construction
No
Lot Description
Cul-De-Sac
Parking Description
Attached Garage
Lot Size in Acres
0.312
Has Garage
Yes
Lot Size in Sq. Ft.
13,570
Garage Spaces
2
Is One Story
No
School
School District
Houston
Middle School
REVERE MIDDLE SCHOOL
Elementary School
ASKEW ELEMENTARY SCHOOL
High School
WESTSIDE HIGH SCHOOL
Additional Information
Property Type
RNT
Status
Active
Property SubType
Rental
Pets
Not Allowed
Year Built
1977
Lease Terms
One Year
Similar Listings
Mortgage Calculator
$14
per month
30 Year Fixed. 3.52% Interest Rate.
Principal + Interest
$12
Monthly Tax
$2
Monthly Insurance
$0
yrs
%
$
$
Based on a fully amortized fixed rate loan. Ask your agent for the tax rates in your area. Insurance estimate is based on an average cost, your final premium cost will be determined by the type of coverage you select. This program only provides an estimate.
Schools
Walk Score
Real Estate IDX Powered by iHomefinder