
1606 S LAGO VISTA DRIVE, PEARLAND, TX 77581
Homes for sale in Pearland.
Homes for sale in 77581.
1606 S Lago Vista Drive
Pearland, TX 77581
List Price$424,900
Listing #60123303
3
Bedrooms
2 full
Bathrooms
2,491
Square Feet
House
Type
About This Property
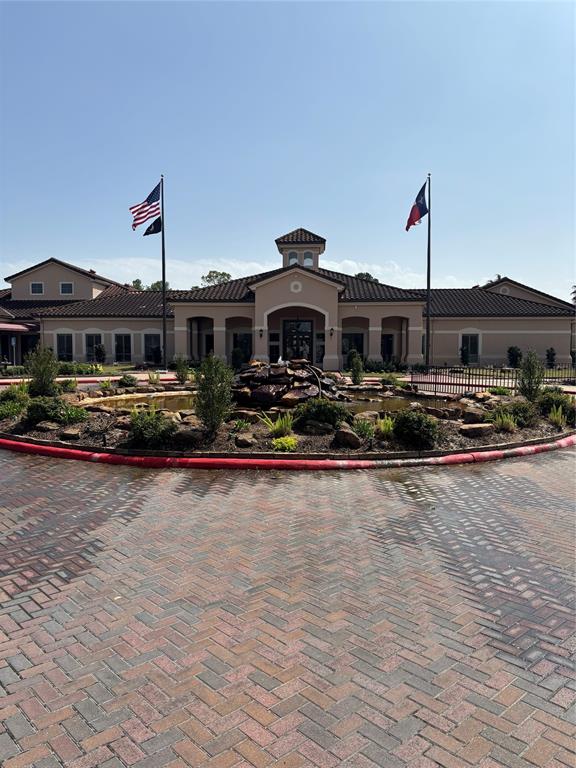
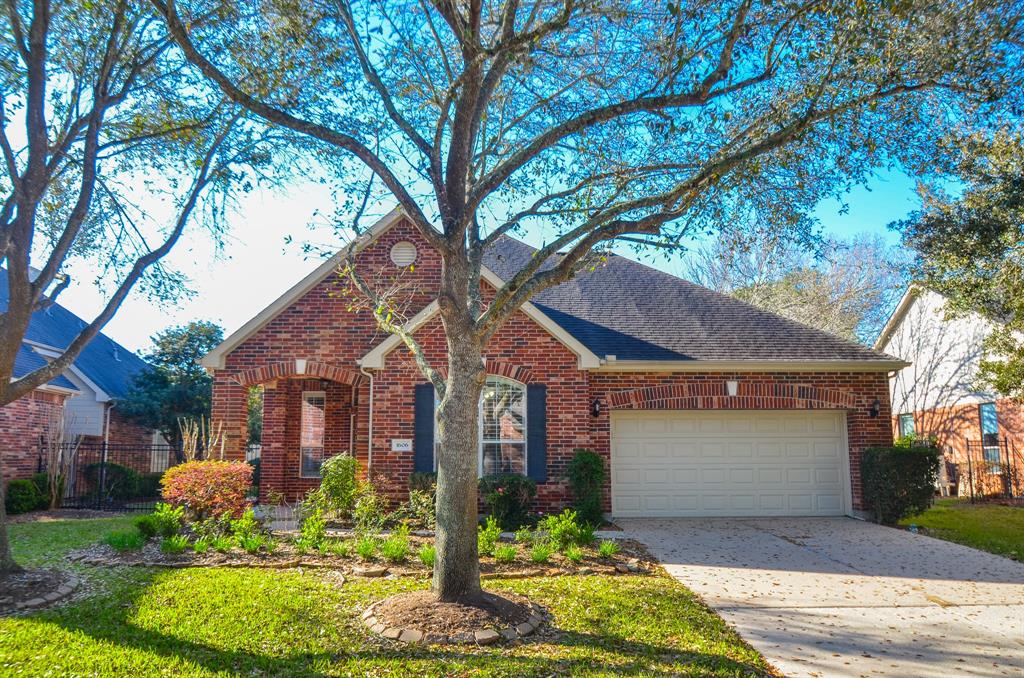
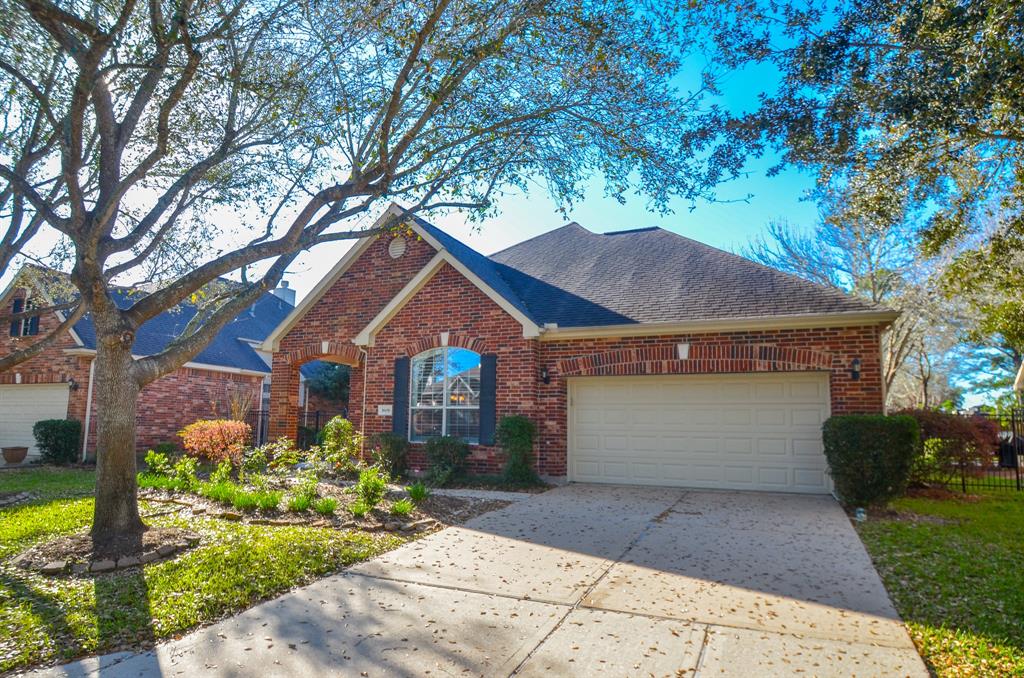
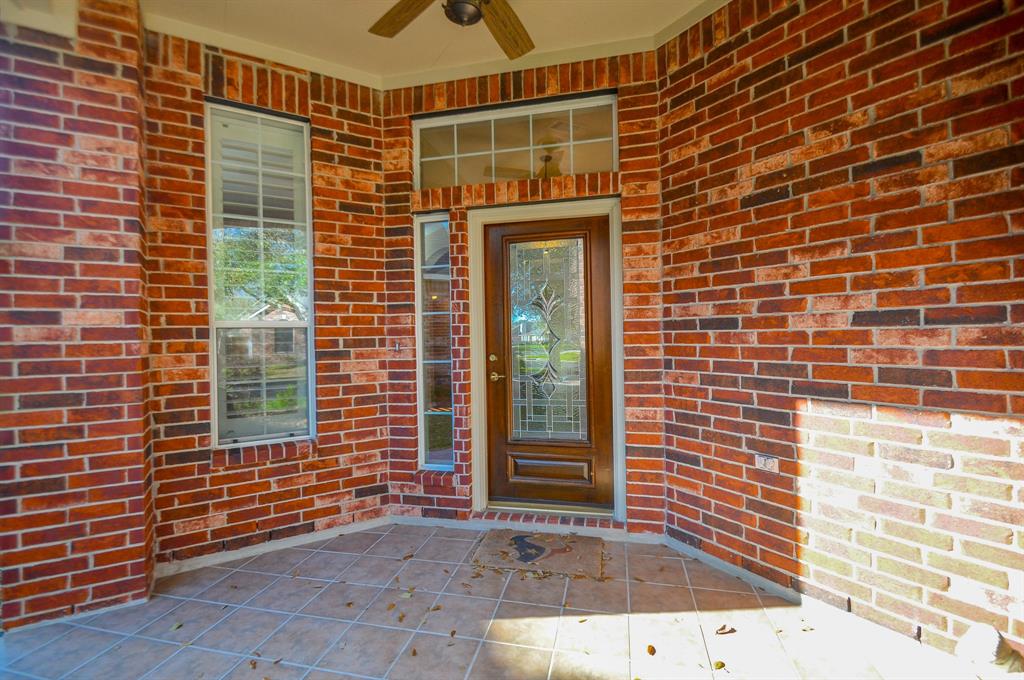
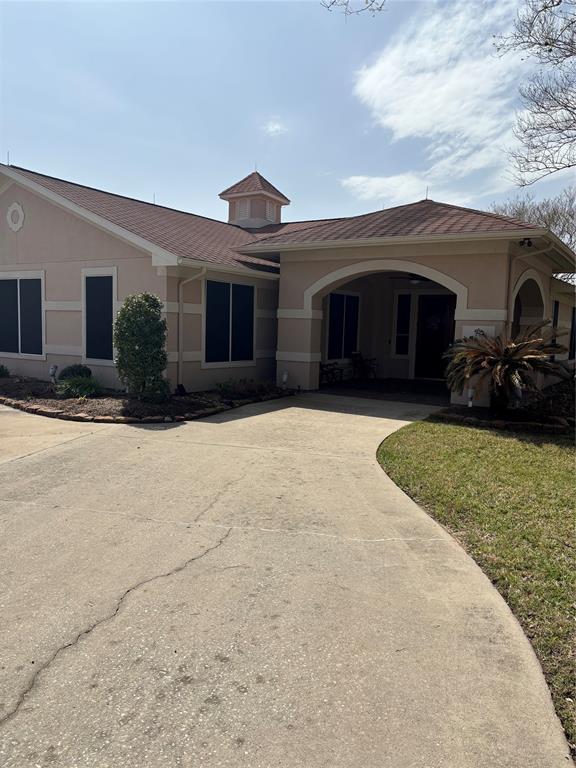
Welcome to the Bellavita Subdivision. This is a 55+ gated community offering beautiful scenery and amenities. This beautiful home offers a covered porch area in the front. Fully fenced and private. Elegant landscaping in the backyard with covered patio. Inside is a convenient open concept layout with a gorgeous fireplace complimenting the Living room area. Wood flooring in the living area. Plantation shutters surrounding the house. Adequate lighting all around the house and rooms. Corian countertops and tile flooring in the kitchen. Spacious flex room with many possibilities. Clubhouse with Fitness Center and pool. Covered Patio for gatherings around pool area. Stunning lake view and scenery.
Property Features
Location Information
County
Harris
Longitude
-95.232155
MLS Area
Pearland
Subdivision
Bellavita At Green Tee 02 Amd
Latitude
29.562638
Directions
59 north to Sam Houston 8 south. Head south on Sam Houston. Exit Blackhawk Rd. 0.6 miles on feeder take right on Hall Rd. 0.5 miles take left on Southbluff Blvd. Right on Blackhawk Blvd. 2 miles down take Right on Scarsdale Blvd. 0.6 miles down take left on Bellavita Dr. Enter thru gate. Take right on Riviera Circle. 0.2 miles down take right on Lago Vista Dr. Third house on your left.
Interior Features
Total Rooms
9
Has Fireplace
Yes
Room Descriptions
11 X 10 Breakfast, 12 X 12 Bedroom, 12 X 12 Home Office/Study, 12 X 13 Dining Room, 12 X 13.5 Kitchen, 12 X 6 Utility, 13 X 12 Bedroom, 17 X 16 Primary Bedroom, 17 X 20 Living Room
Fireplace Description
Covered Patio, Fully Fenced, Fence, Sprinkler/Irrigation, Porch, Patio, Private Yard
Interior
Crown Molding, Double Vanity, Jetted Tub, Kitchen Island, Pantry, Solid Surface Counters, Separate Shower, Tub Shower, Ceiling Fan(s), Kitchen/Dining Combo, Living/Dining Room, Programmable Thermostat
Exterior Features
Style
Traditional
Garage Spaces
2
Stories
1
Has a Pool
No
Is New Construction
No
Acre Range
0 Up To 1/4 Acre
Construction
Brick, Wood Siding
Lot Description
Subdivision
Exterior
Covered Patio, Fully Fenced, Fence, Sprinkler/Irrigation, Porch, Patio, Private Yard
Lot Size in Acres
0.178
Parking Description
Attached, Garage
Lot Size in Sq. Ft.
7,751
Has Garage
Yes
Is One Story
Yes
School
School District
Clear Creek
Middle School
WESTBROOK INTERMEDIATE SCHOOL
Elementary School
WEBER ELEMENTARY
High School
CLEAR BROOK HIGH SCHOOL
Additional Information
Finance Available
Cash, Conventional, FHA, Texas Vet, VA Loan
Year Built
2004
Property Type
SFR
Status
Active
Property SubType
Detached
Similar Listings
Mortgage Calculator
$1,984
per month
30 Year Fixed. 3.52% Interest Rate.
Principal + Interest
$1,531
Monthly Tax
$354
Monthly Insurance
$99
yrs
%
$
$
Based on a fully amortized fixed rate loan. Ask your agent for the tax rates in your area. Insurance estimate is based on an average cost, your final premium cost will be determined by the type of coverage you select. This program only provides an estimate.
Schools
Walk Score
Real Estate IDX Powered by iHomefinder