
1604 VIOLA LN, NEW BRAUNFELS, TX 78130
Homes for sale in New Braunfels.
Homes for sale in 78130.
List Price$338,770
1604 VIOLA LN
New Braunfels, TX 78130


Listing #1996285
About This Property
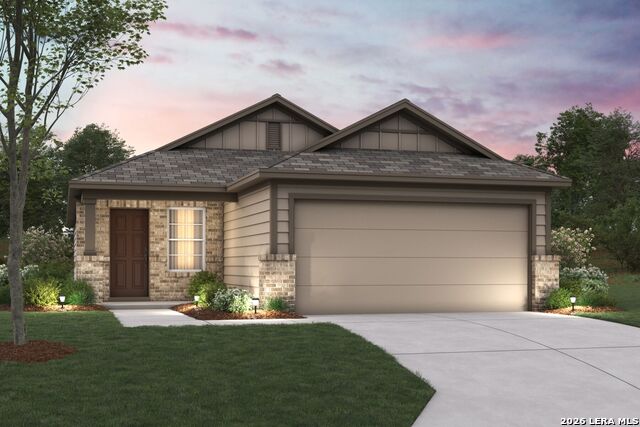
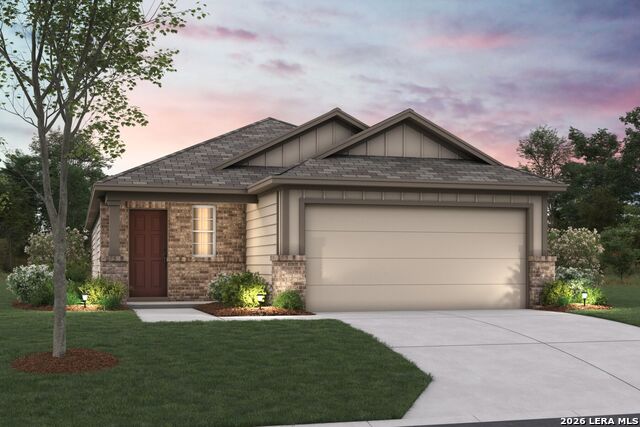
***ESTIMATED COMPLETION DATE SEPTEMBER 2026*** Welcome home to the Freestone, a 1-story floorplan that features 1,725 square feet, 3-4 bedrooms, 2 bathrooms, and a 2-car garage. As you enter this home, you are greeted by a spacious foyer that gives direct access to your secondary bedrooms and full bathroom on one side and your laundry room with a flex space on the other side. The flex space can be upgraded to a 4th bedroom or it can remain as an open space. Opportunities are endless when left as an open space. You are free to transform it into a home office, a play room for the kids, or an additional living room. In the main living area of the home you'll find the family room, kitchen, and dining room. The kitchen offers an optional center island that overlooks the open-concept living space. This home features soaring ceilings throughout and large windows to allow the natural light to shine through. The owner's suite is nestled at the back of the home and offers a spacious bedroom and large private bathroom with a generously sized walk-in closet. Options come galore in this owner's suite! Add a bay window to the bedroom for extra space, upgrade to the deluxe bathroom layout for a separate garden tub/shower set up, or add a second sink to the vanity. All M/I Homes' Smart Series plans offer professionally pre-designed packages, allowing you to make this space your own by simply selecting the package that suits you best. You will love the stylish design and value that comes with your new Smart Series M/I Home
Listing Courtesy of Jaclyn Calhoun, Escape Realty (210) 421-9291
Property Features
Location Information
County
Comal
MLS Area
2707
Neighborhood Amenities
None
Subdivision
MEADOWS AT CLEAR SPRINGS
Interior Features
Room Dimensions
Dining: 15x8, Living: 18x15, Kitchen: 10x10, MasterBR: 15x12, BR2: 10x10, BR3: 10x10
Fireplace Description
Not Applicable
Interior
One Living Area, Liv/Din Combo, Eat-In Kitchen, Island Kitchen, Walk-In Pantry, Study/Library, High Ceilings, Open Floor Plan, Laundry Main Level, Laundry Room, Walk in Closets
Heating
Central
Master Bedroom Description
DownStairs, Walk-In Closet
Heating Fuel
Electric
Master Bathroom Description
Tub/Shower Separate
Cooling
One Central
Has Dining Room
Yes
Floors
Carpeting, Vinyl
Has Family Room
Yes
Exterior Features
Style
One Story
Sewer Supplier
NB Utilities
Is New Construction
Yes
Electric Supplier
NB Utilities
Construction
New
Parking Description
Two Car Garage
Exterior
Covered Patio
Has Garage
Yes
Manufacturer
M/I Homes
Garage Spaces
2
Foundation
Slab
Pool/Spa Description
None
Roof
Composition
Lot Size
0.15
Water / Sewer
City
Is One Story
Yes
School
School District
Comal
Jr. High School
Canyon
Elementary School
Clear Spring
High School
Canyon
Additional Information
Proposed Terms
Conventional, FHA, VA, TX Vet, Cash
Status
New
Property Type
SFR
Is Short Sale
No
Property SubType
Single Family Detached
HOA Fee
$600
Year Built
2026
HOA Frequency
Annually
Similar Listings



Mortgage Calculator
$1,581
per month
30 Year Fixed. 3.52% Interest Rate.
Principal + Interest
$1,220
Monthly Tax
$282
Monthly Insurance
$79
yrs
%
$
$
Based on a fully amortized fixed rate loan. Ask your agent for the tax rates in your area. Insurance estimate is based on an average cost, your final premium cost will be determined by the type of coverage you select. This program only provides an estimate.
Schools
Walk Score

© 2026 LERA MLS. All rights reserved.
© 2026 LERA MLS. All rights reserved.
The data relating to real estate on this website comes in part from the Internet Data Exchange (IDX) Program of the LERA MLS. IDX information is provided exclusively for consumers' personal non-commercial use and may not be used for any purpose other than to identify prospective properties consumers may be interested in purchasing. All Information Is Deemed Reliable But Is Not Guaranteed Accurate.
LERA MLS data last updated at July 1, 2026, 6:09 PM CT
Real Estate IDX Powered by iHomefinder