
1602 RIVER SCENE TRAIL, DAYTON, TX 77406
Homes for sale in Dayton.
Homes for sale in 77406.
1602 River Scene Trail
Dayton, TX 77406
List Price$324,805

Listing #61300044
4
Bedrooms
2 full
Bathrooms
1,897
Square Feet
House
Type
About This Property

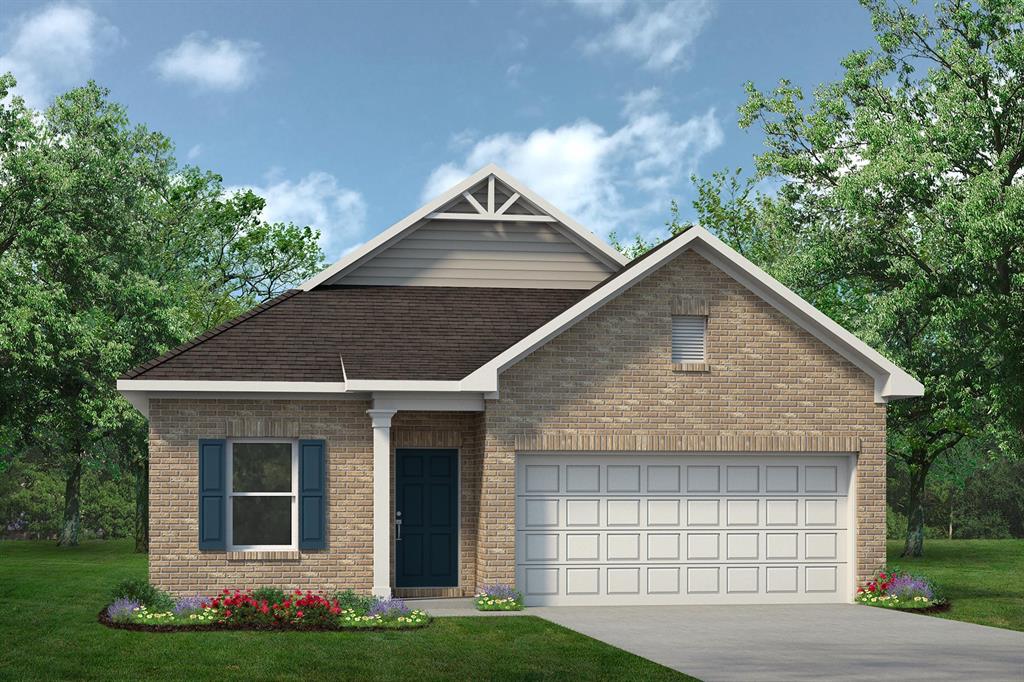
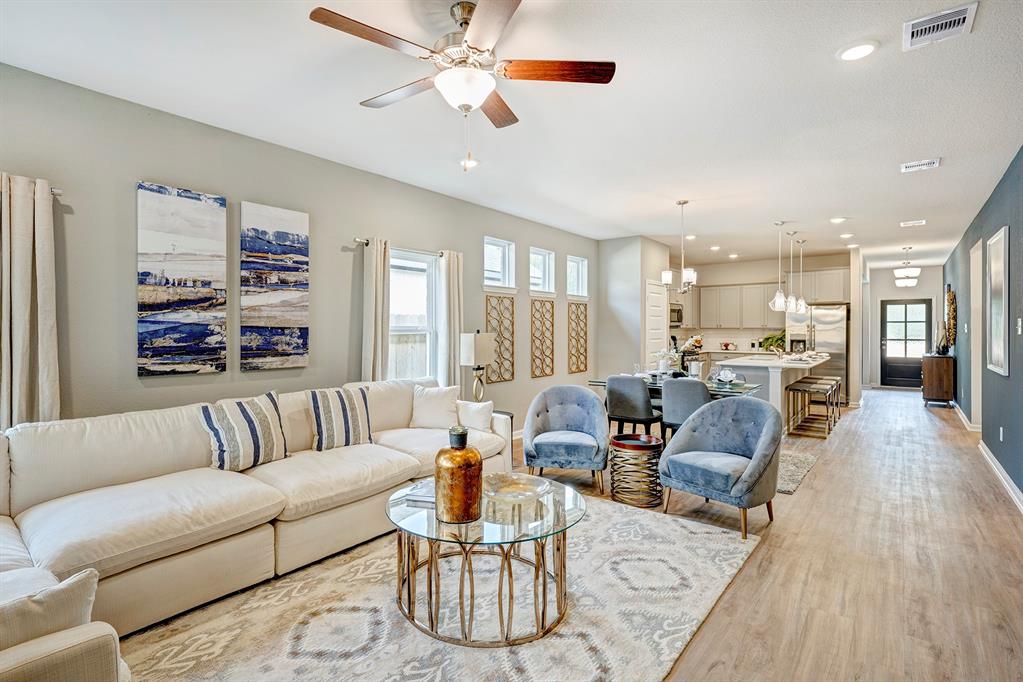
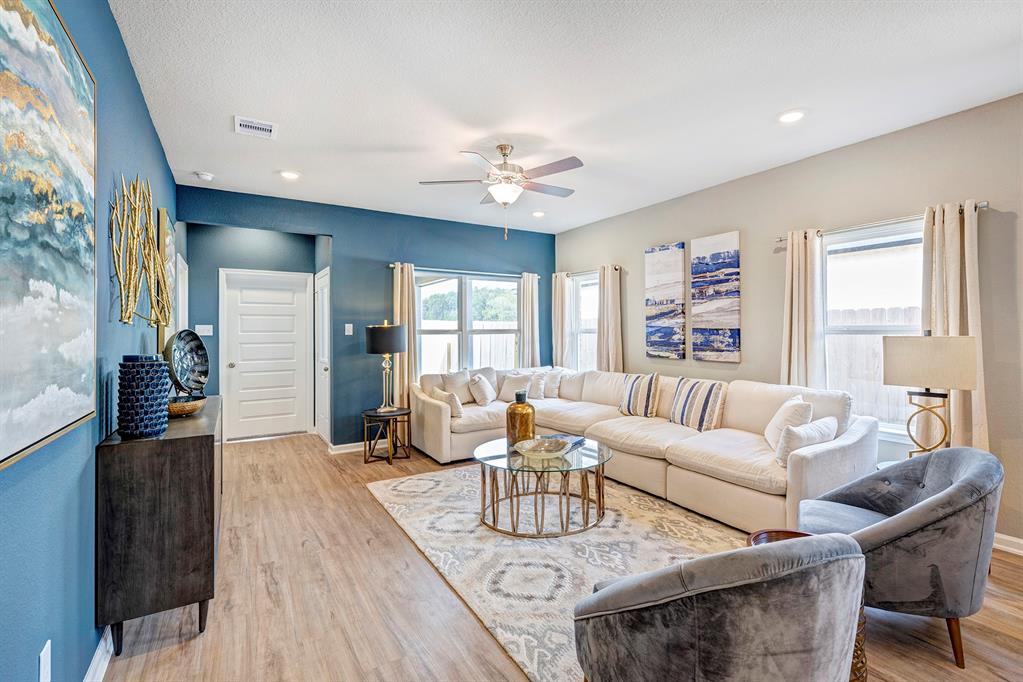

This spacious 1-story, "Oakshire II" plan by Smith Douglas Homes features 4 bedrooms, 2 baths, a study with French doors, a family room and so much more. The open kitchen features an island, 36" cabinets, and pendant lighting and expands into the family room. The primary bath includes dual vanities, marble countertops, a walk-in shower, and large walk-in closet. Luxury vinyl plank flooring enhances the main areas and baths, with carpet in the bedrooms. Additional highlights include a tray ceiling in the primary bedroom. Located in a resort-style community with a multi-acre lagoon, water sports, a white sand beach, trails, a dog park, play areas, sports courts, and more planned amenities. AVAILABLE JULY!
Property Features
Location Information
County
Liberty
Geo Market Area
Dayton
MLS Area
52
Subdivision
River Ranch
Latitude
29.974569
Directions
Directions from I-10: Exit 146 North, travel 10 miles to River Ranch Blvd, and take a right. From I-69N: take I-10 East towards Beaumont. Stay on I-10 for 5 miles, then take Exit 775B for US-90 East towards Liberty. Stay on US-90 for about 18 miles, then exit right on to FM-1413. Continue on FM-1413 for 5 miles, then turn left on TX-146 North. Follow TX-146 for about two miles to River Ranch Blvd.
Longitude
-94.894281
Interior Features
Total Rooms
6
Primary Bathroom Description
Primary Bath: Double Sinks, Primary Bath: Shower Only, Secondary Bath(s): Tub/Shower Combo
Room Descriptions
10 x 10 Bedroom, 10 x 10 Bedroom, 10 x 11 Home Office/Study, 11 x 10 Bedroom, 13 x 15 Primary Bedroom, 14 x 16 Family
Has Fireplace
No
Bedroom Description
En-Suite Bath, Walk-In Closet
Exterior Features
Style
Traditional
Garage Spaces
2
Stories
1
Has a Pool
No
Is New Construction
Yes
Acre Range
0 Up To 1/4 Acre
Exterior
Covered Patio/Deck
Lot Description
Subdivision Lot
Siding
Brick, Cement Board
Lot Size in Acres
0
Parking Description
Attached Garage
Lot Size in Sq. Ft.
0
Has Garage
Yes
Is One Story
Yes
School
School District
Dayton
Middle School
WOODROW WILSON JUNIOR HIGH SCHOOL
Elementary School
KIMMIE M. BROWN ELEMENTARY SCHOOL
High School
DAYTON HIGH SCHOOL
Additional Information
Property Type
SFR
Year Built
2025
Property SubType
Single-Family
Status
Active
Similar Listings
Mortgage Calculator
$1,515
per month
30 Year Fixed. 3.52% Interest Rate.
Principal + Interest
$1,170
Monthly Tax
$270
Monthly Insurance
$75
yrs
%
$
$
Based on a fully amortized fixed rate loan. Ask your agent for the tax rates in your area. Insurance estimate is based on an average cost, your final premium cost will be determined by the type of coverage you select. This program only provides an estimate.
Schools
Walk Score
Real Estate IDX Powered by iHomefinder