
1602 N CITY OAKS LANE, HOUSTON, TX 77047
Homes for sale in Houston.
Homes for sale in 77047.
1602 N City Oaks Lane
Houston, TX 77047
List Price$360,000
Listing #66093799
4
Bedrooms
2 full, 1 partial
Bathrooms
2,226
Square Feet
House
Type
About This Property
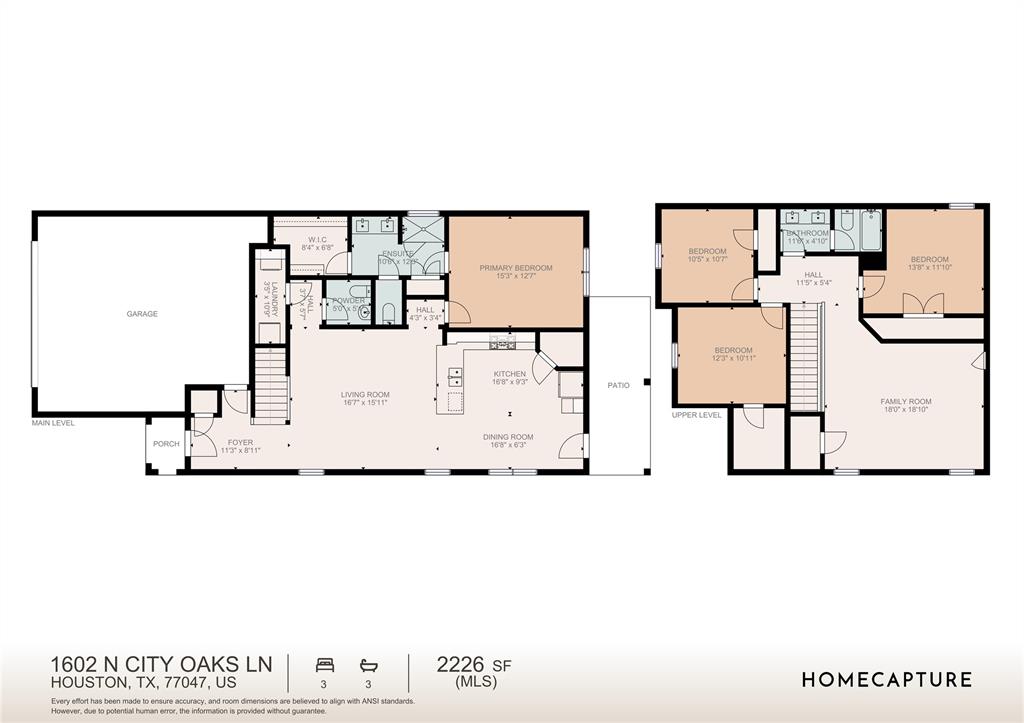
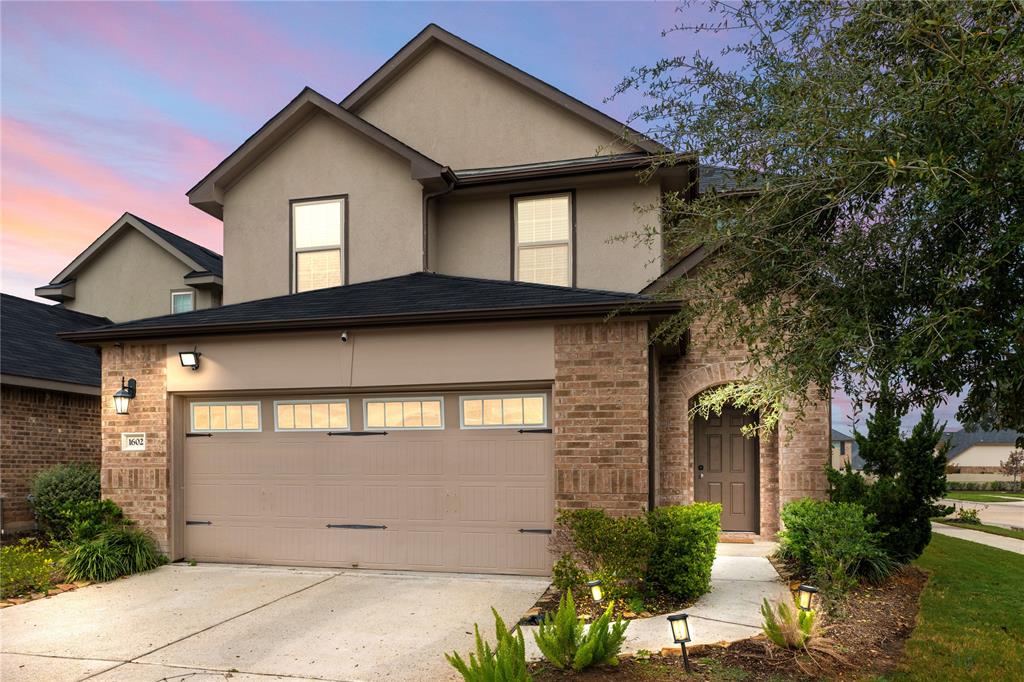
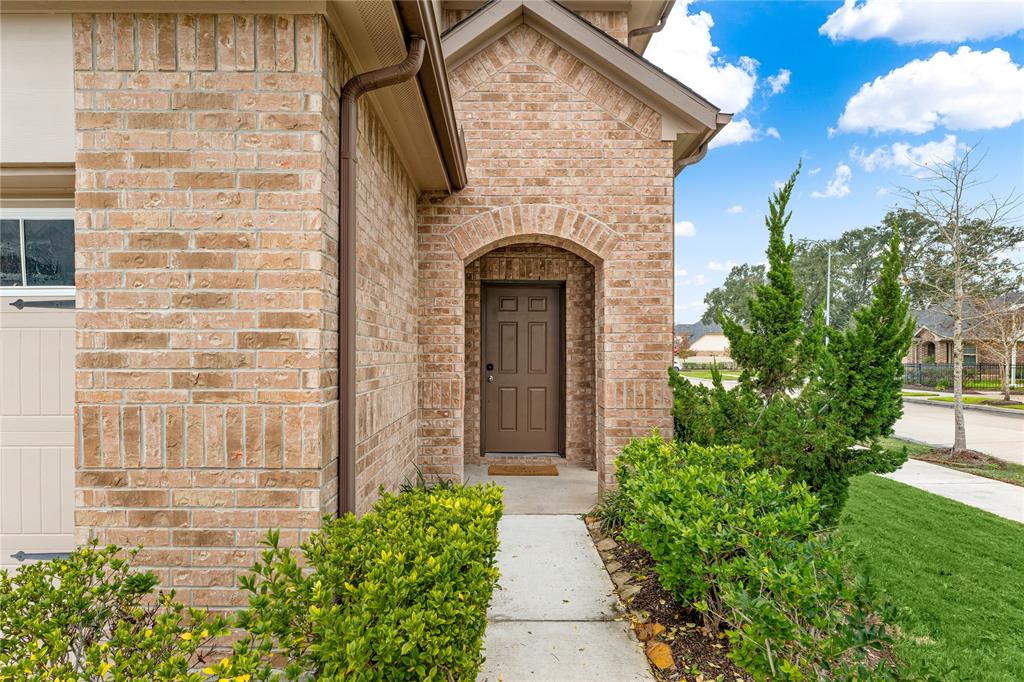
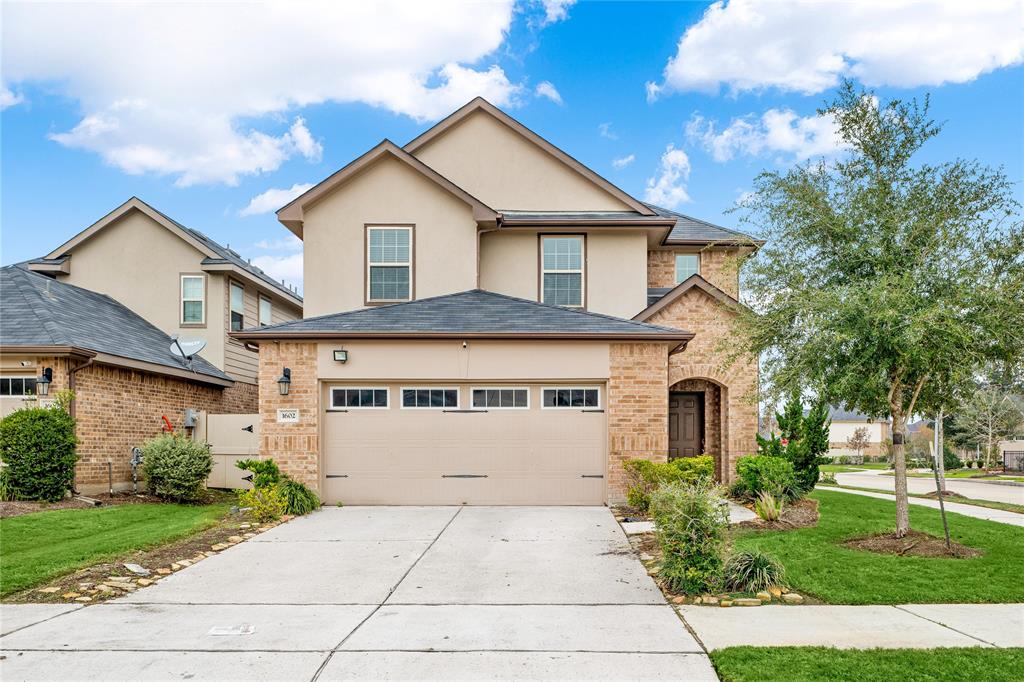
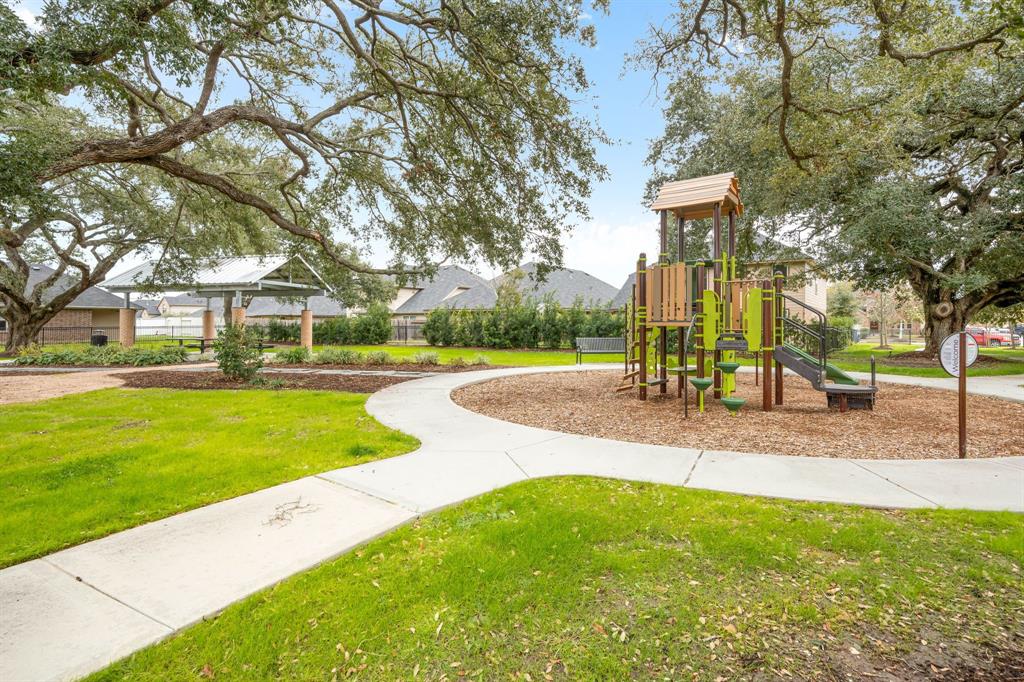
This fantastic 4-bedroom home is ideally located on a charming corner lot, featuring an attractive open-concept design that caters to contemporary lifestyles. Upon entering, you are welcomed by stylish tile flooring that effortlessly runs through the expansive living and dining areas. The well-equipped kitchen includes a breakfast bar, stainless steel appliances, granite countertops, and ample cabinet storage. The primary bedroom suite on the first floor offers a private bath with a spacious walk-in shower and dual sinks. Upstairs, three additional generously sized bedrooms and a versatile game room provide ample space for entertainment or relaxation. Outside, the large fenced backyard with a covered porch creates a private oasis. This home is conveniently situated across from a park and playground, and only minutes away from downtown and major highways. Don't miss the opportunity to make this amazing house your home!
Virtual Tour
Property Features
Location Information
County
Harris
Geo Market Area
Five Corners
MLS Area
3
Subdivision
City Park South Sec 5
Latitude
29.615447
Directions
From State Hwy 288 South, take the TX-8 Beltway exit toward Frontage Rd. Turn right onto TX-8 Beltway W. Sharp right onto South Fwy. Turn left onto Almeda Genoa Rd. Turn right onto City Park Central Ln. Turn left onto City Bosque Trail. Turn left onto Oaks Wood Ln. Turn right onto N City Oaks Ln. Home will be on the right.
Longitude
-95.396103
Interior Features
Primary Bedroom on Main
Yes
Primary Bathroom Description
Primary Bath: Shower Only, Secondary Bath(s): Soaking Tub
Total Rooms
12
1/2 Baths
1
Room Descriptions
11x11 Bedroom, 11x12 Primary Bath, 12x11 Bedroom, 12x5 Bath, 14x12 Bedroom, 15x13 Primary Bedroom, 17x16 Living Room, 17x6 Dining Room, 17x9 Kitchen, 18x19 Family, 4x11 Utility, 5x5 Bath
Has Fireplace
No
Bedroom Description
Primary Bed - 1st Floor
Exterior Features
Style
Traditional
Garage Spaces
2
Stories
2
Has a Pool
No
Is New Construction
No
Acre Range
0 Up To 1/4 Acre
Exterior
Back Yard, Back Yard Fenced, Covered Patio/Deck
Lot Description
Corner
Siding
Brick, Wood
Lot Size in Acres
0.111
Parking Description
Attached Garage
Lot Size in Sq. Ft.
4,826
Has Garage
Yes
Is One Story
No
School
School District
Houston
Middle School
LAWSON MIDDLE SCHOOL
Elementary School
ALMEDA ELEMENTARY SCHOOL
High School
WORTHING HIGH SCHOOL
Additional Information
Finance Available
Cash Sale, Conventional, FHA, VA
Year Built
2018
Property Type
SFR
Status
Active
Property SubType
Single-Family
Similar Listings
Mortgage Calculator
$1,681
per month
30 Year Fixed. 3.52% Interest Rate.
Principal + Interest
$1,297
Monthly Tax
$300
Monthly Insurance
$84
yrs
%
$
$
Based on a fully amortized fixed rate loan. Ask your agent for the tax rates in your area. Insurance estimate is based on an average cost, your final premium cost will be determined by the type of coverage you select. This program only provides an estimate.
Schools
Walk Score
Real Estate IDX Powered by iHomefinder