
1602 KELLIWOOD OAKS DRIVE, KATY, TX 77450
Homes for sale in Katy.
Homes for sale in 77450.
1602 Kelliwood Oaks Drive
Katy, TX 77450
List Price$1,099,000
Listing #40220262
5
Bedrooms
4 full, 2 partial
Bathrooms
6,231
Square Feet
House
Type
About This Property
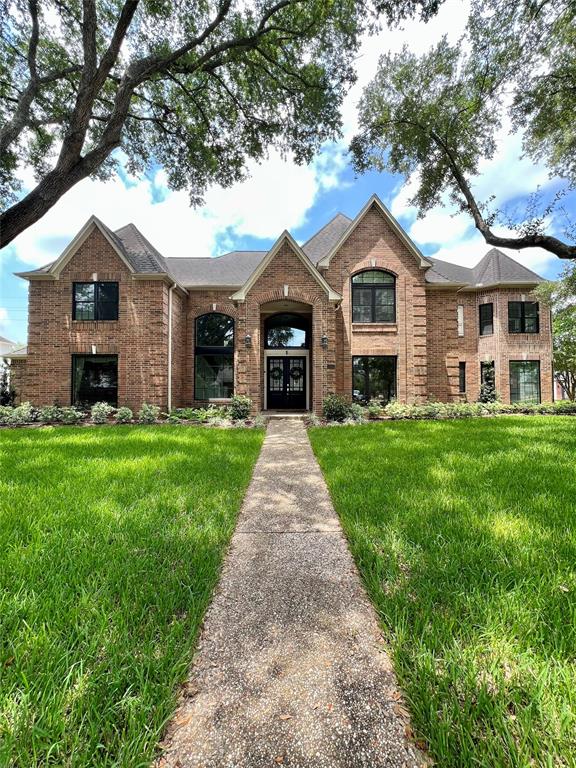
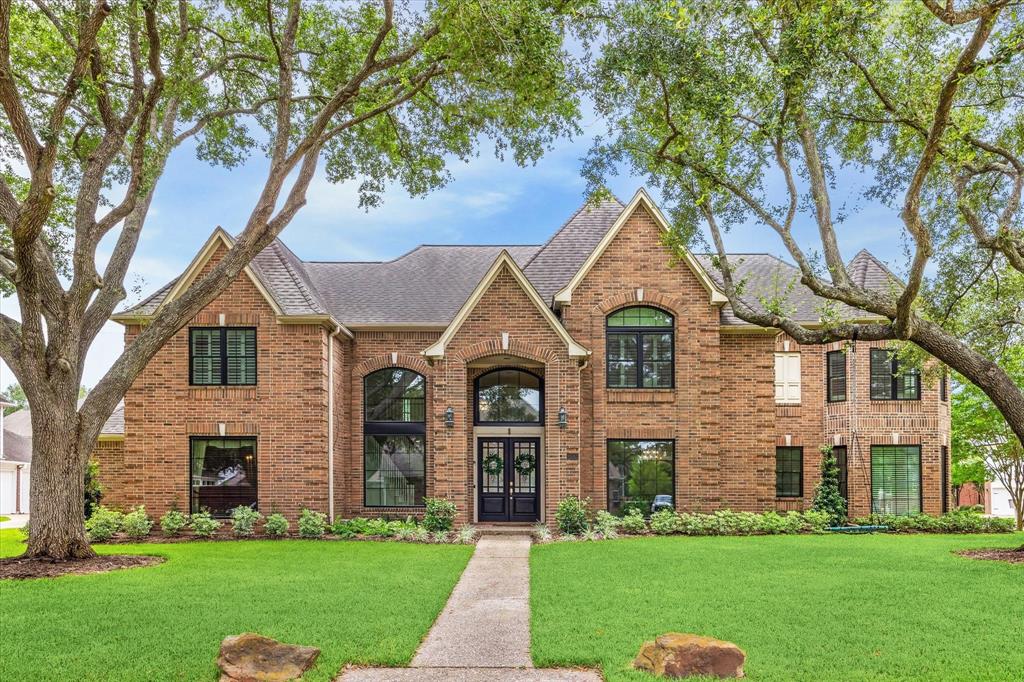
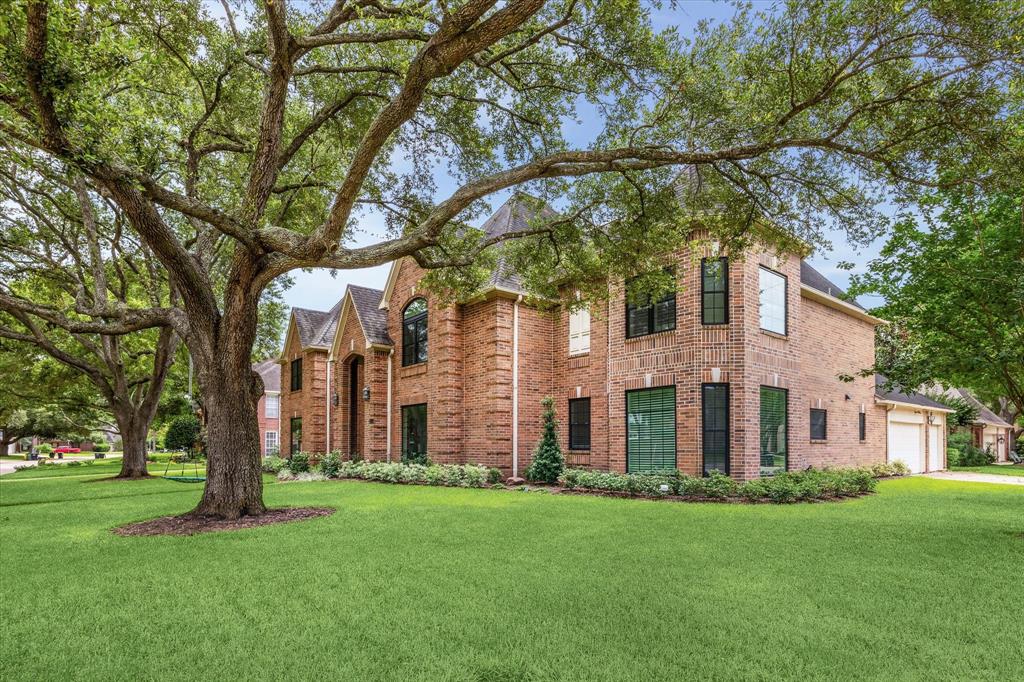
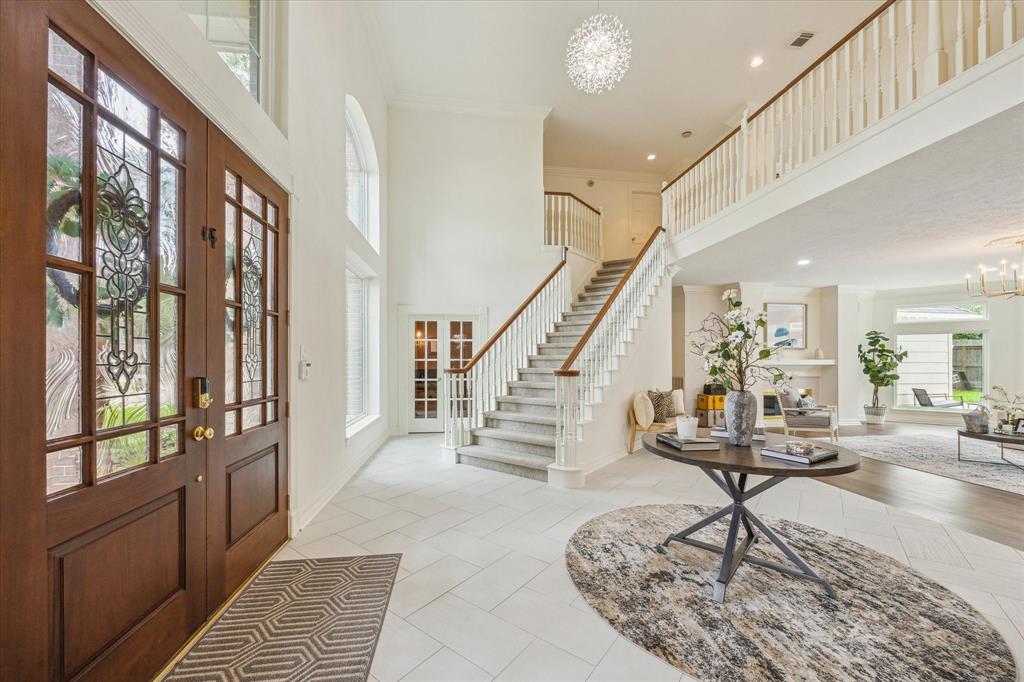
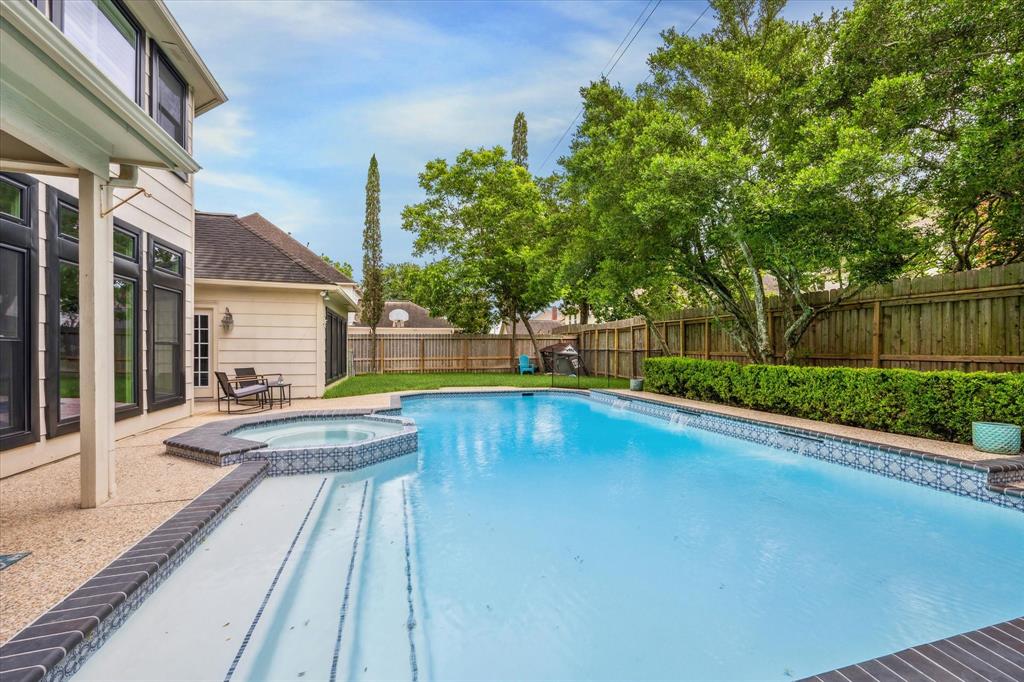
Experience luxury living in this beautifully renovated traditional home, ideally located on a spacious corner lot in prestigious Kelliwood. Boasting high-end upgrades throughout, this expansive residence offers 5 bedrooms, 4 full bathrooms, and 2 half baths, including a dedicated pool bathroom for added convenience. Step through a grand entryway into an elegant formal living area, complemented by a cozy sitting room just off the gourmet kitchen--perfect for entertaining or relaxing with family. Upstairs, enjoy a generous game room with a fireplace, ideal for gatherings or quiet evenings.Outdoors, unwind in your private pool and spa, surrounded by mature landscaping. A 3-car garage provides ample space for vehicles and storage.This move-in ready home blends timeless style with modern upgrades, offering both comfort and sophistication in one of the area's most desirable neighborhoods.
Property Features
Location Information
County
Harris
Longitude
-95.71719
MLS Area
Katy - Southeast
Subdivision
Kelliwood Nottingham Country 0
Latitude
29.763889
Directions
I-10 exit Fry, R on Shillington, L on Kelliwood Oaks, Home is on corner
Interior Features
Total Rooms
11
1/2 Baths
2
Room Descriptions
14X14 Home Office/Study, 16X13 Breakfast, 16X15 Bedroom, 16X15 Bedroom, 17X14 Bedroom, 17X16 Dining Room, 18X15 Kitchen, 19X16 Bedroom, 21X17 Primary Bedroom, 25X24 Living Room, 26X17 Family
Has Fireplace
Yes
Interior
Wet Bar, Dry Bar, Double Vanity, Hollywood Bath, Kitchen Island, Kitchen/Family Room Combo, Bath in Primary Bedroom, Multiple Staircases, Pantry, Separate Shower, Walk-In Pantry, Window Treatments
Exterior Features
Style
Traditional
Has a Pool
Yes
Stories
2
Acre Range
1/4 Up to 1/2 Acre
Is New Construction
No
Lot Description
Corner Lot, Subdivision
Construction
Brick, Cement Siding
Lot Size in Acres
0.289
Parking Description
Attached, Garage, Garage Door Opener
Lot Size in Sq. Ft.
12,584
Has Garage
Yes
Is One Story
No
Garage Spaces
3
School
School District
Katy
Middle School
MCMEANS JUNIOR HIGH SCHOOL
Elementary School
PATTISON ELEMENTARY SCHOOL
High School
TAYLOR HIGH SCHOOL (KATY)
Additional Information
Finance Available
Cash, Conventional
Year Built
1988
Property Type
SFR
Status
Active
Property SubType
Detached
Similar Listings

Mortgage Calculator
$5,131
per month
30 Year Fixed. 3.52% Interest Rate.
Principal + Interest
$3,960
Monthly Tax
$915
Monthly Insurance
$256
yrs
%
$
$
Based on a fully amortized fixed rate loan. Ask your agent for the tax rates in your area. Insurance estimate is based on an average cost, your final premium cost will be determined by the type of coverage you select. This program only provides an estimate.
Schools
Walk Score
Real Estate IDX Powered by iHomefinder