

1602 HARVEST LAKE DRIVE, MISSOURI CITY, TX 77459
Homes for sale in Missouri City.
Homes for sale in 77459.
1602 Harvest Lake Drive
Missouri City, TX 77459
List Price$389,000
Listing #17707803
3
Bedrooms
2 full
Bathrooms
1,777
Square Feet
Condo
Type
About This Property
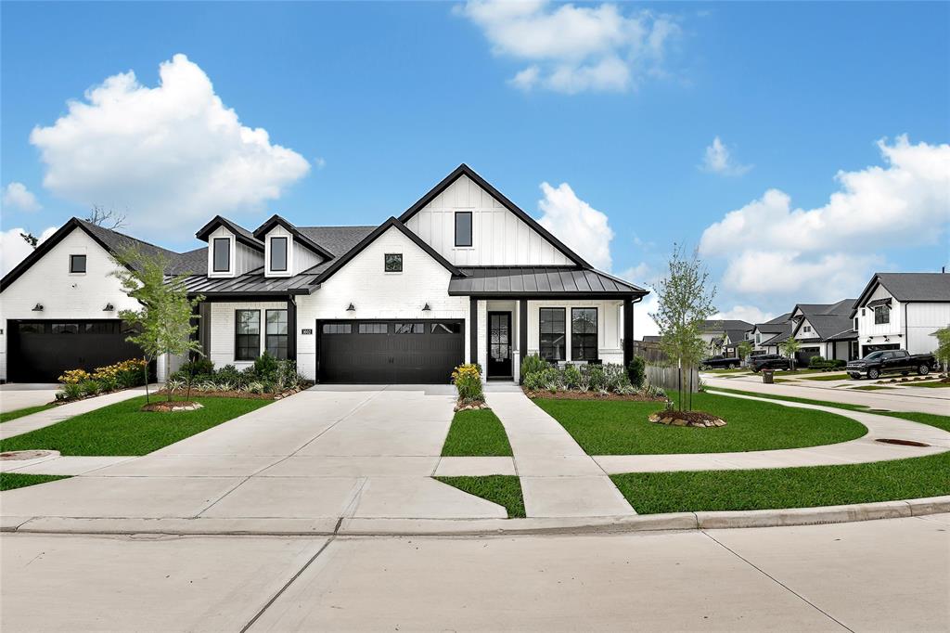

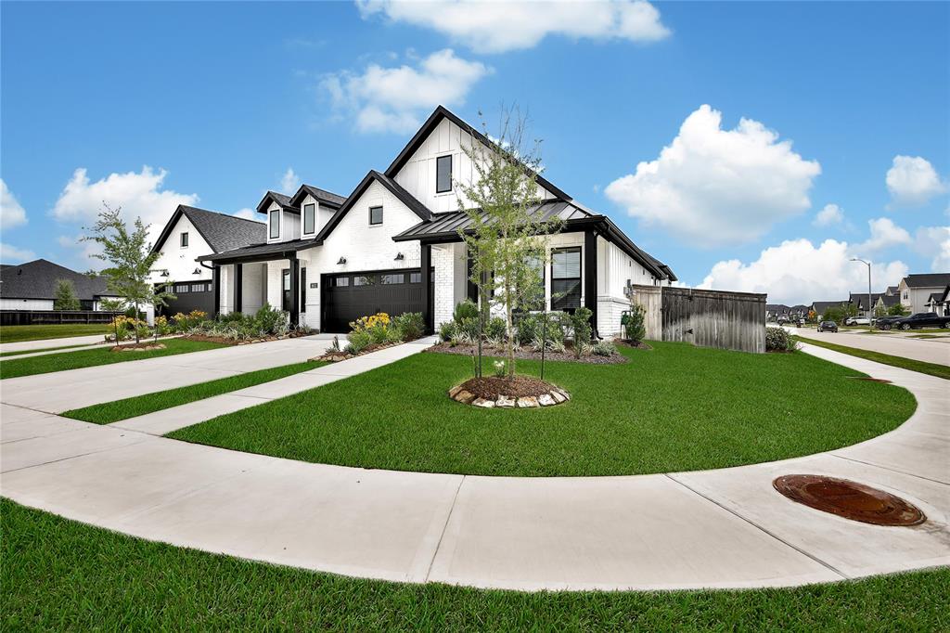
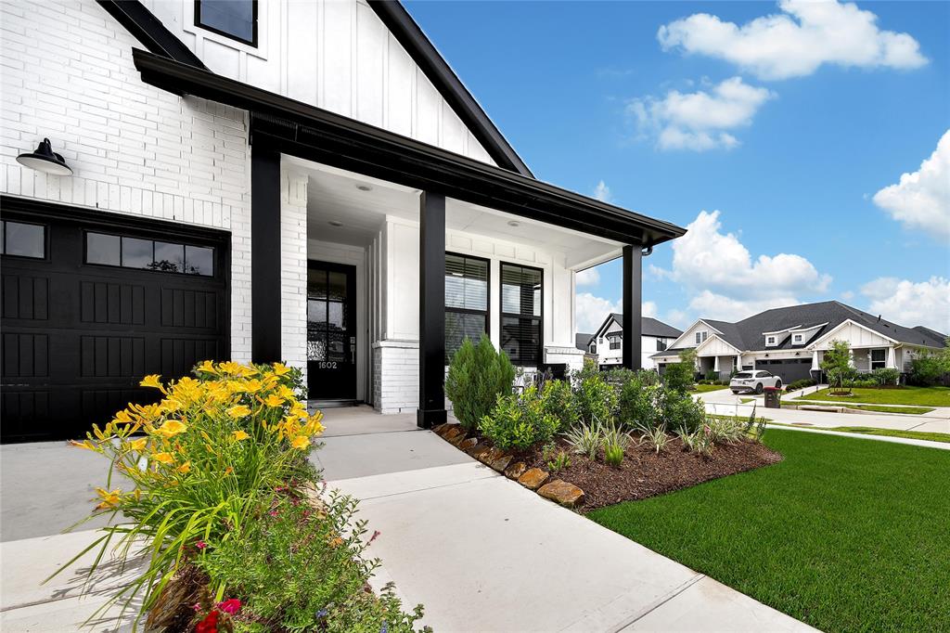
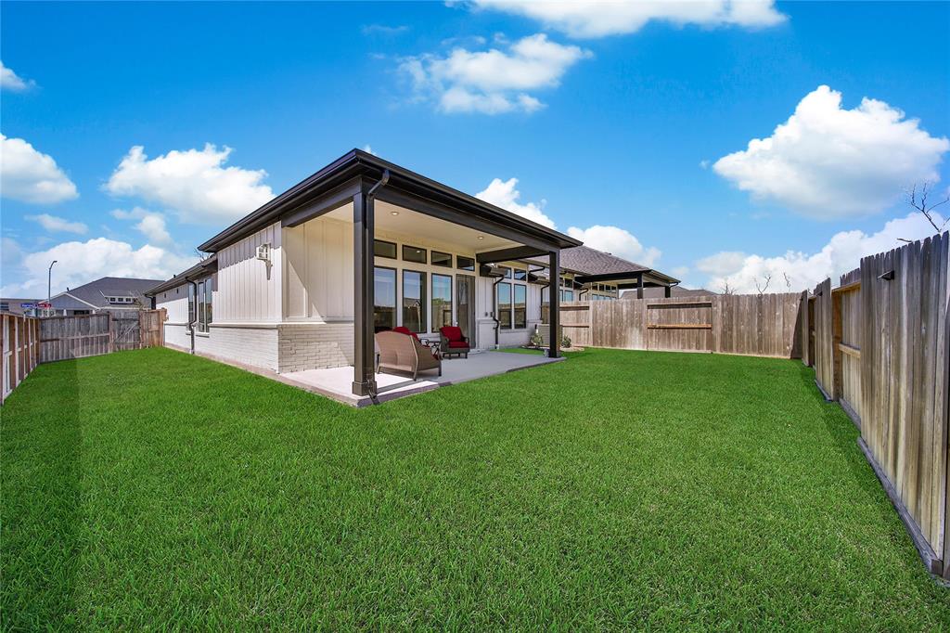

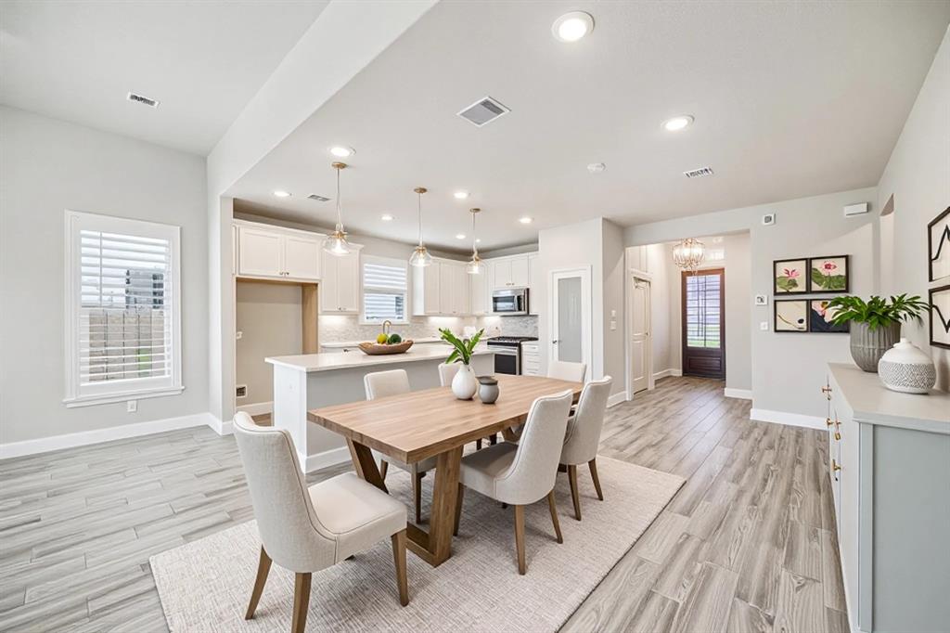
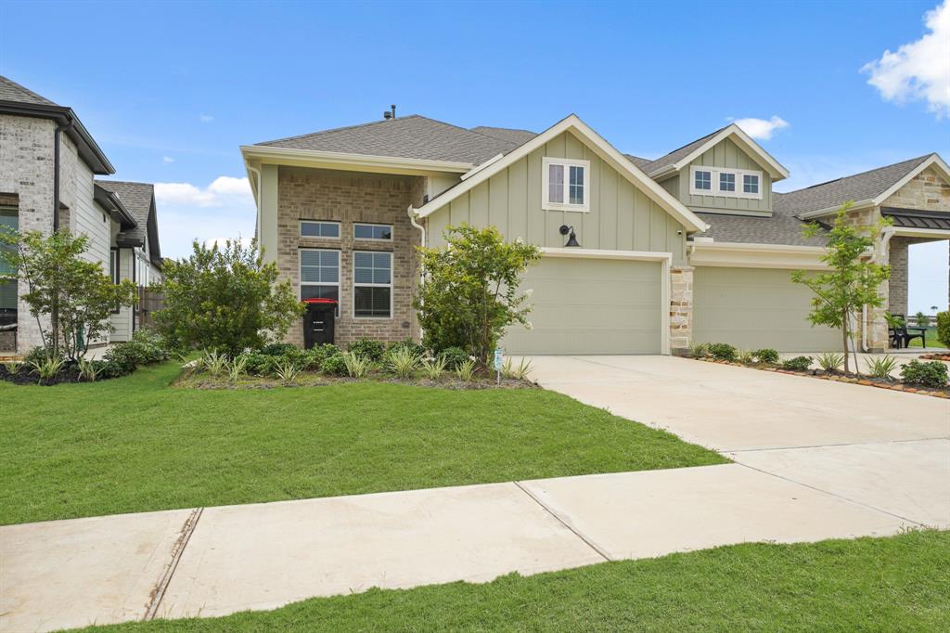
Stunning and immaculately kept Beazer duet Reflection plan in the heart of Sienna! Step into this beautiful, single-story home that effortlessly combines modern style and comfort. The open-concept layout is highlighted by stunning wood-look tile floors that flow seamlessly throughout the home and two gorgeous custom accent walls in the living and dining areas. Enjoy a chef-inspired kitchen, complete with luxurious quartz countertops, a large center island, under-cabinet lighting, and sleek stainless steel appliances that all remain with the home. Plush carpeting in the bedrooms adds a touch of warmth and coziness, making this a true retreat. Venture outside and enjoy a private covered patio, ideal for outdoor dining or unwinding after a long day (furniture stays). Offering over $40k in top tier upgrades, this like-new home provides both style and functionality in a highly desirable location. Don't miss out on the opportunity to make it yours!
Property Features
Location Information
County
Fort Bend
Geo Market Area
Sienna Area
MLS Area
38
Subdivision
Sienna Sec 39a
Latitude
29.467570
Directions
From Hwy 59 South, exit Hwy 6. Turn Left onto Hwy 6. Turn Right onto Sienna Parkway. Take the 2nd Left at the traffic circle to stay on Sienna Parkway. Turn Right onto Sienna Oaks Blvd. Turn Left onto Forest Landing. Turn Right onto Harvest Lake. Home is on the Left.
Longitude
-95.519758
Master Planned Community
Sienna
Interior Features
Primary Bedroom on Main
Yes
Primary Bathroom Description
Primary Bath: Double Sinks, Primary Bath: Shower Only, Secondary Bath(s): Tub/Shower Combo
Total Rooms
6
Has Fireplace
Yes
Room Descriptions
10x10 Bedroom, 10x11 Bedroom, 11x14 Kitchen, 13x11 Dining Room, 13x16 Primary Bedroom, 20x16 Family
Fireplace Description
Gaslog Fireplace
Bedroom Description
All Bedrooms Down, En-Suite Bath, Primary Bed - 1st Floor, Split Plan, Walk-In Closet
Exterior Features
Style
Traditional
Has Garage
Yes
Stories
1
Garage Spaces
2
Is New Construction
No
Has a Pool
No
Exterior
Back Yard, Fenced, Front Yard, Patio/Deck
Lot Size in Acres
0
Siding
Brick, Cement Board
Lot Size in Sq. Ft.
6,255
Parking Description
Attached Garage
Is One Story
Yes
School
School District
Fort Bend
Middle School
THORNTON MIDDLE SCHOOL (FORT BEND)
Elementary School
ALYSSA FERGUSON ELEMENTARY
High School
ALMETA CRAWFORD HIGH SCHOOL
Additional Information
Finance Available
Cash Sale, Conventional, FHA, VA
Year Built
2023
Property Type
CND
Status
Active
Property SubType
Townhouse/Condo
Similar Listings
Mortgage Calculator
$1,815
per month
30 Year Fixed. 3.52% Interest Rate.
Principal + Interest
$1,401
Monthly Tax
$324
Monthly Insurance
$90
yrs
%
$
$
Based on a fully amortized fixed rate loan. Ask your agent for the tax rates in your area. Insurance estimate is based on an average cost, your final premium cost will be determined by the type of coverage you select. This program only provides an estimate.
Schools
Walk Score
Real Estate IDX Powered by iHomefinder