
16011 GORE GRASS COURT, SPRING, TX 77379
Homes for sale in Spring.
Homes for sale in 77379.
16011 Gore Grass Court
Spring, TX 77379
List Price$450,000


Listing #28134453
4
Bedrooms
3 full, 1 partial
Bathrooms
3,701
Square Feet
House
Type
About This Property
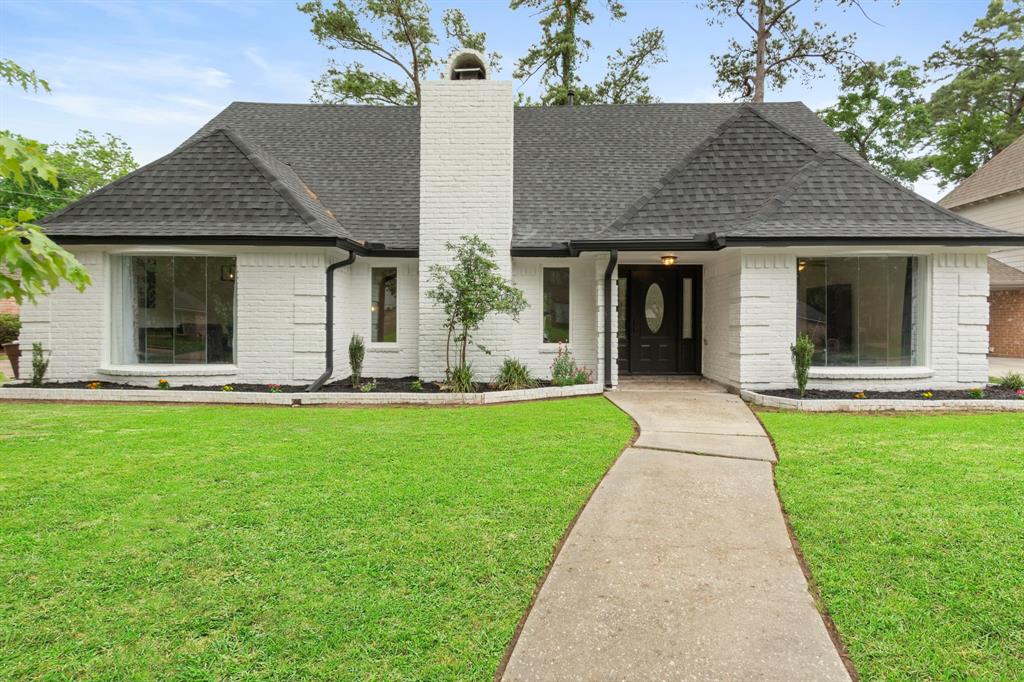
Nestled on a quiet cul-de-sac, this spacious two-story home offers flexible living with a dedicated study, formal dining area, as well as a family room situated off the kitchen. The island kitchen features granite counters, stainless steel appliances, double ovens, a gas cooktop, abundant cabinet space and a breakfast area. The spacious main floor primary suite includes an en suite bath with dual vanities, a jetted tub, and separate shower. Tile flooring throughout the main level, with crown molding, and abundant natural light add warmth and character. Upstairs you'll find a large game room with built-ins, as well as three additional bedrooms and two full baths. Large detached three car garage, with covered breezeway to the house. Enjoy the shaded backyard and patio with mature trees and plenty of room to relax or play. Convenient location near schools, shopping, and dining.
Property Features
Location Information
County
Harris
Subdivision
Wimbledon Champions Sec 02
MLS Area
Champions Area
Directions
From Stubner Airline go (Left)East on Cypresswood Dr, Left at Conners Ace, Right on Laver Love, Right on Gore Grass Ct, to end of cul-de-sac. Home is on the Right.
Latitude
30.017624
Master Planned Community
WIMBLEDON CHAMPIONS
Longitude
-95.503774
Interior Features
Room Descriptions
Primary Bathroom, Utility Room, 11x11 Dining Room, 12x10 Office, 14x11 Bedroom, 14x11 Bedroom, 14x12 Bedroom, 14x12 Kitchen, 14x14 Living Room, 15x15 Den, 16x12 Breakfast Room/Nook, 16x15 Game Room, 16x16 Primary Bedroom
Has Fireplace
Yes
Interior
Breakfast Bar, Balcony, Crown Molding, Double Vanity, Entrance Foyer, Granite Counters, High Ceilings, Jetted Tub, Kitchen Island, Kitchen/Family Room Combo, Bath in Primary Bedroom, Multiple Staircases, Pantry, Separate Shower, Vanity, Window Treatments, Ceiling Fan(s), K
Fireplace Description
Covered Patio, Deck, Fence, Sprinkler/Irrigation, Porch, Patio
1/2 Baths
1
Exterior Features
Style
Traditional
Garage Spaces
3
Stories
2
Has a Pool
No
Is New Construction
No
Acre Range
0 Up To 1/4 Acre
Construction
Brick, Cement Siding
Lot Description
Cul-De-Sac
Exterior
Covered Patio, Deck, Fence, Sprinkler/Irrigation, Porch, Patio
Lot Size in Acres
0.212
Parking Description
Additional Parking, Driveway, Detached, Garage, Golf Cart Garage
Lot Size in Sq. Ft.
9,213
Has Garage
Yes
Is One Story
No
School
School District
Klein
Middle School
KLEB INTERMEDIATE SCHOOL
Elementary School
MITTELSTADT ELEMENTARY SCHOOL
High School
KLEIN HIGH SCHOOL
Additional Information
Finance Available
Cash, Conventional, FHA, VA Loan
Year Built
1997
Property Type
SFR
Status
Active
Property SubType
Detached
Similar Listings


Mortgage Calculator
$2,101
per month
30 Year Fixed. 3.52% Interest Rate.
Principal + Interest
$1,621
Monthly Tax
$375
Monthly Insurance
$105
yrs
%
$
$
Based on a fully amortized fixed rate loan. Ask your agent for the tax rates in your area. Insurance estimate is based on an average cost, your final premium cost will be determined by the type of coverage you select. This program only provides an estimate.
Schools
Walk Score
Real Estate IDX Powered by iHomefinder