
160 KOTHMANN RD, LA VERNIA, TX 78121
Homes for sale in La Vernia.
Homes for sale in 78121.
List Price$290,000
160 Kothmann Rd
La Vernia, TX 78121

Listing #1965071
4
Bedrooms
2 full
Bathrooms
2,128
Square Feet
House
Type
About This Property
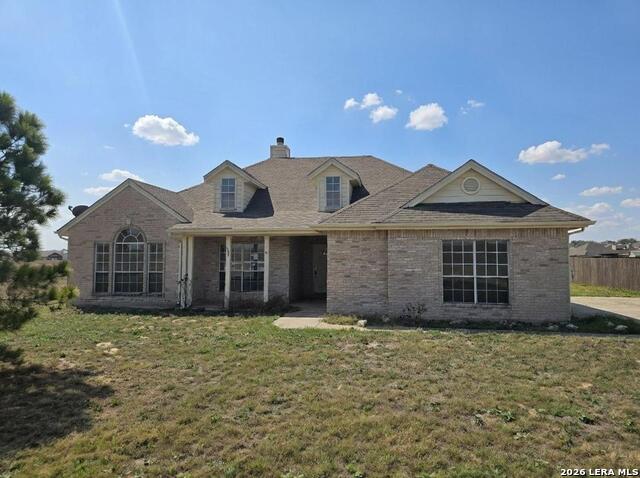
Enjoy peaceful country living on 2.61 tree-covered acres in desirable La Vernia, TX! This Clayton "Breeze 2.5" manufactured home offers 2,128 SF of upgraded living space with a lender-approved permanent foundation and completed engineer report. The open floorplan features 4 spacious bedrooms with walk-in closets, 2 full baths, 2 living areas, and a split-bedroom layout for added privacy in the oversized primary suite. The kitchen includes a breakfast bar, modern cabinetry, brand-new appliances including the refrigerator, and opens to the main living area with a built-in entertainment center and stylish barn doors. Luxury vinyl plank flooring runs throughout most of the home with carpet in 3 bedrooms. Additional upgrades include Low-E double pane tilt-out vinyl windows, Hardi Board skirting, vinyl exterior, and 2 covered porch/patio areas. With mature trees, room for animals, entertaining, or a future shop, this move-in ready property offers the perfect mix of modern comfort and country living with an easy commute to San Antonio, Floresville, and surrounding areas.
Seller's Representative
Keller Williams City-View
Similar Listings



Schools
Walk Score

© 2026 LERA MLS. All rights reserved.
© 2026 LERA MLS. All rights reserved.
The data relating to real estate on this website comes in part from the Internet Data Exchange (IDX) Program of the LERA MLS. IDX information is provided exclusively for consumers' personal non-commercial use and may not be used for any purpose other than to identify prospective properties consumers may be interested in purchasing. All Information Is Deemed Reliable But Is Not Guaranteed Accurate.
LERA MLS data last updated at August 8, 2026, 8:06 PM CT
Real Estate IDX Powered by iHomefinder