
15919 N BARKERS LANDING ROAD, HOUSTON, TX 77079
Homes for sale in Houston.
Homes for sale in 77079.
15919 N Barkers Landing Road
Houston, TX 77079
List Price$4,800Rental
Listing #61828602
4
Bedrooms
3 full, 1 partial
Bathrooms
3,489
Square Feet
Rental
Type
About This Property

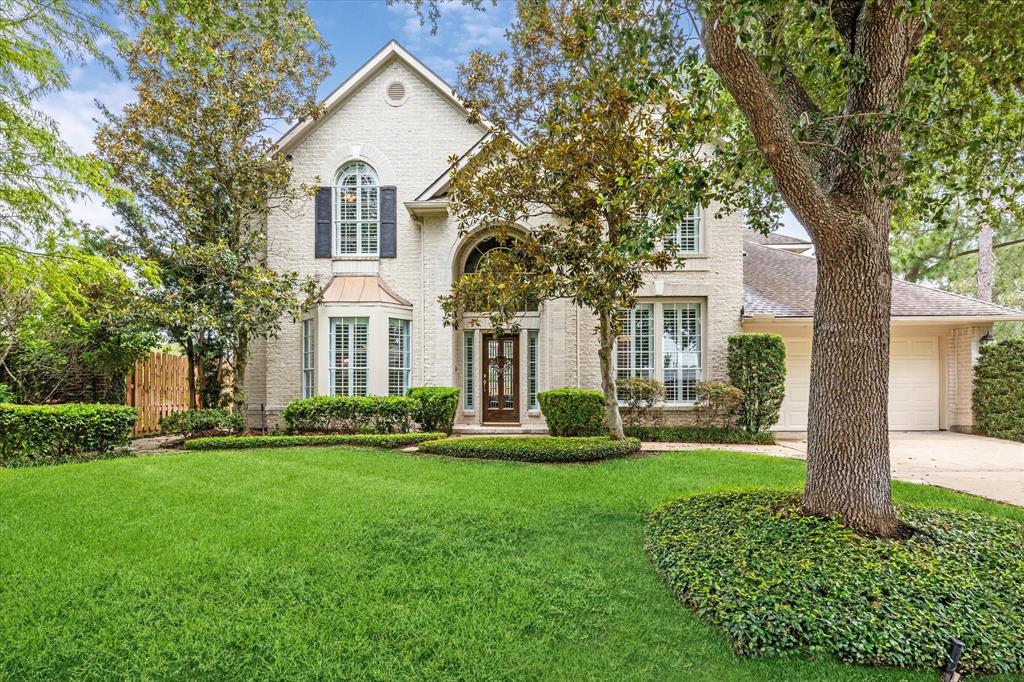
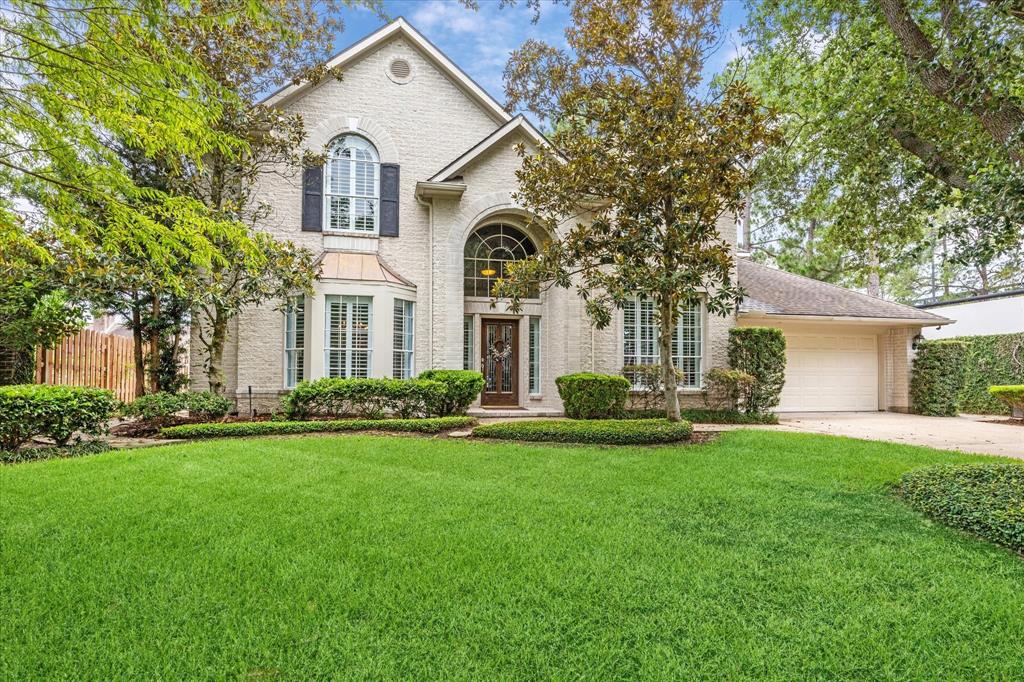
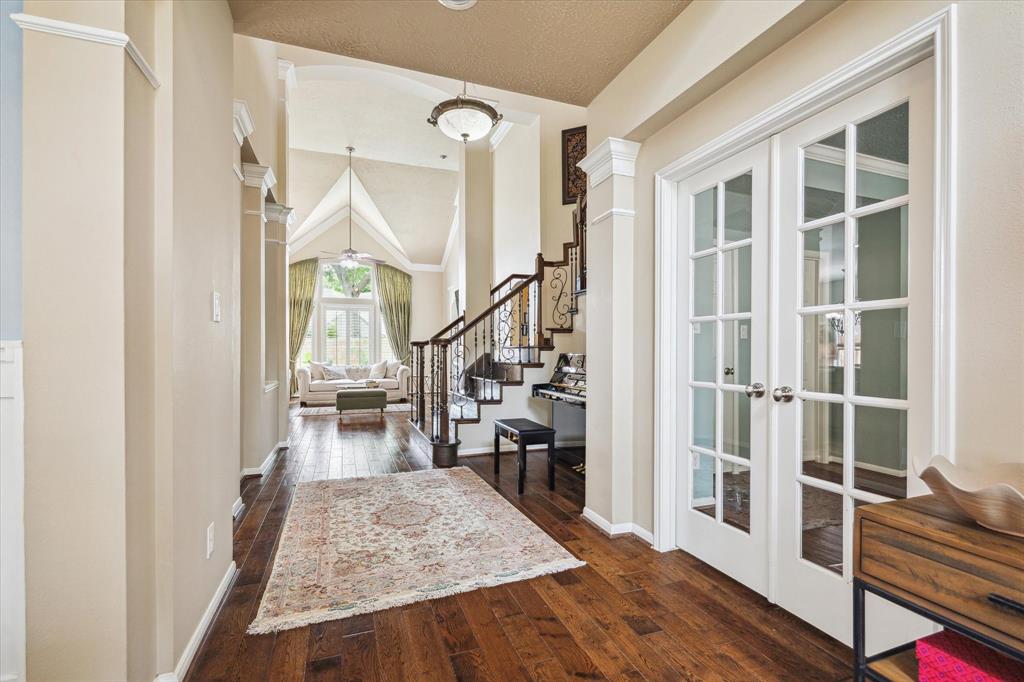
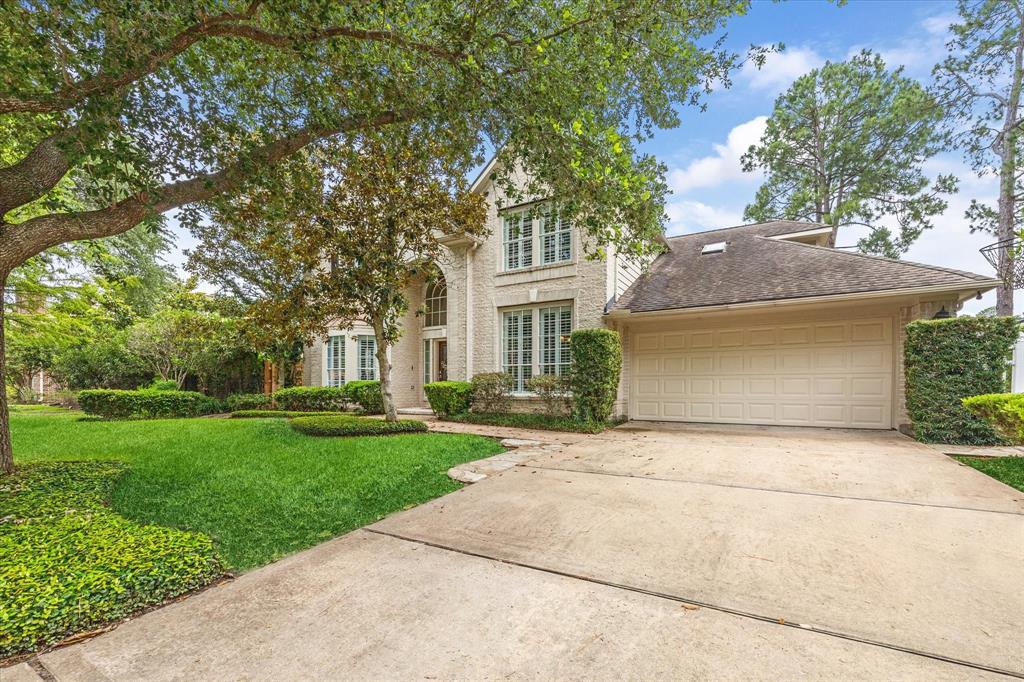
Never Flooded. 24/7 neighborhood armed security. Immaculate elegant home located in the sought-after Energy Corridor, designed for luxury living & grand-scale entertaining. Two story foyer entry offering inviting ambiance w/ thoughtful floor plan & private office. Gracious living room w/fireplace overlooking an outdoor covered deck, back yard & an amazing sparkling pool with waterfall. Formal dining with bay windows. Fully equipped gourmet kitchen with large center island, seamlessly connected to the breakfast room, bonus sunroom & living area. First floor owner's retreat with sitting area, wall of windows with pool views & spa-like lavish primary bathroom. Floating staircase leads to the second flr game room & three other secondary guest bedrooms. Conveniently located with neighborhood security & easy access to I-10 & the best of the city's dining & shopping. If you like having friends over or simply enjoying quiet evenings, this Barkers Landing Gem delivers the best of both worlds.
Property Features
Location Information
County
Harris
Longitude
-95.640465
MLS Area
Energy Corridor
Subdivision
Bakers Landing
Latitude
29.780709
Directions
On the I-10 feeder at HW6, go East towards Houston. Right at Addicks Howell Rd, Left at N Bakers Landing. Property on the right.
Interior Features
Total Rooms
14
1/2 Baths
1
Room Descriptions
12x11 Sunroom, 12x12 Bedroom, 12x8 Breakfast, 13x9 Extra Room, 14x10 Bedroom, 14x12 Dining Room, 14x13 Game Room, 15x11 Primary Bath, 16x11 Bedroom, 16x11 Primary Bedroom, 16x12 Home Office/Study, 16x14 Kitchen, 20x15 Living Room
Has Fireplace
Yes
Interior
Breakfast Bar, Crown Molding, Double Vanity, Entrance Foyer, Granite Counters, Hollywood Bath, High Ceilings, Kitchen Island, Kitchen/Family Room Combo, Bath in Primary Bedroom, Pots & Pan Drawers, Pantry, Self-closing Cabinet Doors, Self-closing Drawers, Storage, Soakin
Fireplace Description
Deck, Fully Fenced, Fence, Sprinkler/Irrigation, Patio, Private Yard, Tennis Court(s)
Exterior Features
Style
Detached, Traditional
Has a Pool
Yes
Stories
2
Acre Range
0 Up To 1/4 Acre
Is New Construction
No
Lot Description
Subdivision
Exterior
Deck, Fully Fenced, Fence, Sprinkler/Irrigation, Patio, Private Yard, Tennis Court(s)
Lot Size in Acres
0
Parking Description
Attached, Garage, Garage Door Opener
Lot Size in Sq. Ft.
7,565
Has Garage
Yes
Is One Story
No
Garage Spaces
2
School
School District
Katy
Middle School
MEMORIAL PARKWAY JUNIOR HIGH SCHOOL
Elementary School
WOLFE ELEMENTARY SCHOOL
High School
TAYLOR HIGH SCHOOL (KATY)
Additional Information
Property Type
RNT
Pets
Conditional, Pet Deposit
Property SubType
Detached
Security Deposit
One Month's Rent
Year Built
1998
Lease Terms
Long Term
Status
Active
Similar Listings
Mortgage Calculator
$22
per month
30 Year Fixed. 3.52% Interest Rate.
Principal + Interest
$17
Monthly Tax
$4
Monthly Insurance
$1
yrs
%
$
$
Based on a fully amortized fixed rate loan. Ask your agent for the tax rates in your area. Insurance estimate is based on an average cost, your final premium cost will be determined by the type of coverage you select. This program only provides an estimate.
Schools
Walk Score
Real Estate IDX Powered by iHomefinder