
15919 MISSION RDG, SAN ANTONIO, TX 78232
Homes for sale in San Antonio.
Homes for sale in 78232.
List Price$669,000
15919 Mission Rdg
San Antonio, TX 78232

Listing #1957305
4
Bedrooms
3 full
Bathrooms
2,940
Square Feet
House
Type
About This Property
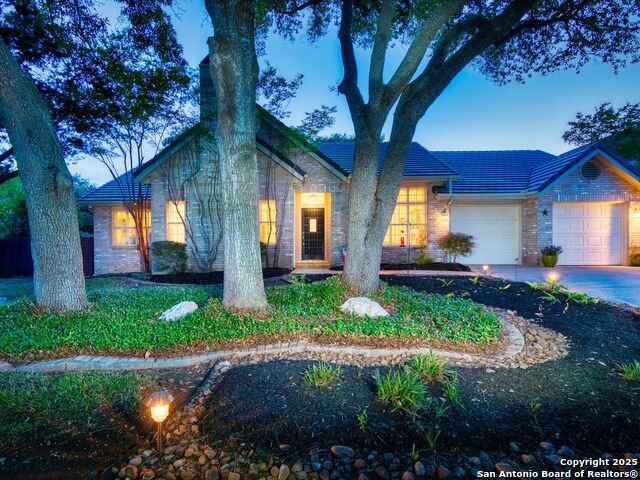
Serenity awaits in this exquisite one-story sanctuary, nestled within the exclusive & desirable guarded "Mission Ridge" Community in one of San Antonio's most convenient location, this Home offers 4 spacious bedrooms, 3 luxurious bathrooms - recently transformed with precision, elegance and modern touches, gleaming luxury laminated floors, a sophisticated kitchen, with custom cabinetry, solid countertops, new light fixtures Crisp new exterior doors and expansive windows and doors invite abundant natural light and serene views of the Resort -like -backyard which is an enchanting and relaxing retreat, complete with a sparkling pool and spa, travertine porch, and an elegant gazebo - complete with custom grill and fireplace - perfect for al fresco gatherings beneath starlit skies. Elevated window treatments and impeccable finishes throughout. A true masterpiece!
Seller's Representative
Jason Mitchell Real Estate Tex
Similar Listings



Schools
Walk Score

© 2026 LERA MLS. All rights reserved.
© 2026 LERA MLS. All rights reserved.
The data relating to real estate on this website comes in part from the Internet Data Exchange (IDX) Program of the LERA MLS. IDX information is provided exclusively for consumers' personal non-commercial use and may not be used for any purpose other than to identify prospective properties consumers may be interested in purchasing. All Information Is Deemed Reliable But Is Not Guaranteed Accurate.
LERA MLS data last updated at July 29, 2026, 8:44 PM CT
Real Estate IDX Powered by iHomefinder