
15910 LOFTY HTS, SAN ANTONIO, TX 78232
Homes for sale in San Antonio.
Homes for sale in 78232.
List Price$449,000
15910 LOFTY HTS
San Antonio, TX 78232



Listing #2002867
About This Property
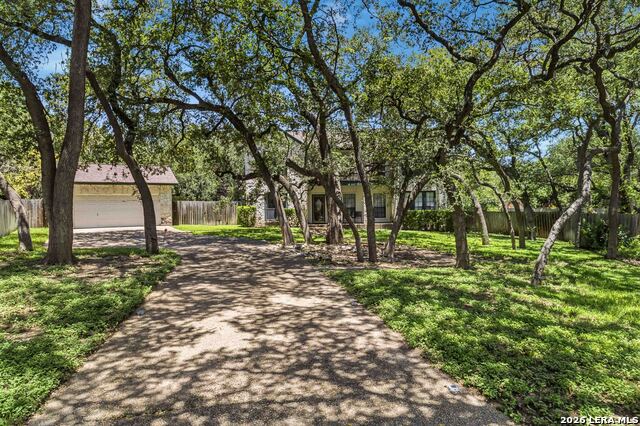
Luxurious Living Awaits: Your Dream Home in a Gated Community Oasis Discover the epitome of upscale living in this exquisite two-story home nestled in a prestigious gated community. Situated on a private 1/2 acre lot at the end of a tranquil cul-de-sac, this stunning residence offers both serenity and convenience, with NO CITY TAXES to worry about. Step inside and be captivated by the sleek finishes that adorn every corner of this spacious five-bedroom, three-and-a-half-bathroom masterpiece. The open floor plan is enhanced by high ceilings and an abundance of large windows, infusing the home with natural light and creating an airy, welcoming atmosphere. The first floor boasts real wood flooring and custom walnut cabinets, adding warmth and elegance to the living spaces. Culinary enthusiasts will revel in the gourmet kitchen, featuring gas cooking on a state-of-the-art stove, complemented by a new dishwasher for modern convenience. Entertain effortlessly in the grand game room loft, or retreat to the large covered patio for serene outdoor gatherings. The built-in surround sound speakers and sleek gas fireplace enhance the ambiance, making every moment spent at home a delight. A detached garage provides ample space for vehicles and storage, ensuring everything has its place. The excellent location off Hwy 281 offers easy access to top-notch schools, shopping destinations, and the airport, making this home as practical as it is beautiful. This property truly offers space for everyone, combining luxury with functionality in an unbeatable setting. Don't miss your chance to own this remarkable home-schedule your private tour today!
Listing Courtesy of Jeffrey Everett, BHHS Don Johnson Realtors - SA (210) 389-3125
Property Features
Location Information
County
Bexar
MLS Area
0600
Neighborhood Amenities
Controlled Access
Subdivision
HIDDEN HEIGHTS
Interior Features
Room Dimensions
Dining: 12x13, Living: 14x14, Kitchen: 11x12, MasterBR: 13x22, BR2: 12x13, BR3: 12x13, BR4: 11x14
Fireplace Description
One, Living Room
Interior
Two Living Area, Separate Dining Room, Eat-In Kitchen, Two Eating Areas, Island Kitchen, Study/Library, Game Room, Utility Room Inside, Secondary Bedroom Down, 1st Floor Lvl/No Steps, High Ceilings, Open Floor Plan, Cable TV Available, High Speed Internet, Laundry Main
Heating
Central
Master Bedroom Description
DownStairs, Sitting Room, Walk-In Closet, Ceiling Fan, Full Bath
Heating Fuel
Natural Gas
1/2 Baths
1
Cooling
One Central
Has Dining Room
Yes
Floors
Carpeting, Wood
Has Family Room
Yes
Accessibility
2+ Access Exits, Entry Slope less than 1 foot, No St
Exterior Features
Style
Two Story
Water Supplier
SAWS
Construction
Pre-Owned
Electric Supplier
CPS
Exterior
Patio Slab, Covered Patio, Deck/Balcony, Privacy Fence, Sprinkler System, Double Pane Windows, Storage Building/Shed, Mature Trees, Storm Doors
Parking Description
Two Car Garage, Detached
Manufacturer
Japhet Homes
Has Garage
Yes
Foundation
Slab
Garage Spaces
2
Roof
Composition
Pool/Spa Description
None
Water / Sewer
Water System
Lot Size
0.508
Sewer Supplier
SAWS
Lot Description
Cul-de-Sac/Dead End, 1/4 - 1/2 Acre, Level
School
School District
North East I.S.D.
Jr. High School
Bradley
Elementary School
Hidden Forest
High School
Churchill
Additional Information
Proposed Terms
Conventional, FHA, VA, Cash
Is Short Sale
No
Property Type
SFR
HOA Fee
$322
Property SubType
Single Family Detached
HOA Frequency
Quarterly
Year Built
1994
Miscellaneous
No City Tax, Virtual Tour, Cluster Mail Box
Status
New
Has a Game Room
Yes
Similar Listings


Mortgage Calculator
$2,095
per month
30 Year Fixed. 3.52% Interest Rate.
Principal + Interest
$1,617
Monthly Tax
$374
Monthly Insurance
$104
yrs
%
$
$
Based on a fully amortized fixed rate loan. Ask your agent for the tax rates in your area. Insurance estimate is based on an average cost, your final premium cost will be determined by the type of coverage you select. This program only provides an estimate.
Schools
Walk Score

© 2026 LERA MLS. All rights reserved.
© 2026 LERA MLS. All rights reserved.
The data relating to real estate on this website comes in part from the Internet Data Exchange (IDX) Program of the LERA MLS. IDX information is provided exclusively for consumers' personal non-commercial use and may not be used for any purpose other than to identify prospective properties consumers may be interested in purchasing. All Information Is Deemed Reliable But Is Not Guaranteed Accurate.
LERA MLS data last updated at July 24, 2026, 1:53 PM CT
Real Estate IDX Powered by iHomefinder