
15838 WESTON RIDGE DRIVE, HUMBLE, TX 77346
Homes for sale in Humble.
Homes for sale in 77346.
15838 Weston Ridge Drive
Humble, TX 77346
List Price$525,000
Listing #98980983
5
Bedrooms
4 full, 1 partial
Bathrooms
3,185
Square Feet
House
Type
About This Property
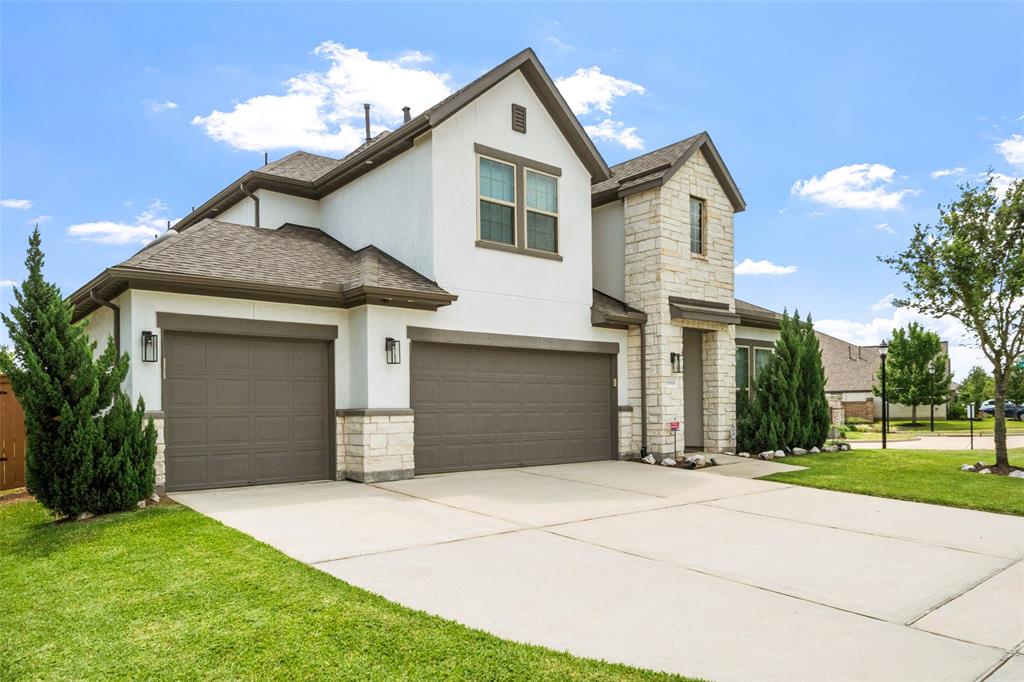
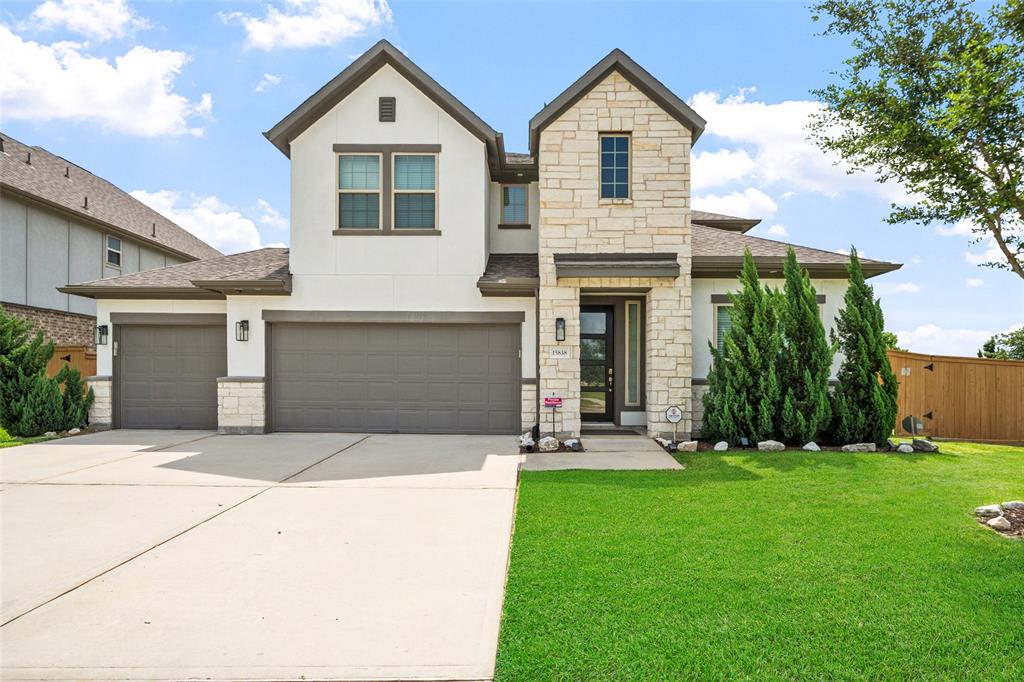
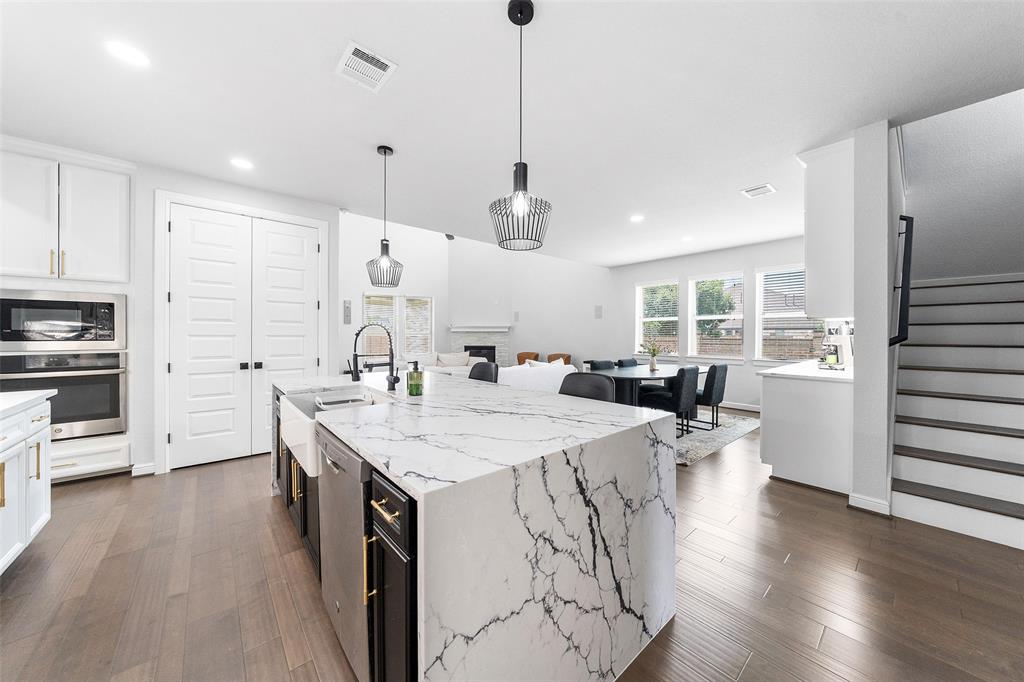
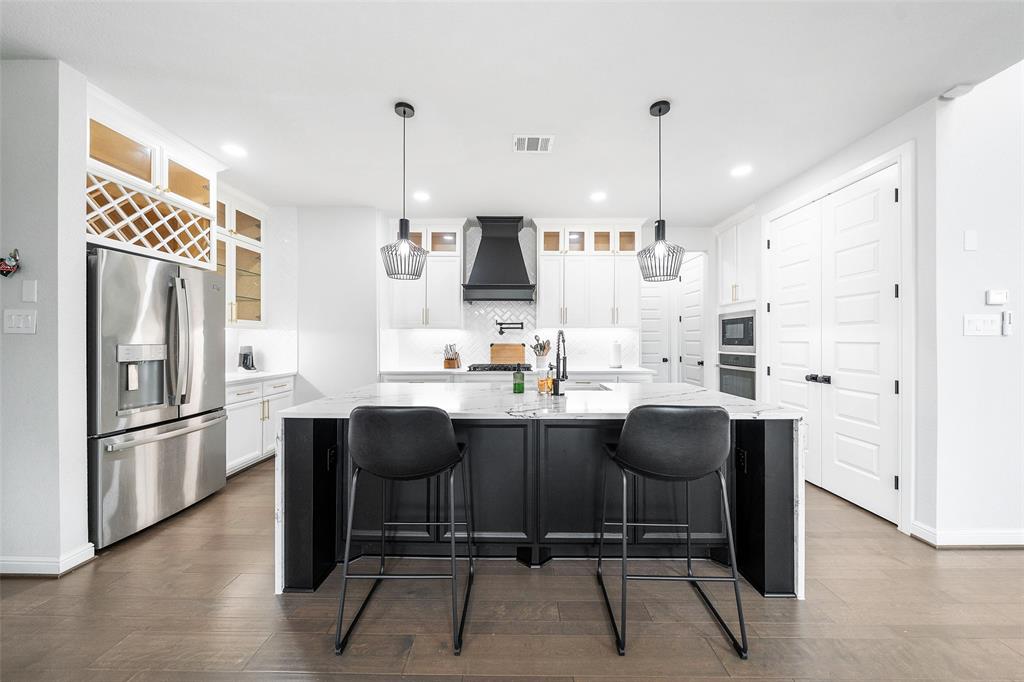
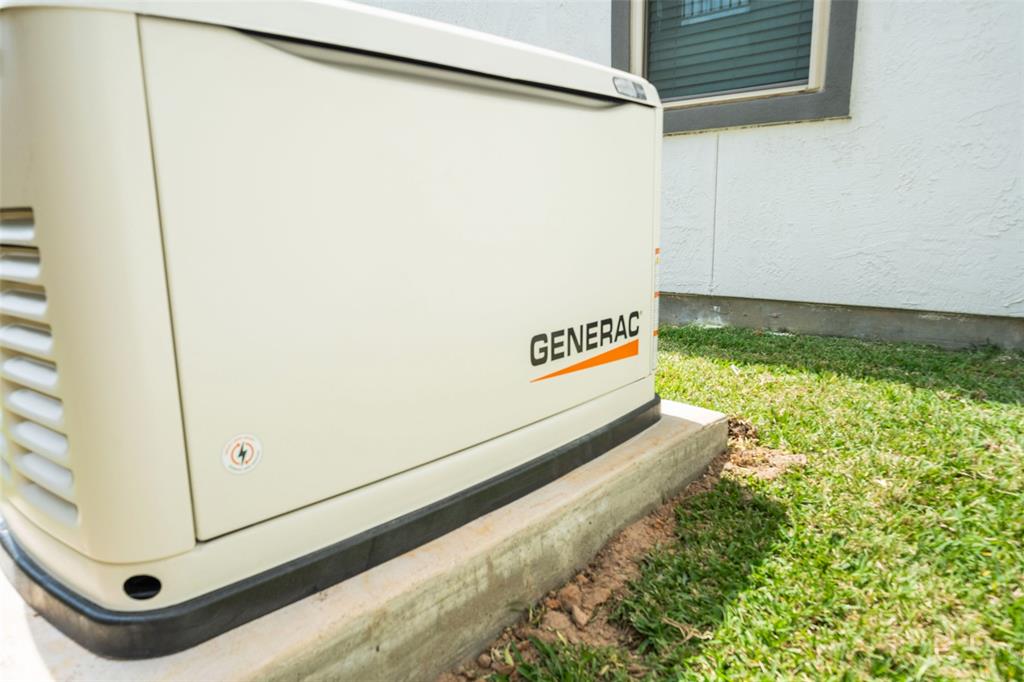

Welcome to this beautifully designed 5-bedroom, 4.5-bathroom home featuring soaring ceilings and an open-concept living area that seamlessly connects the spacious kitchen and family room--perfect for everyday living and entertaining. With two bedrooms conveniently located downstairs, including a guest suite, this layout offers both functionality and flexibility. Upstairs, you'll find a large game room, three additional bedrooms, and abundant storage throughout--including a huge dedicated storage room for all your extras. Rich hardwood floors flow throughout the home, adding warmth and elegance to every space.The exterior showcases timeless stucco and stone architecture, a 3-car garage, and a private gated entrance exclusive to this section of the community. Enjoy being just a short walk from the neighborhood's resort-style lagoon pool and clubhouse.For added peace of mind--house features a whole-home generator and sprinkler system.This is more than a home--it's a lifestyle.
Property Features
Location Information
County
Harris
Geo Market Area
Summerwood/Lakeshore
MLS Area
1
Subdivision
Balmoral
Latitude
29.952412
Directions
From Downtown Houston: Hwy 59 north to Beltway 8 east. Exit Woodland Hills, turn left onto Lockwood. Lockwood turns into Woodland Hills Drive. After traveling less than 1 mile, turn right into Balmoral.
Longitude
-95.208276
Interior Features
Primary Bedroom on Main
Yes
Primary Bathroom Description
Full Secondary Bathroom Down, Half Bath, Primary Bath: Double Sinks, Primary Bath: Separate Shower, Secondary Bath(s): Tub/Shower Combo, Vanity Area
Total Rooms
10
1/2 Baths
1
Room Descriptions
10x10 Extra Room, 11x10 Bedroom, 11x12 Dining Room, 13x12 Bedroom, 14x11 Bedroom, 14x12 Bedroom, 14x18 Family, 14x18 Game Room, 18x19 Kitchen, 20x13 Primary Bedroom
Has Fireplace
Yes
Bedroom Description
2 Bedrooms Down, Primary Bed - 1st Floor, Split Plan, Walk-In Closet
Fireplace Description
Gas Connections
Exterior Features
Style
Traditional
Garage Spaces
3
Stories
2
Has a Pool
No
Is New Construction
No
Acre Range
0 Up To 1/4 Acre
Exterior
Back Yard, Back Yard Fenced, Controlled Subdivision Access, Covered Patio/Deck, Patio/Deck, Sprinkler System
Lot Description
Corner, Subdivision Lot
Siding
Stone, Stucco
Lot Size in Acres
0.224
Parking Description
Oversized Garage
Lot Size in Sq. Ft.
9,749
Has Garage
Yes
Is One Story
No
School
School District
Humble
Middle School
AUTUMN RIDGE MIDDLE
Elementary School
CENTENNIAL ELEMENTARY SCHOOL (HUMBLE)
High School
SUMMER CREEK HIGH SCHOOL
Additional Information
Finance Available
Cash Sale, Conventional, FHA, VA
Year Built
2019
Property Type
SFR
Status
Active
Property SubType
Single-Family
Similar Listings
Mortgage Calculator
$2,450
per month
30 Year Fixed. 3.52% Interest Rate.
Principal + Interest
$1,891
Monthly Tax
$437
Monthly Insurance
$122
yrs
%
$
$
Based on a fully amortized fixed rate loan. Ask your agent for the tax rates in your area. Insurance estimate is based on an average cost, your final premium cost will be determined by the type of coverage you select. This program only provides an estimate.
Schools
Walk Score
Real Estate IDX Powered by iHomefinder