
15834 BOULDER OAKS DRIVE, HOUSTON, TX 77084
Homes for sale in Houston.
Homes for sale in 77084.
15834 Boulder Oaks Drive
Houston, TX 77084
List Price$1,919Rental
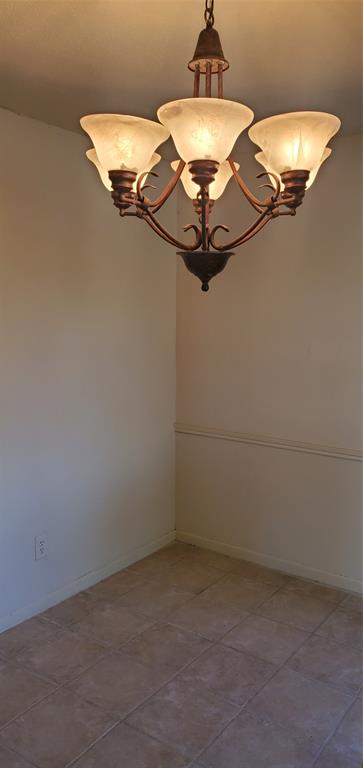
Listing #84808497
4
Bedrooms
2 full
Bathrooms
1,825
Square Feet
Rental
Type
About This Property
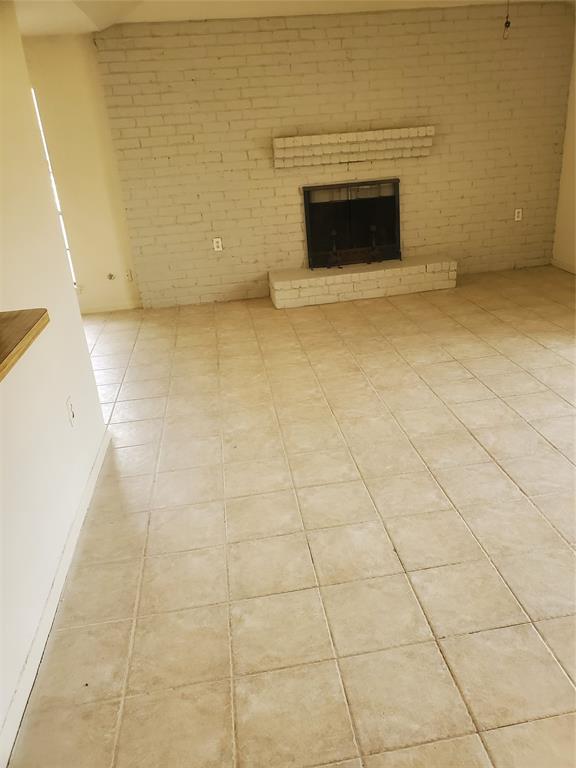
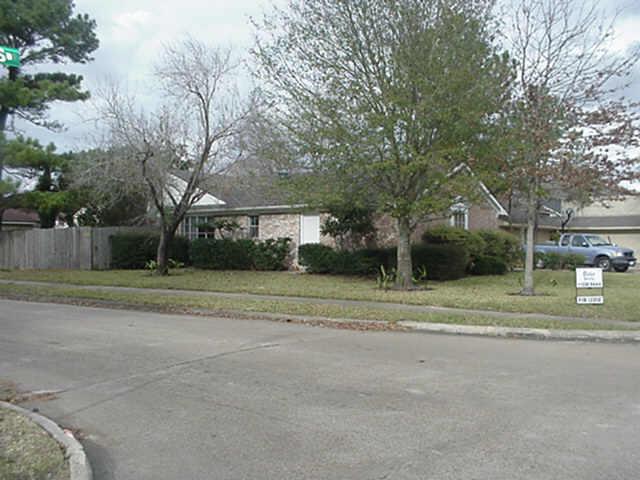
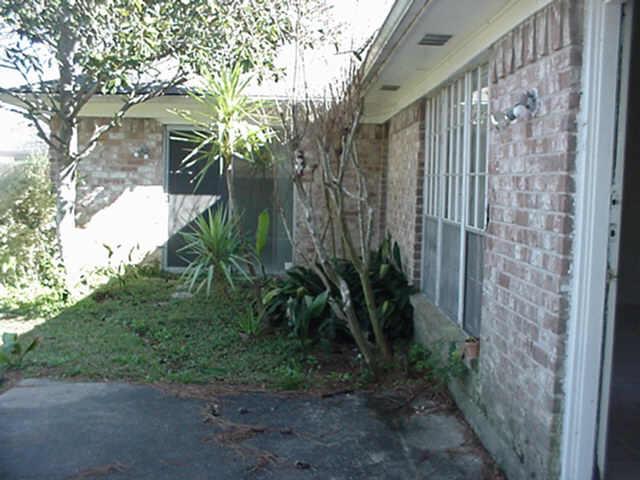
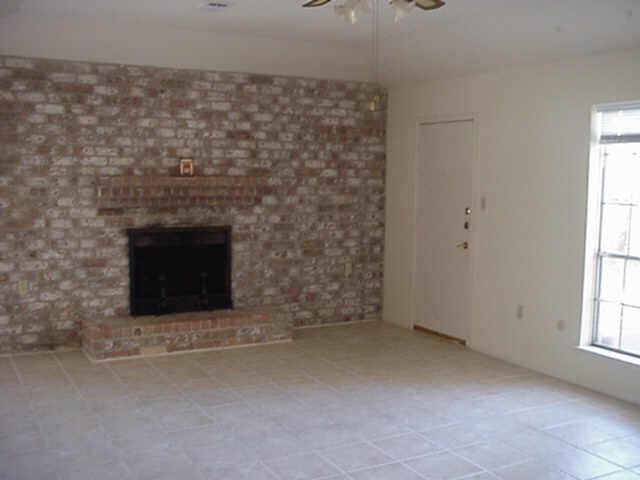
NEVER FLOODED UNLIKE MANY HOMES IN BEAR CREEK!Italian porcelain tile thru living areas. New stove top 2022 w travertine marble backsplash. New tile in bedrooms 2-4 in 2022. marble entry and bath. some hunter fans.wet bar w pass thru from kitchen to lr, garage workshop with dropdown in garage w extra decking above. some updated faucets. w/dryer $30/month or frig is $20/month extra. Pets are $500 nonrefundable but require approval over 30 lbs. HUGE kitchen with lots of counter and cabinet space...going into breakfast room. Separate dining room. Great access to bear creek park facilities via bike or walk! Only cross Clay road at light! Nice Bear Creek elementary playground & pool is only a block away also. New exterior paint as well 2022! Owners/Realtors managing for 30+ years are nearby. Hablamos espanol!
Virtual Tour
Property Features
Location Information
County
Harris
Longitude
-95.636566
LegalSubdivision
BEAR CREEK VILLAGE
Geo Market Area
Katy - North
MLS Area
8
Subdivision
BEAR CREEK VILLAGE SEC 2
Latitude
29.848168
Directions
Take hwy 6 to addicks satsuma east. make 2nd right onto boulder oaks. go about 1.5 miles to house on near right corner when you reach blueberry hill.
Interior Features
Primary Bedroom on Main
Yes
Primary Bathroom Description
Primary Bath: Tub/Shower Combo
Total Rooms
10
Has Fireplace
Yes
Room Descriptions
Primary Bath, 11x10 Bedroom, 12x10 Bedroom, 12x11 Bedroom, 12x9 Kitchen, 13x10 Dining Room, 13x8 Breakfast, 15x14 Primary Bedroom, 21x15 Living Room, 7x6 Utility
Fireplace Description
Freestanding
Bedroom Description
Primary Bed - 1st Floor
Exterior Features
Style
Colonial
Garage Spaces
2
Stories
1
Has a Pool
No
Is New Construction
No
Lot Description
Corner, Subdivision Lot
Exterior
Back Yard, Back Yard Fenced, Fully Fenced, Patio/Deck, Play Area, Screens, Subdivision Tennis Court, Trash Pick Up
Lot Size in Acres
0
Parking Description
Attached Garage
Lot Size in Sq. Ft.
8,625
Has Garage
Yes
Is One Story
Yes
School
School District
Katy
Middle School
CARDIFF JUNIOR HIGH SCHOOL
Elementary School
BEAR CREEK ELEMENTARY SCHOOL (KATY)
High School
MAYDE CREEK HIGH SCHOOL
Additional Information
Property Type
RNT
Pets
Case By Case Basis
Property SubType
Rental
Security Deposit
1919
Year Built
1974
Lease Terms
One Year, Six Months
Status
Active
Similar Listings

Mortgage Calculator
$7
per month
30 Year Fixed. 3.52% Interest Rate.
Principal + Interest
$6
Monthly Tax
$1
Monthly Insurance
$0
yrs
%
$
$
Based on a fully amortized fixed rate loan. Ask your agent for the tax rates in your area. Insurance estimate is based on an average cost, your final premium cost will be determined by the type of coverage you select. This program only provides an estimate.
Schools
Walk Score
Real Estate IDX Powered by iHomefinder