
1583 PALOMINO SPRINGS, BANDERA, TX 78003
Homes for sale in Bandera.
Homes for sale in 78003.
1583 Palomino Springs
Bandera, TX 78003
List Price$799,000



Listing #1930157
4
Bedrooms
3 full, 1 partial
Bathrooms
2,580
Square Feet
House
Type
About This Property
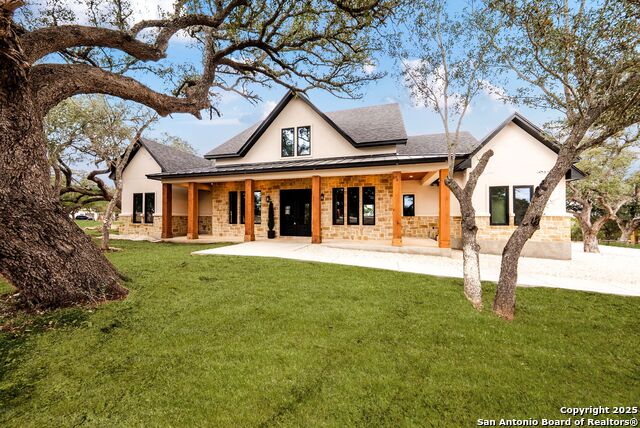
Exceptional new construction located in the Bridlegate community of Bandera, Texas, set on over 3 acres of Hill Country landscape. This thoughtfully designed home offers 4 bedrooms, 3.5 baths, a dedicated office, and an upstairs bonus room with restroom (700sqft) that can be finished out by the builder - request details. The interior showcases vaulted ceilings with faux beams, Venetian plaster accents at the hood and fireplace, and high-end fixtures throughout. The chef's kitchen features an oversized island, Taj Mahal quartzite countertops, gas cooking with pot filler, and all brand-new kitchen appliances included (backordered range/hood vent). Delta plumbing fixtures, foam insulation, and triple-pane European-style windows reflect the builder's commitment to quality and energy efficiency-no details were overlooked. Enjoy seamless indoor-outdoor living with a covered patio featuring an outdoor fireplace and kitchen, perfect for entertaining. The builder has also prepared the backyard for a future shop or ADU, offering flexibility for additional living space, storage, or a workspace. Additional highlights include decked attic storage, premium finishes throughout, and a design that blends luxury with function. This is a rare opportunity to own a truly well-built home in one of Bandera's most sought-after communities.
Listing Courtesy of Eli Sanciuc, Anchor Realty (210) 544-4928
Property Features
Location Information
County
Bandera
MLS Area
2400
Neighborhood Amenities
Controlled Access, Pool, Tennis, Clubhouse, Park/Playg
Subdivision
Bridlegate
Interior Features
Room Dimensions
Dining: 12x10, Living: 19x20, Kitchen: 18x13, MasterBR: 14x17, BR2: 12x12, BR3: 11x12, BR4: 12x11
Has Family Room
Yes
Interior
One Living Area
Fireplace Description
Not Applicable
Master Bedroom Description
DownStairs
Heating
Heat Pump
Master Bathroom Description
Tub/Shower Separate, Separate Vanity
Heating Fuel
Electric
1/2 Baths
1
Cooling
Two Central
Has Dining Room
Yes
Floors
Ceramic Tile, Wood, Other
Exterior Features
Style
One Story, Other
Parking Description
Three Car Garage
Is New Construction
Yes
Has Garage
Yes
Construction
New
Garage Spaces
3
Manufacturer
Andresi Investments
Pool/Spa Description
None
Foundation
Slab
Lot Size
3.02
Roof
Composition
Is One Story
Yes
Water / Sewer
Aerobic Septic
School
School District
Bandera Isd
Jr. High School
Bandera
Elementary School
Alkek
High School
Bandera
Additional Information
Proposed Terms
Conventional, FHA, VA, Cash
Status
New
Property Type
SFR
HOA Fee
$660
Property SubType
Single Family Detached
HOA Frequency
Annually
Year Built
2025
Similar Listings


Mortgage Calculator
$3,730
per month
30 Year Fixed. 3.52% Interest Rate.
Principal + Interest
$2,879
Monthly Tax
$665
Monthly Insurance
$186
yrs
%
$
$
Based on a fully amortized fixed rate loan. Ask your agent for the tax rates in your area. Insurance estimate is based on an average cost, your final premium cost will be determined by the type of coverage you select. This program only provides an estimate.
Schools
Walk Score

© 2026 LERA MLS. All rights reserved.
© 2026 LERA MLS. All rights reserved.
The data relating to real estate on this website comes in part from the Internet Data Exchange (IDX) Program of the LERA MLS. IDX information is provided exclusively for consumers' personal non-commercial use and may not be used for any purpose other than to identify prospective properties consumers may be interested in purchasing. All Information Is Deemed Reliable But Is Not Guaranteed Accurate.
LERA MLS data last updated at January 2, 2026, 11:36 AM CT
Real Estate IDX Powered by iHomefinder