
15826 N BARKERS LANDING ROAD, HOUSTON, TX 77079
Homes for sale in Houston.
Homes for sale in 77079.
15826 N Barkers Landing Road
Houston, TX 77079
List Price$1,075,000
Listing #32470693
4
Bedrooms
3 full, 1 partial
Bathrooms
3,611
Square Feet
House
Type
About This Property
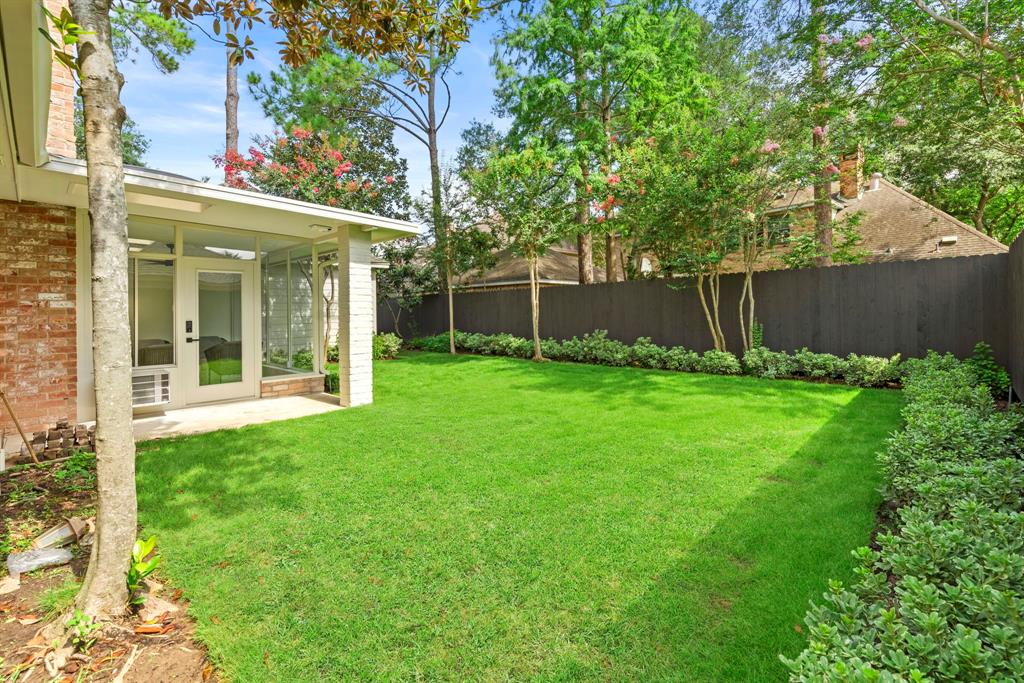
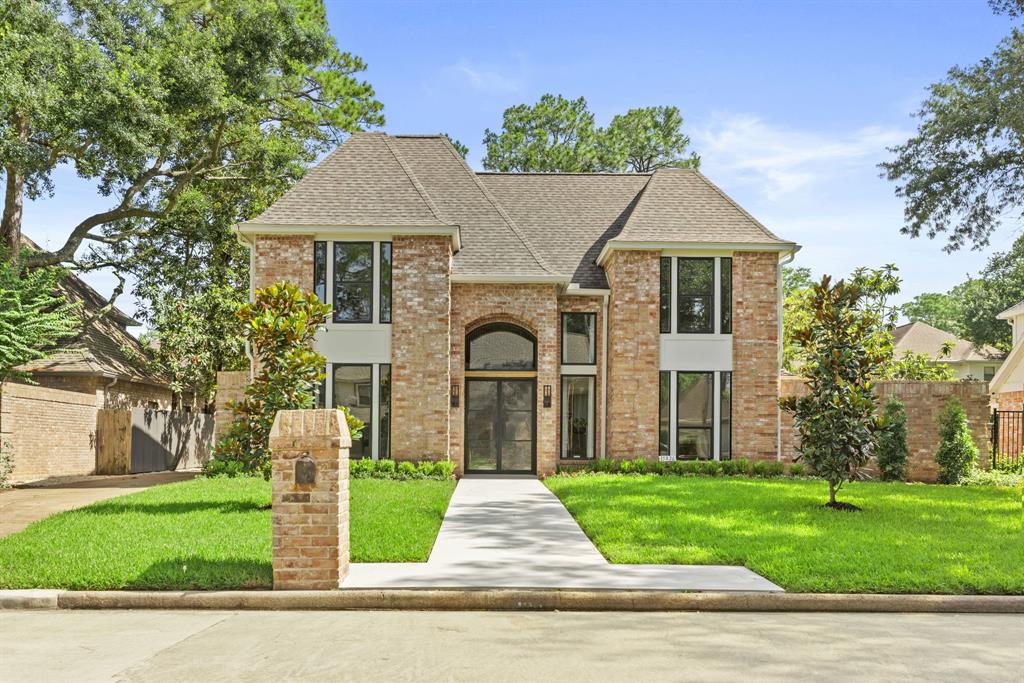
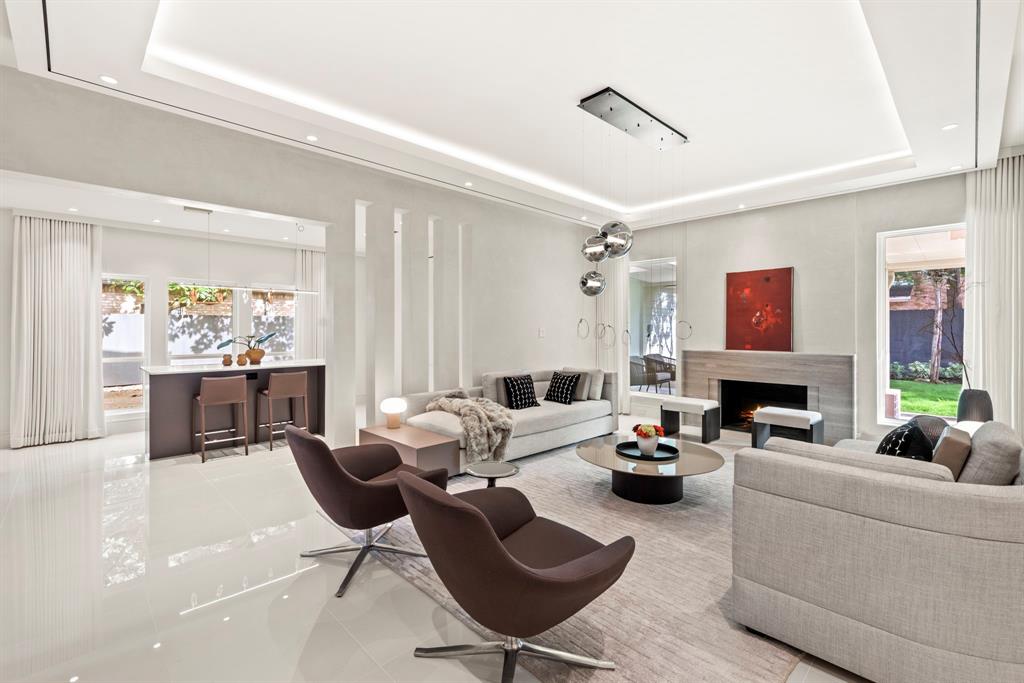
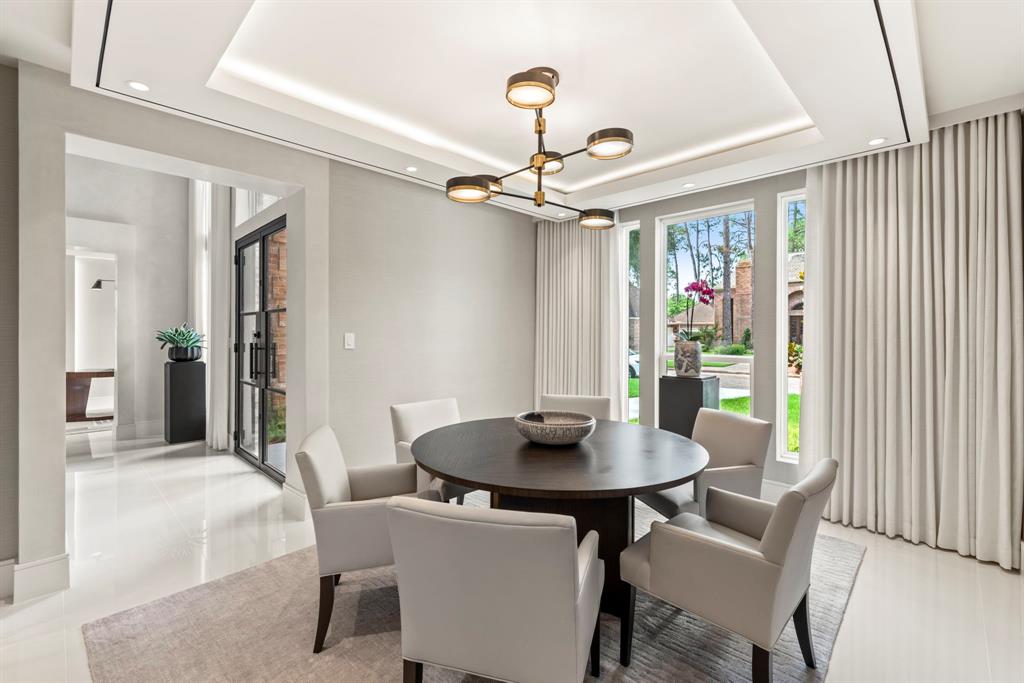
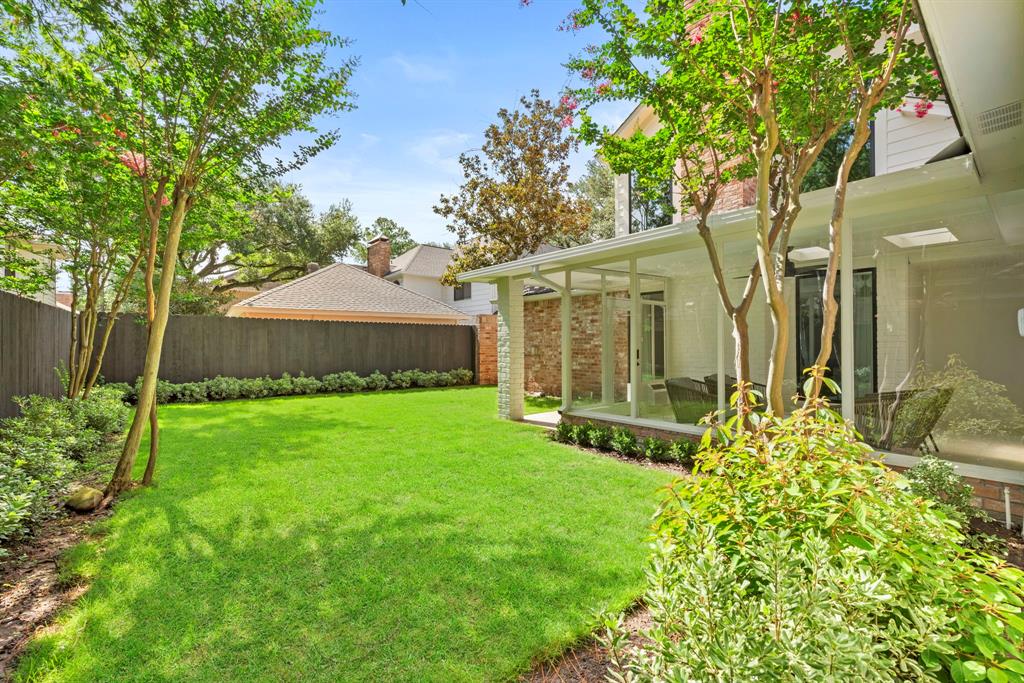
In New York, classic brownstone facades often hide modern interiors, and this home, reimagined by the Devin Leopold Team, is a prime example. Its traditional exterior yields to a sleek, contemporary interior with boutique hotel allure--clean lines, bold design, and timeless sophistication.*Bathrooms: Custom white oak cabinetry with quartz countertops for elegance.*Kitchen: Italian-inspired design with a Fisher & Paykel induction cooktop for precision and safety.*Flooring: Oak throughout upper levels, no carpet.*Walls: Belgian wallcoverings, Diamond plaster, and Level 5 sheetrock finishes.*Upgrades: Energy-efficient windows, new Pex plumbing, updated electrical.*Quality: Renovated to exceed city inspections, ensuring style and substance.This home blends historic charm with cutting-edge design, offering an urban retreat.
Open House
Sunday, Jun 29
1:00 PM - 3:00 PM
Property Features
Location Information
County
Harris
Longitude
-95.638654
LegalSubdivision
BARKERS LANDING
Geo Market Area
Energy Corridor
MLS Area
23
Subdivision
Barkers Landing Sec 03
Latitude
29.781039
Directions
From Downtown Houston: Head west on I-10 W (Katy Fwy) Continue on I-10 W: Drive approximately 14 miles, staying on I-10 W toward Katy.Take Exit 753B: Exit at Eldridge Pkwy, then turn left onto Eldridge Pkwy S.Turn Right onto Memorial Dr: After about 0.5 miles, turn right onto Memorial Dr.Turn Left onto S Barkers Landing Rd: In 0.3 miles, turn left onto S Barkers Landing Rd.Arrive at 15826 S Barkers Landing Rd: The destination will be on your left in about 0.2 miles.
Interior Features
Primary Bedroom on Main
Yes
Primary Bathroom Description
Bidet, Half Bath, Primary Bath: Shower Only, Secondary Bath(s): Shower Only, Secondary Bath(s): Soaking Tub
Total Rooms
10
1/2 Baths
1
Room Descriptions
Home Office/Study, 11 x 16 Bedroom, 11 x 16 Bedroom, 14.5 x 14.5 Bedroom, 14.5 x 21 Game Room, 16 x 12 Dining Room, 19 x 19 Primary Bedroom, 23 x 16 Living Room, 23 x 21 Kitchen
Has Fireplace
Yes
Bedroom Description
Primary Bed - 1st Floor
Fireplace Description
Gas Connections, Wood Burning Fireplace
Exterior Features
Style
Traditional
Garage Spaces
2
Stories
2
Has a Pool
No
Is New Construction
No
Acre Range
0 Up To 1/4 Acre
Exterior
Back Yard, Back Yard Fenced, Covered Patio/Deck, Private Driveway, Sprinkler System, Subdivision Tennis Court
Lot Description
Subdivision Lot
Siding
Brick, Wood
Lot Size in Acres
0.193
Parking Description
Detached Garage
Lot Size in Sq. Ft.
8,395
Has Garage
Yes
Is One Story
No
School
School District
Katy
Middle School
MEMORIAL PARKWAY JUNIOR HIGH SCHOOL
Elementary School
WOLFE ELEMENTARY SCHOOL
High School
TAYLOR HIGH SCHOOL (KATY)
Additional Information
Finance Available
Cash Sale, Conventional, FHA
Year Built
1984
Property Type
SFR
Status
Active
Property SubType
Single-Family
Similar Listings
Mortgage Calculator
$5,018
per month
30 Year Fixed. 3.52% Interest Rate.
Principal + Interest
$3,873
Monthly Tax
$895
Monthly Insurance
$250
yrs
%
$
$
Based on a fully amortized fixed rate loan. Ask your agent for the tax rates in your area. Insurance estimate is based on an average cost, your final premium cost will be determined by the type of coverage you select. This program only provides an estimate.
Schools
Walk Score
Real Estate IDX Powered by iHomefinder