
15810 JUNIPER ELM COURT, CROSBY, TX 77532
Homes for sale in Crosby.
Homes for sale in 77532.
15810 Juniper Elm Court
Crosby, TX 77532
List Price$417,616
Listing #75771267
3
Bedrooms
2 full, 1 partial
Bathrooms
2,147
Square Feet
House
Type
About This Property
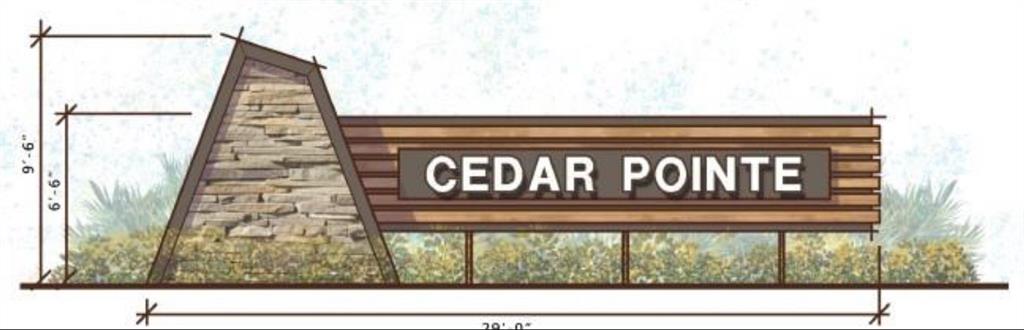
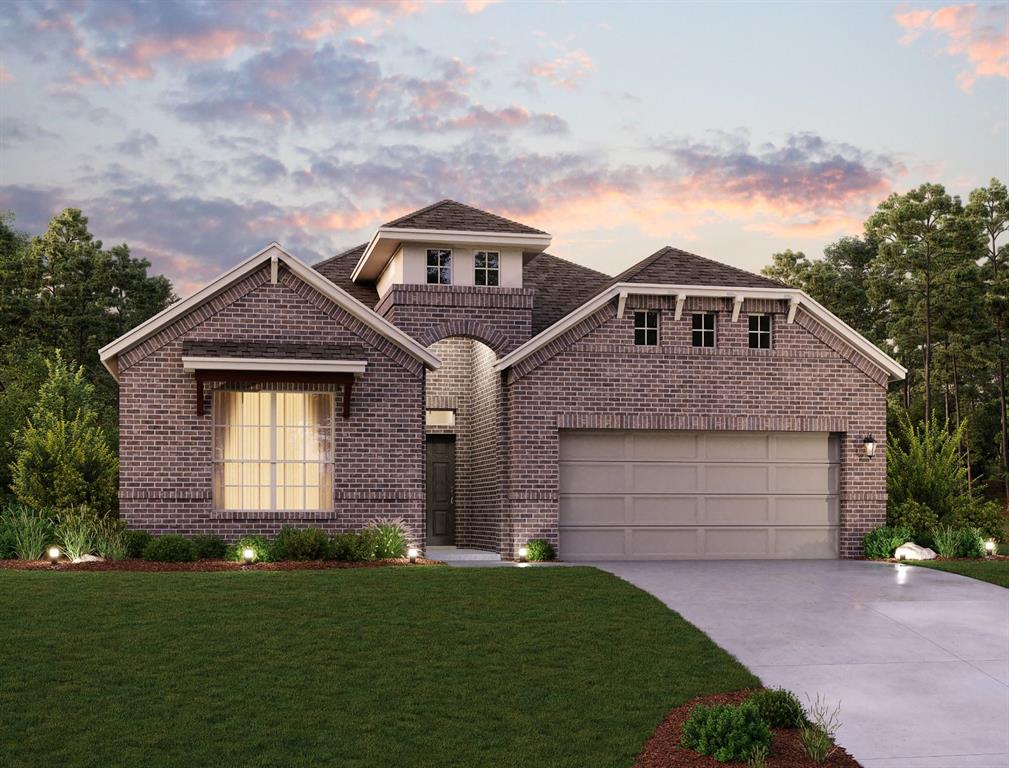
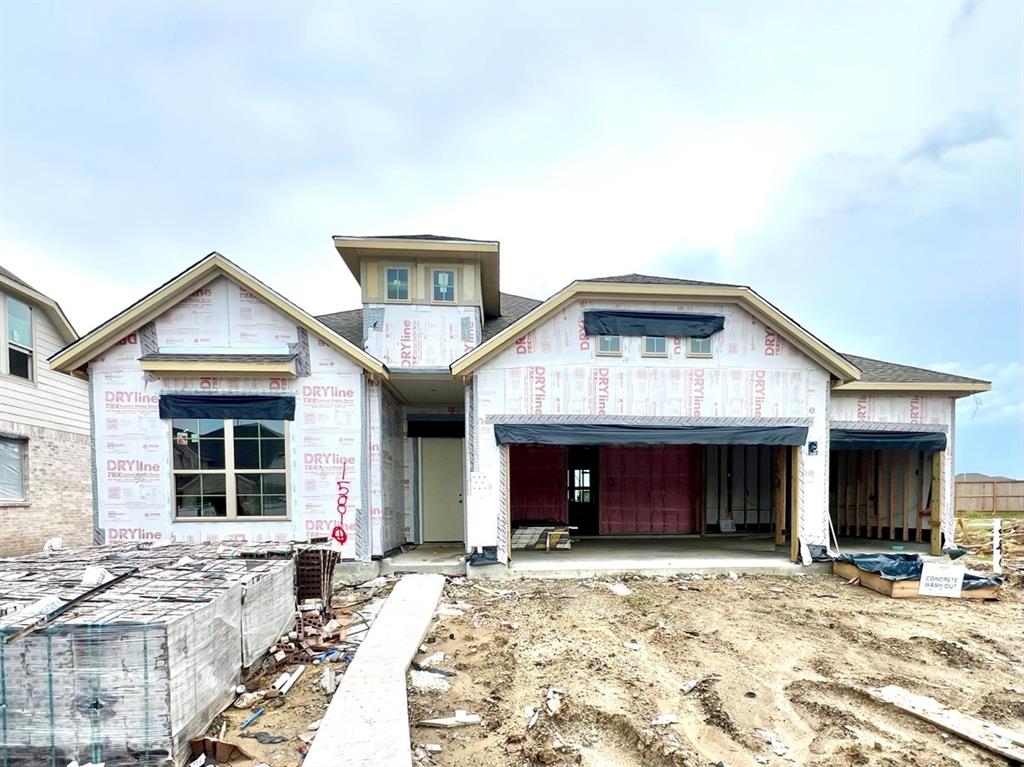
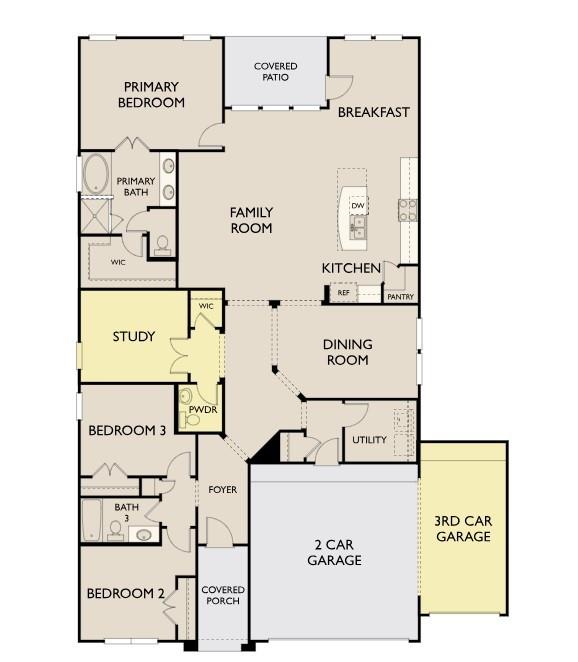
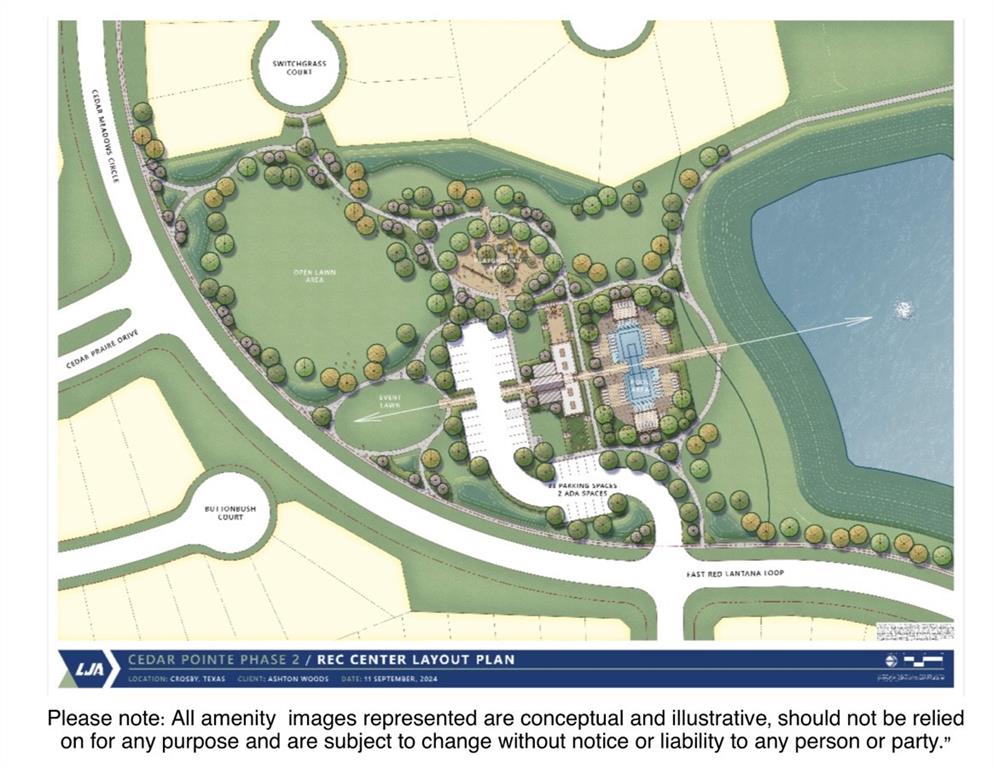
A rare find--3-car garage, lakeview lot, and a cul-de-sac location! This one-story Avery plan in Cedar Pointe features soaring ceilings, an open-concept kitchen and spacious great room--perfect for everyday living and entertaining. A semi-enclosed dining area adds charm, while the covered patio invites outdoor dining with stunning sunset lake views. The primary suite is a peaceful retreat with a spa-like bath. With three bedrooms, two-and-a-half baths, and thoughtful upgrades like custom flooring, cabinetry, and the Artisan Collection finishes, this home blends sophistication with warmth. Enjoy resort-style amenities including a pool, event pavilion, parks, a scenic lake, and walking trails. Just a short walk to it all, yet tucked away from city noise--offering open skies, fresh air, and quiet evenings. Welcome home to Cedar Pointe, Crosby's newest master-planned community where nature and comfort meet.
Property Features
Location Information
County
Harris
Geo Market Area
Crosby Area
MLS Area
1
Subdivision
Cedar Pointe
Latitude
29.914064
Directions
Take I-10 E to US90 E. Take the FM 1942 exit towards FM 2100/Crosby. Make a Right on Kennings Rd to Bohemium Hall Rd. Make a Left on Bohemium Hall Rd to Euell Rd. Make a Right on Euell Rd and the Cedar Pointe community will be on your right. Model Address - 15707 Cross Vine Drive Crosby, TX 77532.
Longitude
-95.035406
Interior Features
Total Rooms
12
1/2 Baths
1
Room Descriptions
Bath, Bath, Breakfast, Dining Room, Primary Bath, Utility, 11x10 Bedroom, 11x10 Bedroom, 11x10 Home Office/Study, 16x11 Kitchen, 16x13 Primary Bedroom, 21x17 Family
Has Fireplace
No
Exterior Features
Style
Traditional
Garage Spaces
3
Stories
1
Has a Pool
No
Is New Construction
Yes
Acre Range
0 Up To 1/4 Acre
Exterior
Back Yard, Back Yard Fenced, Covered Patio/Deck
Lot Description
Subdivision Lot, Water View
Siding
Brick, Stone
Lot Size in Acres
0
Parking Description
Attached Garage, Tandem
Lot Size in Sq. Ft.
9,371
Has Garage
Yes
Is One Story
Yes
School
School District
Crosby
Middle School
CROSBY MIDDLE SCHOOL (CROSBY)
Elementary School
BARRETT ELEMENTARY SCHOOL
High School
CROSBY HIGH SCHOOL
Additional Information
Finance Available
Cash Sale, Conventional, FHA, VA
Year Built
2025
Property Type
SFR
Status
Active
Property SubType
Single-Family
Similar Listings

Mortgage Calculator
$1,949
per month
30 Year Fixed. 3.52% Interest Rate.
Principal + Interest
$1,504
Monthly Tax
$348
Monthly Insurance
$97
yrs
%
$
$
Based on a fully amortized fixed rate loan. Ask your agent for the tax rates in your area. Insurance estimate is based on an average cost, your final premium cost will be determined by the type of coverage you select. This program only provides an estimate.
Schools
Walk Score
Real Estate IDX Powered by iHomefinder