
15810 HERITAGE FALLS DRIVE, FRIENDSWOOD, TX 77546
Homes for sale in Friendswood.
Homes for sale in 77546.
15810 Heritage Falls Drive
Friendswood, TX 77546
List Price$269,900
Listing #71379619
3
Bedrooms
2 full
Bathrooms
1,743
Square Feet
House
Type
About This Property
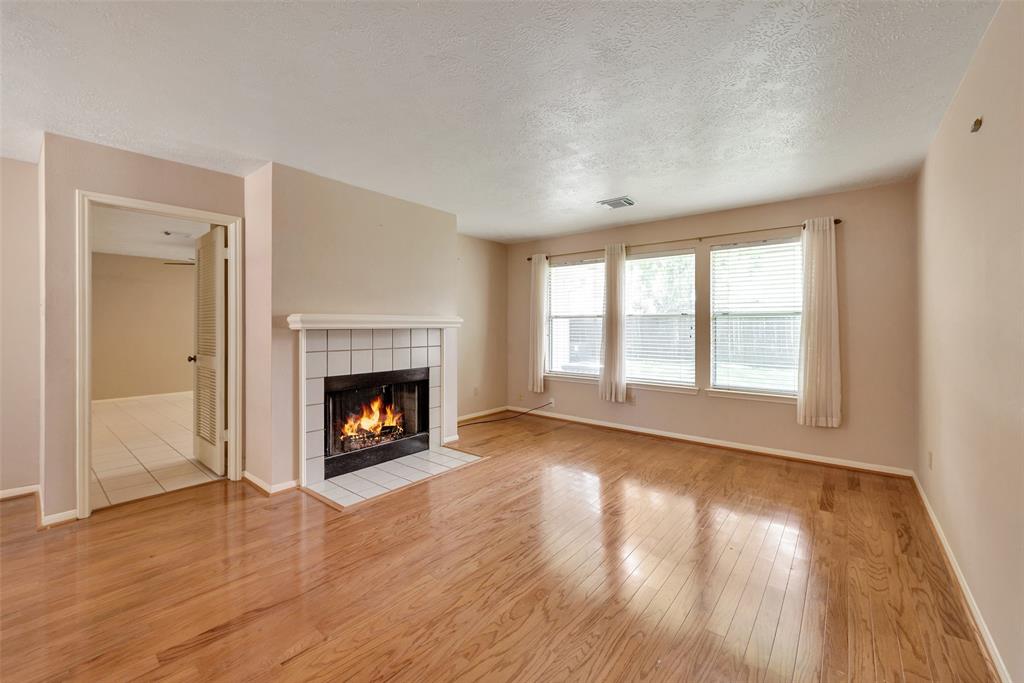
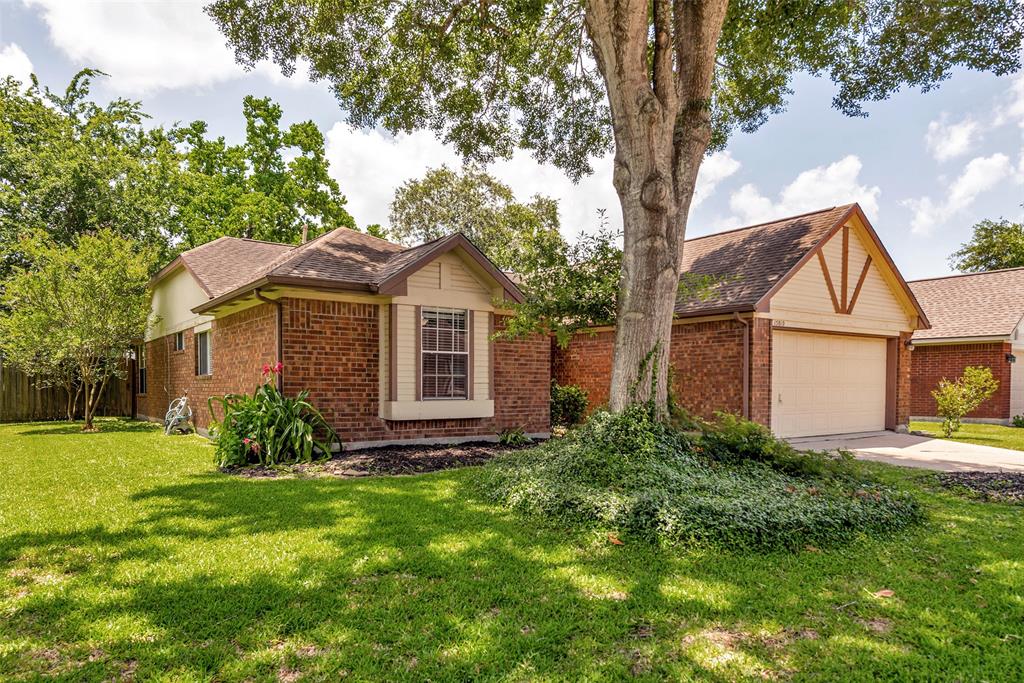

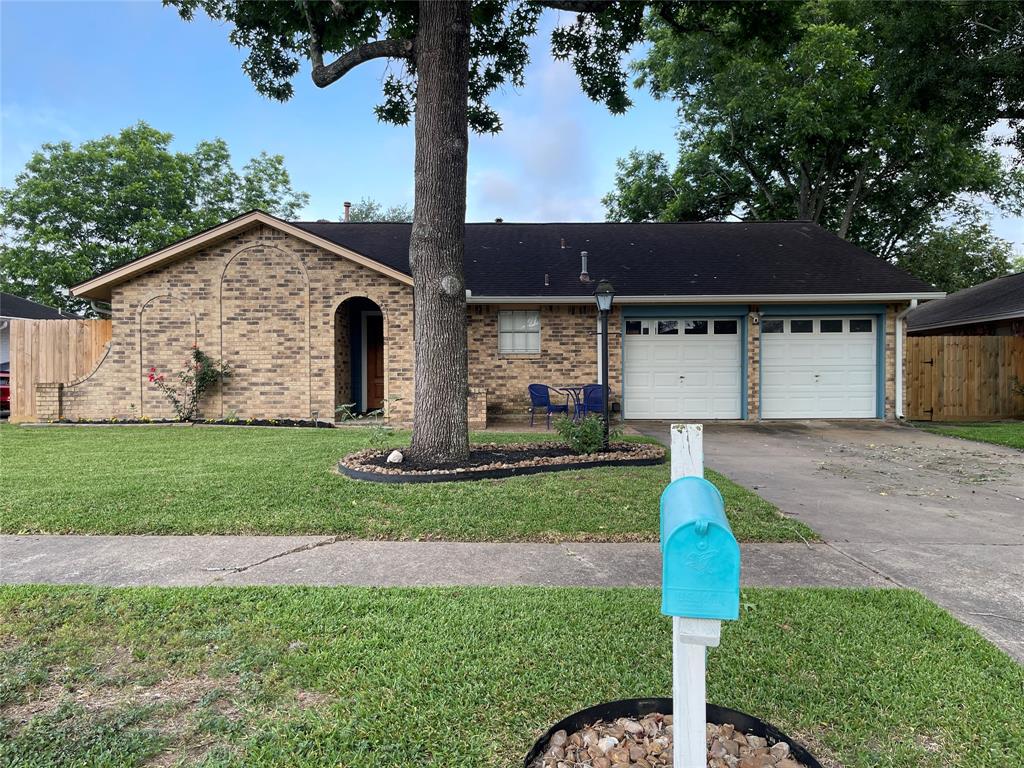

Welcome to a smartly designed home in Heritage Park, where the neighbors are friendly, the schools are good, and the neighborhoods are safe. This 3-bedroom, 2-bathroom one-story house built in 1989 consists of a split floor plan which allows for privacy and personalization. The master bedroom contains a spacious bathroom with dual vanities and a walk-in closet. The open kitchen boasts a 5-range gas stove, a large island, & granite countertops. Adjacent to the kitchen is a breakfast nook and an area that can be turned into a family/entertainment zone. The formal living room and formal dining room are openly connected to each other and engineered with beautiful wood flooring. Both bathrooms have been updated, including brand new floors in main bathroom. Pex piping was installed in 22 to resist wintry weather conditions. This home has been priced with consideration for the buyer's potential updates. Refrigerator, washer, and dryer are included. Prime location near Baybrook Mall and I-45S.
Open House
Saturday, Jun 7
1:00 PM - 3:00 PM
Property Features
Location Information
County
Harris
Geo Market Area
Friendswood
MLS Area
7
Subdivision
Heritage Park Sec 11 R/P
Latitude
29.544433
Directions
From downtown Houston, take I-45 to FM 2351 turn West(right). Turn South (left) on Hope Village Rd. Turn West(right) on Quillback Dr. Turn South (left) on Heritage Falls Dr. Home will be near the end on the right.
Longitude
-95.182175
Interior Features
Total Rooms
3
Has Fireplace
Yes
Room Descriptions
10x19 Bedroom, 11x10 Bedroom, 14x11 Primary Bedroom
Fireplace Description
Gaslog Fireplace
Bedroom Description
All Bedrooms Down
Exterior Features
Style
Contemporary/Modern
Garage Spaces
2
Stories
1
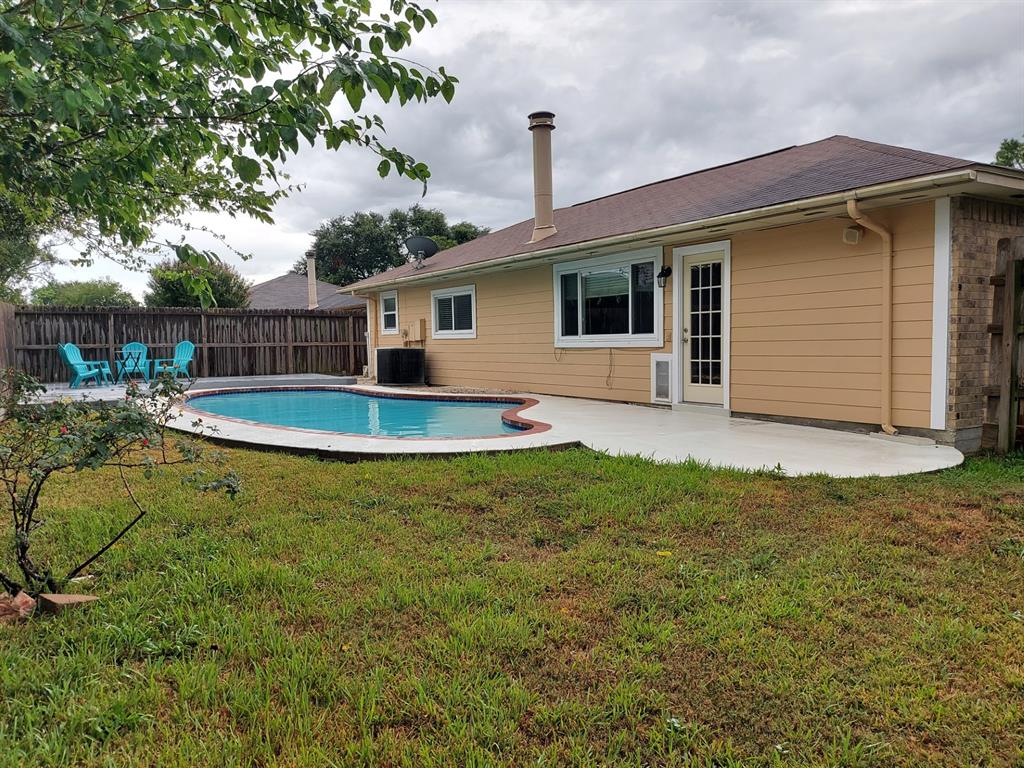
Has a Pool
No
Is New Construction
No
Acre Range
0 Up To 1/4 Acre
Exterior
Back Yard Fenced, Storage Shed
Lot Description
Cleared
Siding
Brick, Wood
Lot Size in Acres
0.169
Parking Description
Attached Garage
Lot Size in Sq. Ft.
7,350
Has Garage
Yes
Is One Story
Yes
School
School District
Clear Creek
Middle School
BROOKSIDE INTERMEDIATE SCHOOL
Elementary School
WEDGEWOOD ELEMENTARY SCHOOL
High School
CLEAR BROOK HIGH SCHOOL
Additional Information
Finance Available
Cash Sale, Conventional
Year Built
1989
Property Type
SFR
Status
Active
Property SubType
Single-Family
Similar Listings
Mortgage Calculator
$1,258
per month
30 Year Fixed. 3.52% Interest Rate.
Principal + Interest
$972
Monthly Tax
$224
Monthly Insurance
$62
yrs
%
$
$
Based on a fully amortized fixed rate loan. Ask your agent for the tax rates in your area. Insurance estimate is based on an average cost, your final premium cost will be determined by the type of coverage you select. This program only provides an estimate.
Schools
Walk Score
Real Estate IDX Powered by iHomefinder