
15806 VIRGINIA FERN WAY, HOUSTON, TX 77059
Homes for sale in Houston.
Homes for sale in 77059.
15806 Virginia Fern Way
Houston, TX 77059
List Price$525,000
Listing #52145513
About This Property
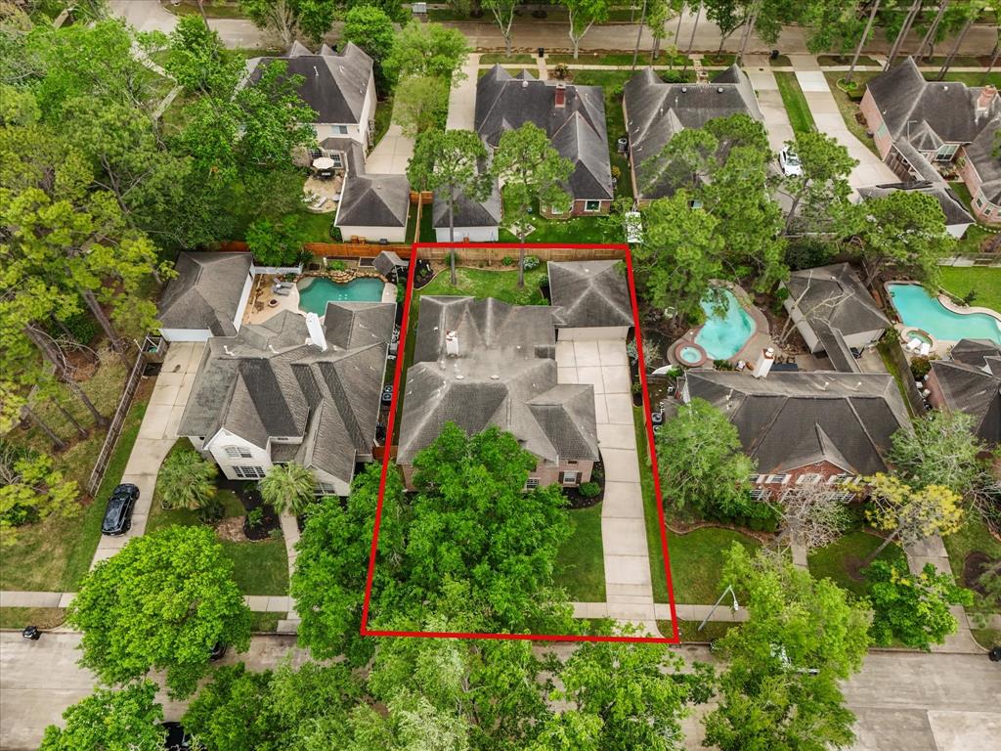
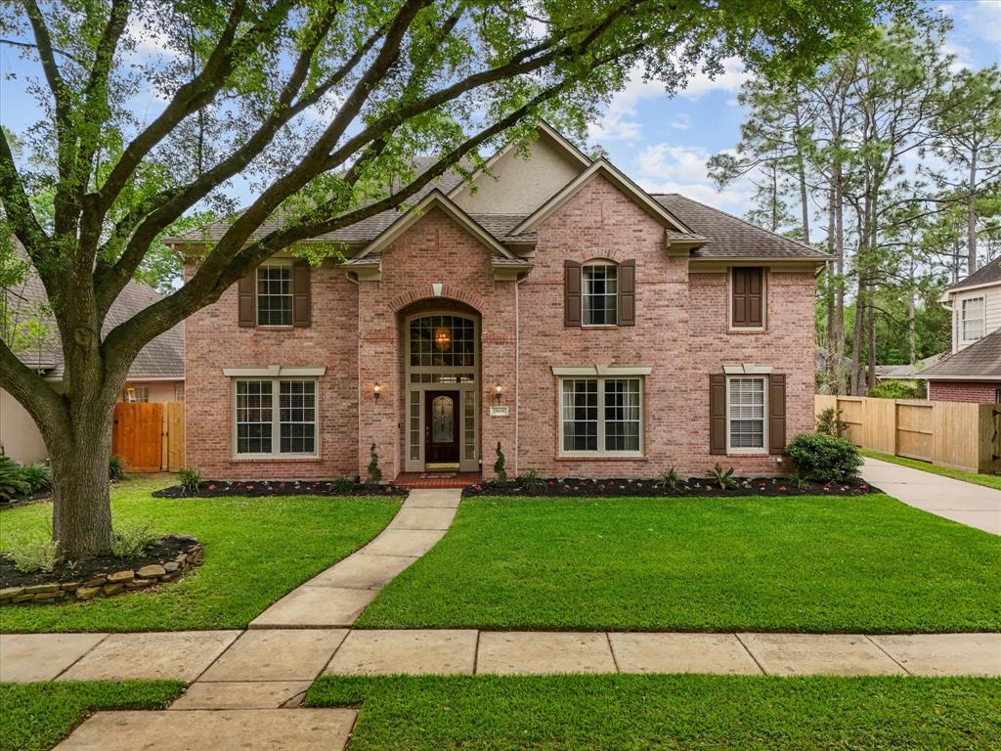
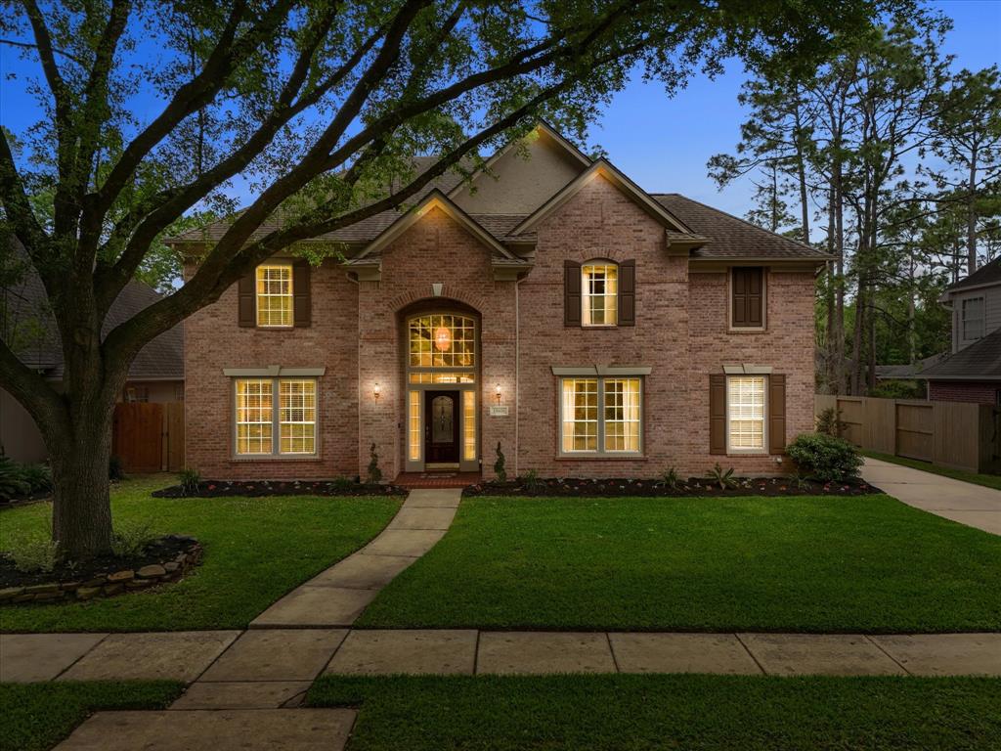
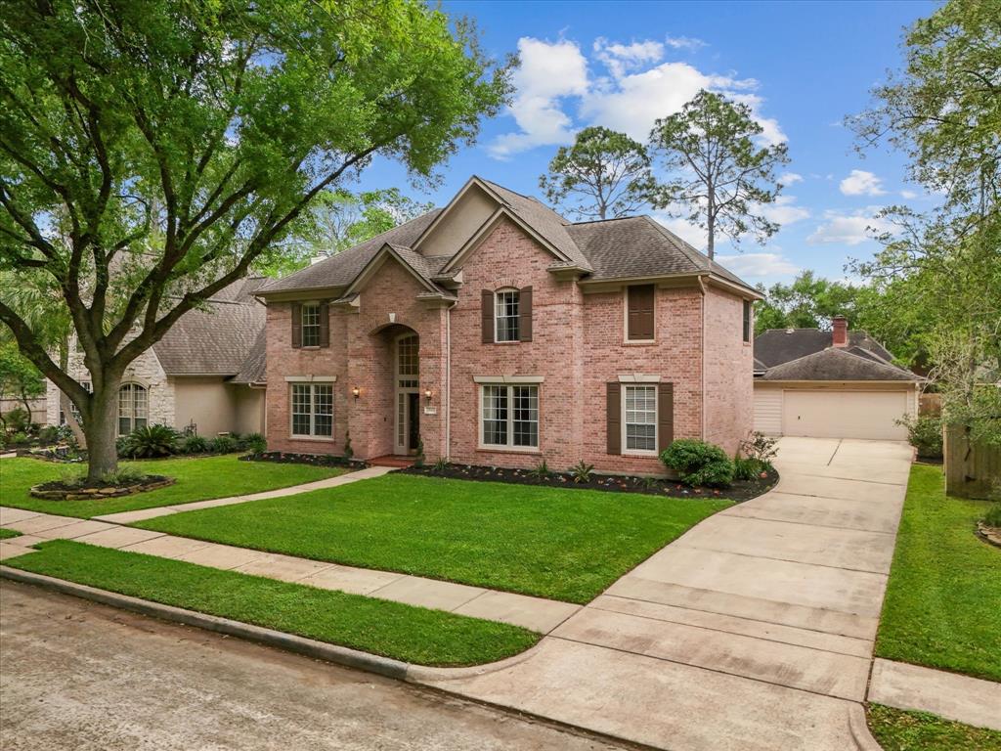
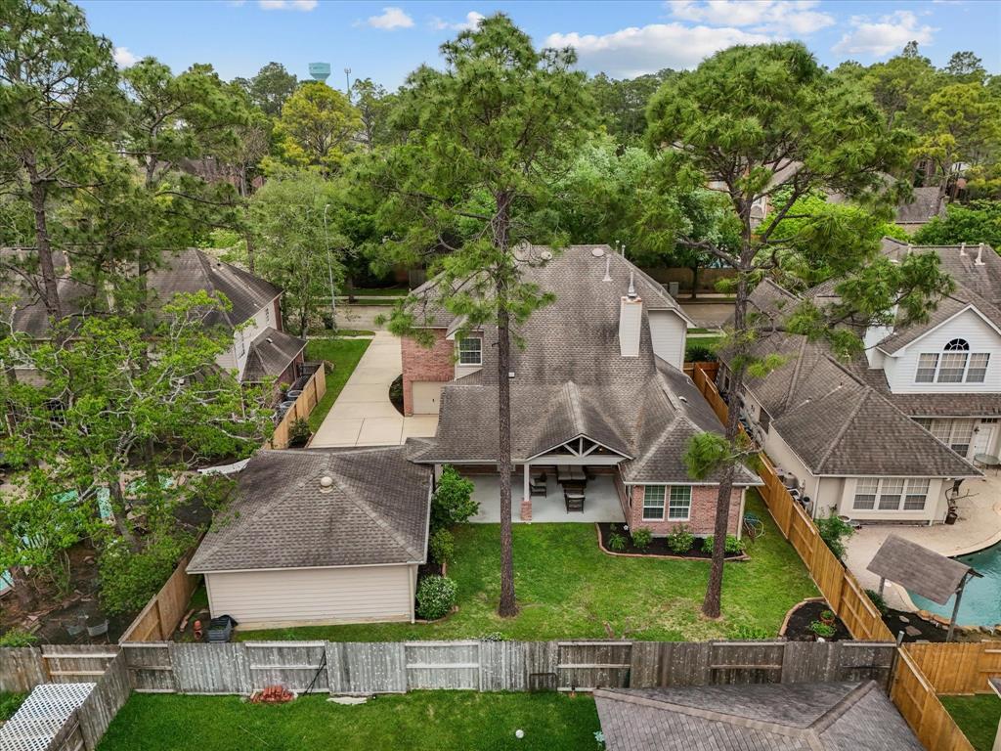
Bright, Spacious and ready to welcome you Home. This gorgeous 2-story, 4-bedroom home is the perfect blend of style and functionality. As you enter, you'll be greeted by stunning high end porcelain flooring that authentically mirrors the luxurious look of Italian Calacatta Marble. The entrance sets the tone for the rest of the home. Large windows fill the space with an abundance of natural light highlighting the thoughtful layout. Perfect for entertaining, the home features a spacious backyard patio, ideal for outdoor entertaining or quiet relaxation. A wonderful feature of this home is the third car garage which can be accessed from the home but separate from the 2 car detached garage. Perfect for a golf cart or used as a workshop or storage. Zoned for highly sought after CCISD schools. Golf enthusiast will appreciate being close to a local golf course Nearby shopping, walking paths and parks add to the appeal. Come see that this home is perfect for you!
Property Features
Location Information
County
Harris
Geo Market Area
Clear Lake Area
MLS Area
7
Subdivision
Pine Brook Sec 03
Latitude
29.604560
Directions
I-45 take Clear Lake City Blvd. Go East on Clear Lake City Blvd. Take a Right onto El Dorado. Left onto Chestnut Oak. Right onto Virginia Fern Way. House is located on Right.
Longitude
-95.121790
Interior Features
Primary Bedroom on Main
Yes
Primary Bathroom Description
Half Bath, Primary Bath: Jetted Tub, Primary Bath: Separate Shower, Secondary Bath(s): Double Sinks, Secondary Bath(s): Tub/Shower Combo
Total Rooms
10
1/2 Baths
1
Room Descriptions
10 x 15 Kitchen, 10 X 9 Breakfast, 11 x 13 Bedroom, 12 x 13 Bedroom, 13 x 17 Primary Bedroom, 15 x 12 Bedroom, 15 x 12 Dining Room, 15 x 13 Living Room, 16 x 16 Game Room, 16 x 20 Den
Has Fireplace
Yes
Bedroom Description
Primary Bed - 1st Floor
Fireplace Description
Gaslog Fireplace
Exterior Features
Style
Traditional
Garage Spaces
3
Stories
2
Has a Pool
No
Is New Construction
No
Acre Range
0 Up To 1/4 Acre
Exterior
Back Yard Fenced, Covered Patio/Deck
Lot Description
Subdivision Lot
Siding
Brick
Lot Size in Acres
0.22
Parking Description
Attached/Detached Garage
Lot Size in Sq. Ft.
9,600
Has Garage
Yes
Is One Story
No
School
School District
Clear Creek
Middle School
SPACE CENTER INTERMEDIATE SCHOOL
Elementary School
BROOKWOOD ELEMENTARY SCHOOL
High School
CLEAR LAKE HIGH SCHOOL
Additional Information
Finance Available
Cash Sale, Conventional, FHA, Seller May Contribute to Buyer's Closing Costs, VA
Year Built
1994
Property Type
SFR
Status
Active
Property SubType
Single-Family
Similar Listings
Mortgage Calculator
$2,450
per month
30 Year Fixed. 3.52% Interest Rate.
Principal + Interest
$1,891
Monthly Tax
$437
Monthly Insurance
$122
yrs
%
$
$
Based on a fully amortized fixed rate loan. Ask your agent for the tax rates in your area. Insurance estimate is based on an average cost, your final premium cost will be determined by the type of coverage you select. This program only provides an estimate.
Schools
Walk Score
Real Estate IDX Powered by iHomefinder