
15802 WALNUT LEAF LANE, CYPRESS, TX 77429
Homes for sale in Cypress.
Homes for sale in 77429.
15802 Walnut Leaf Lane
Cypress, TX 77429
List Price$428,990

Listing #67381914
4
Bedrooms
2 full, 1 partial
Bathrooms
2,836
Square Feet
House
Type
About This Property
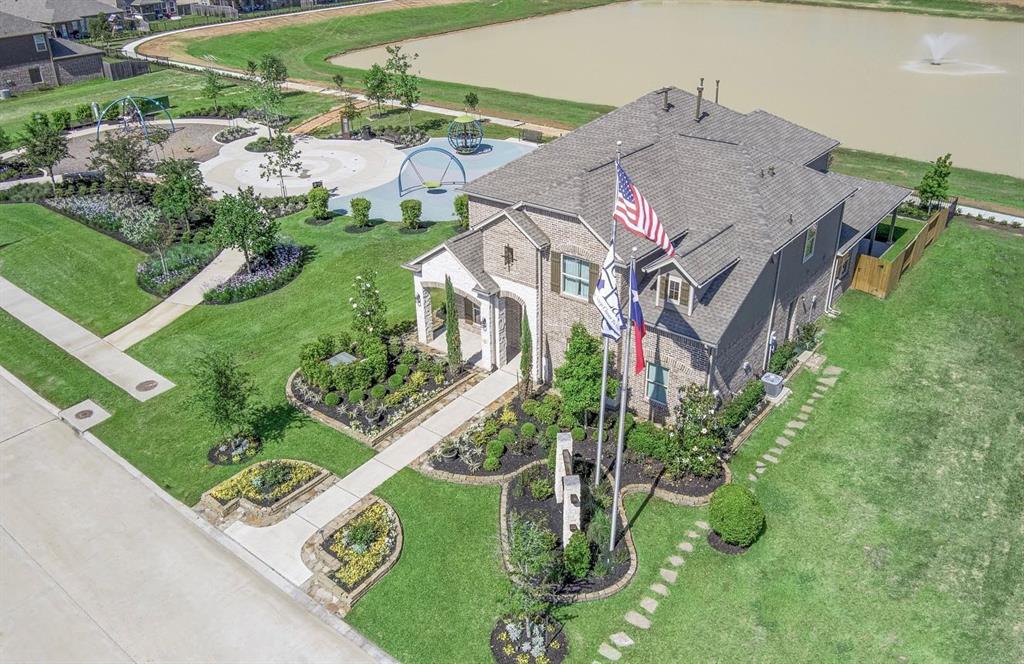




NEW CONSTRUCTION by LONG LAKE - Welcome home to 15802 Walnut Leaf Lane located in the highly sought-after Telge Ranch community in Cypress and zoned to Cy-Fair ISD. With meticulous attention to detail and tremendous upgrades throughout, this exquisite residence showcases a remarkable floor plan featuring 4 bedrooms, 2.5 baths, home office, a game room, media room, over-sized covered patio, and a convenient attached 2-car garage. Get ready to be enchanted by the breathtaking features of this home. Don't miss this opportunity. Call now to discover more details about this exceptional plan.
Virtual Tour
Open House
Thursday, Jun 5
11:00 AM - 4:00 PM
Friday, Jun 6
11:00 AM - 4:00 PM
Saturday, Jun 7
11:00 AM - 4:00 PM
Sunday, Jun 8
12:00 PM - 4:00 PM
Saturday, Jun 14
12:00 PM - 4:00 PM
Sunday, Jun 15
12:00 PM - 4:00 PM
Saturday, Jun 21
12:00 PM - 4:00 PM
Sunday, Jun 22
12:00 PM - 4:00 PM
Saturday, Jun 28
12:00 PM - 4:00 PM
Sunday, Jun 29
12:00 PM - 4:00 PM
Property Features
Location Information
County
Harris
Longitude
-95.650595
LegalSubdivision
Telge Ranch
Geo Market Area
Cypress North
MLS Area
35
Subdivision
Telge Ranch
Latitude
30.016243
Directions
Traveling west on 290, take Telge exit. Turn right on Telge and continue until Telge Ranch. Traveling East on 99, take Telge exit. Turn right on Telge. Just passed Grant, Telge Ranch is on left hand side.Model Home: 14722 Poplar Lake Trail, Cypress, TX 77429
Interior Features
Primary Bedroom on Main
Yes
Primary Bathroom Description
Half Bath, Primary Bath: Double Sinks, Primary Bath: Separate Shower, Primary Bath: Soaking Tub, Secondary Bath(s): Tub/Shower Combo
Total Rooms
10
1/2 Baths
1
Room Descriptions
10x11 Home Office/Study, 10x12 Bedroom, 10x12 Dining Room, 11x11 Bedroom, 11x11 Bedroom, 11x16 Kitchen, 11x16 Media Room, 12x16 Game Room, 13x19 Primary Bedroom, 20x16 Family
Has Fireplace
No
Bedroom Description
En-Suite Bath, Primary Bed - 1st Floor, Walk-In Closet
Exterior Features
Style
Traditional
Garage Spaces
2
Stories
2
Has a Pool
No
Is New Construction
Yes
Acre Range
0 Up To 1/4 Acre
Exterior
Back Yard, Back Yard Fenced, Covered Patio/Deck, Fully Fenced, Patio/Deck, Sprinkler System
Lot Description
Subdivision Lot
Siding
Brick, Cement Board, Stone
Lot Size in Acres
0
Parking Description
Attached Garage
Lot Size in Sq. Ft.
0
Has Garage
Yes
Is One Story
No
School
School District
Cypress-Fairbanks
Middle School
HAMILTON MIDDLE SCHOOL (CYPRESS-FAIRBANKS)
Elementary School
BLACK ELEMENTARY SCHOOL (CYPRESS-FAIRBANKS)
High School
CY-FAIR HIGH SCHOOL
Additional Information
Finance Available
Cash Sale, Conventional, FHA, VA
Year Built
2024
Property Type
SFR
Status
Active
Property SubType
Single-Family
Similar Listings
- ActiveVirtual Tour
$477,800
4 Beds
4 Baths
2,778 SqFt.
15002 Royal Leaf Drive
Cypress, TX 77429
#87701528
House
Listing Courtesy of: Nan & Company Properties [email protected]
ActiveVirtual Tour$430,990
4 Beds
3 Baths
2,620 SqFt.
14906 Rural Ridge Road
Cypress, TX 77429
#92396159
House
Listing Courtesy of: Nan & Company Properties [email protected]

Mortgage Calculator
$2,002
per month
30 Year Fixed. 3.52% Interest Rate.
Principal + Interest
$1,545
Monthly Tax
$357
Monthly Insurance
$100
yrs
%
$
$
Based on a fully amortized fixed rate loan. Ask your agent for the tax rates in your area. Insurance estimate is based on an average cost, your final premium cost will be determined by the type of coverage you select. This program only provides an estimate.
Schools
Walk Score
Real Estate IDX Powered by iHomefinder