
158 KATHERINE CT, SAN ANTONIO, TX 78209
Homes for sale in San Antonio.
Homes for sale in 78209.
158 Katherine Ct
San Antonio, TX 78209
List Price$729,850



Listing #1883907
3
Bedrooms
3 full, 1 partial
Bathrooms
2,428
Square Feet
House
Type
About This Property
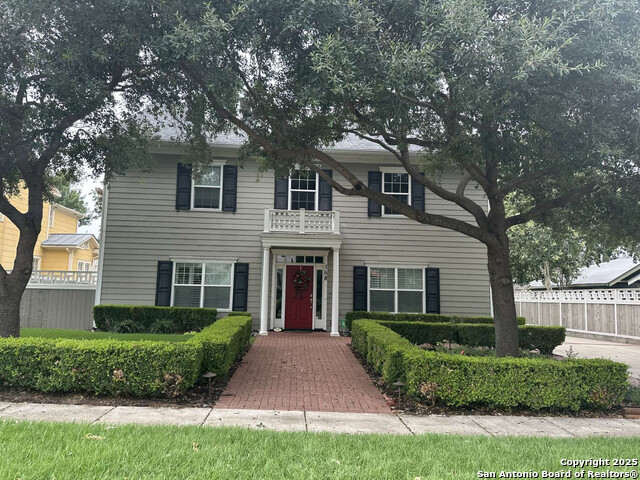
Beautifully renovated and superbly located Alamo Heights Townhome - 3 BR/3.5 Baths with Flex Room(Office-Fitness-Game). A short walk to Central Market, SA Country Club, University of the Incarnate Word, Trinity, Restaurants on Broadway, Brackenridge Park. Convenient to The Pearl, Hwy 281, IH10, Ft. Sam/JBSA, SA Riverwalk, Museums (Witte, SAMA, McNay), SouthTown, Alamo Heights schools, Botanical Gardens, SA Zoo, and more. Renovations include: * French Oak Hardwood Floors (NO CARPET REMAINS) * New HVAC (2 units) * Double-lock Patio French doors * Security System (smoke detectors, motion, windows) * Master Shower * Oversized Decor Refrigerator * Garage Door Motor * Hardy Siding * Kohler fixtures ~ Landscaping ~ Shutters ~Fans. This must see town home features large bedrooms, 2 with in-suite bathrooms, and one a Jack n' Jill. The bedrooms have spacious walk-in closets. The kitchen boasts top-of -the-line Wolf appliances, roomy pantry, coffee bar, second vegetable sink. Custom built-in bar/wine fridge, and shelves throughout. The 2-car garage is generous, Water Softener and RO stays. The Townhome is hard-wired with Cat 5 for stable internet connectivity. There is a green fenced-in area in back with shared vegetable garden.
Listing Courtesy of Jared English, Congress Realty, Inc (888) 881-4118
Property Features
Location Information
County
Bexar
MLS Area
1300
Neighborhood Amenities
Jogging Trails, Other - See Remarks
Subdivision
ALAMO HEIGHTS
Interior Features
Room Dimensions
Living: 15x15, Kitchen: 13x10, MasterBR: 24x13, BR2: 12x13, BR3: 25x15
Has Family Room
Yes
Interior
Two Living Area, Liv/Din Combo, Eat-In Kitchen, Island Kitchen, Breakfast Bar, Walk-In Pantry, Study/Library, Utility Room Inside, All Bedrooms Upstairs, Cable TV Available, Laundry Upper Level, Telephone
Fireplace Description
Living Room, Gas Logs Included
Master Bedroom Description
Upstairs, Walk-In Closet, Ceiling Fan, Full Bath
Heating
Central
Master Bathroom Description
Tub/Shower Separate, Separate Vanity, Tub has Whirlpool
Heating Fuel
Natural Gas
1/2 Baths
1
Cooling
Two Central
Has Dining Room
Yes
Floors
Wood, Laminate
Exterior Features
Style
3 or More
Water Supplier
Alamo Height
Construction
Pre-Owned
Electric Supplier
CPS
Manufacturer
Unknown
Parking Description
Two Car Garage
Foundation
Slab
Has Garage
Yes
Roof
Composition
Garage Spaces
2
Water / Sewer
City
Pool/Spa Description
None
Sewer Supplier
SAWS
Lot Size
0.258
School
School District
Alamo Heights I.S.D.
Jr. High School
Alamo Heights
Elementary School
Woodridge
High School
Alamo Heights
Additional Information
Proposed Terms
Conventional, FHA, VA, Cash, Investors OK
Status
Active
Property Type
SFR
HOA Fee
$533
Property SubType
Townhome
HOA Frequency
Monthly
Year Built
2007
Miscellaneous
School Bus
Similar Listings



Mortgage Calculator
$3,408
per month
30 Year Fixed. 3.52% Interest Rate.
Principal + Interest
$2,630
Monthly Tax
$608
Monthly Insurance
$170
yrs
%
$
$
Based on a fully amortized fixed rate loan. Ask your agent for the tax rates in your area. Insurance estimate is based on an average cost, your final premium cost will be determined by the type of coverage you select. This program only provides an estimate.
Schools
Walk Score
Real Estate IDX Powered by iHomefinder