
15734 CASTORGLEN DRIVE, HOUSTON, TX 77598
Homes for sale in Houston.
Homes for sale in 77598.
15734 Castorglen Drive
Houston, TX 77598
List Price$2,000Rental
Listing #13744321
3
Bedrooms
2 full
Bathrooms
1,693
Square Feet
Rental
Type
About This Property
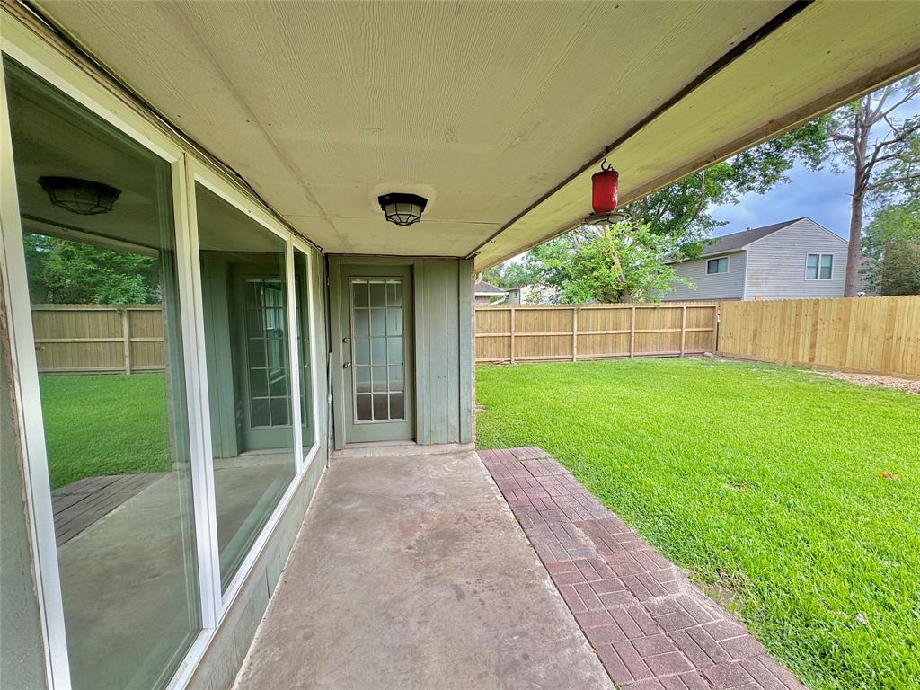
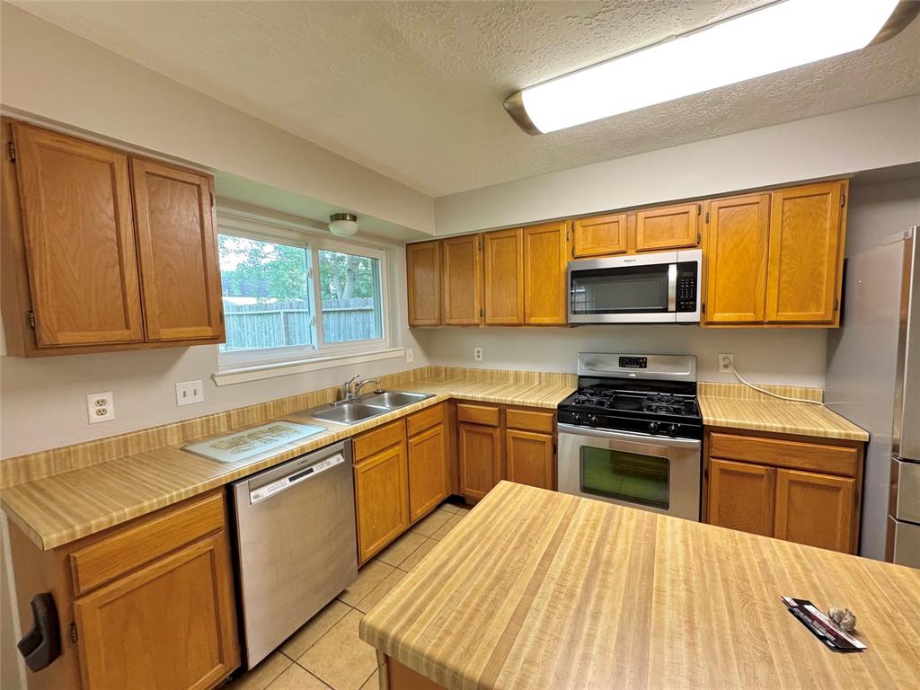
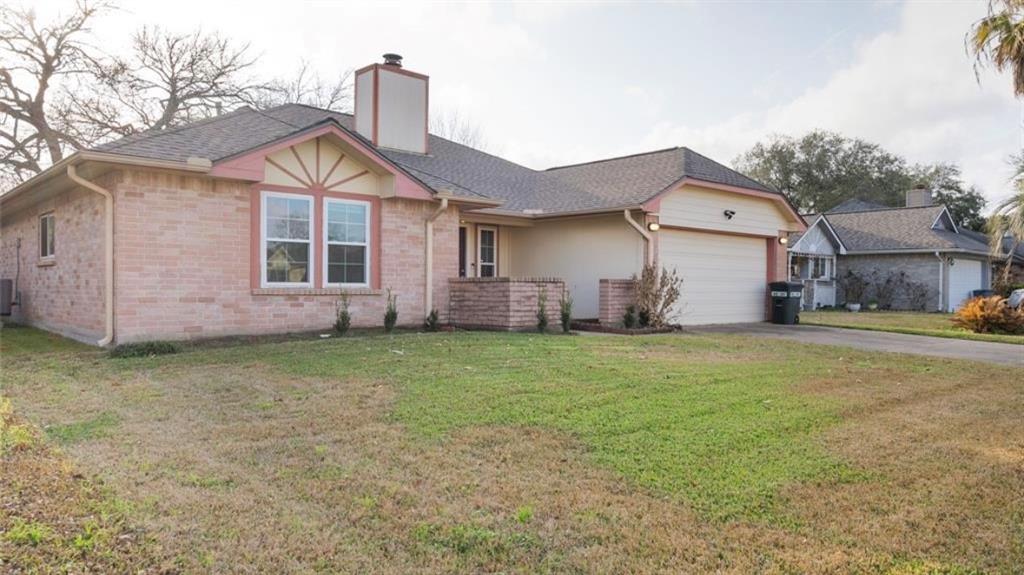
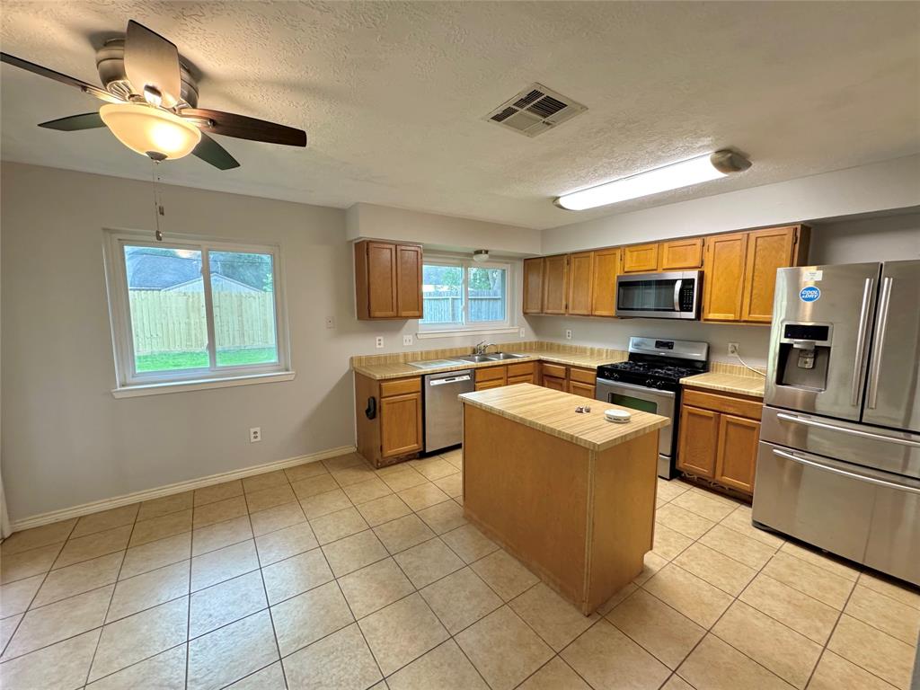
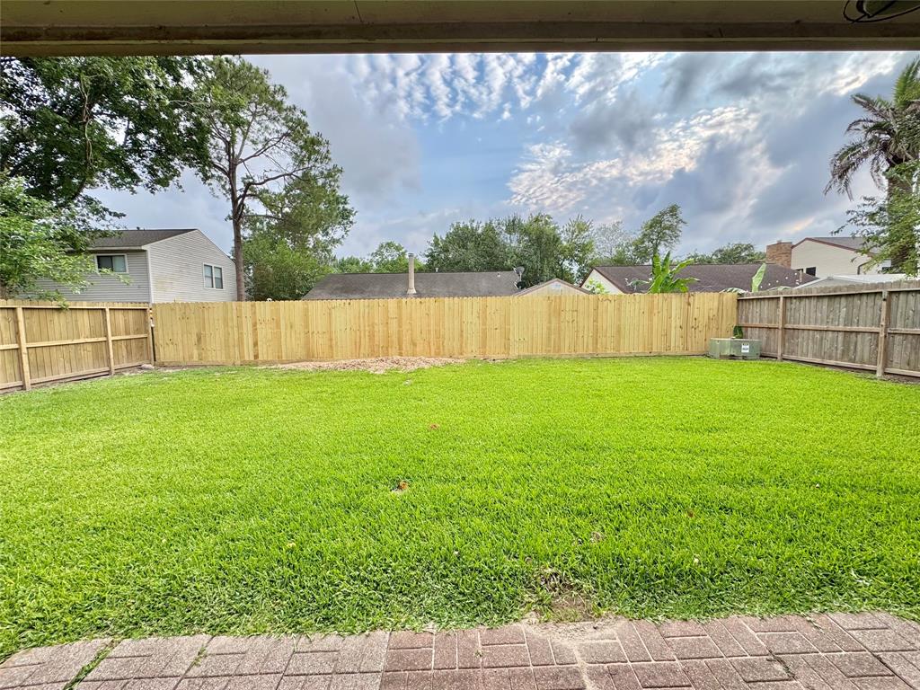
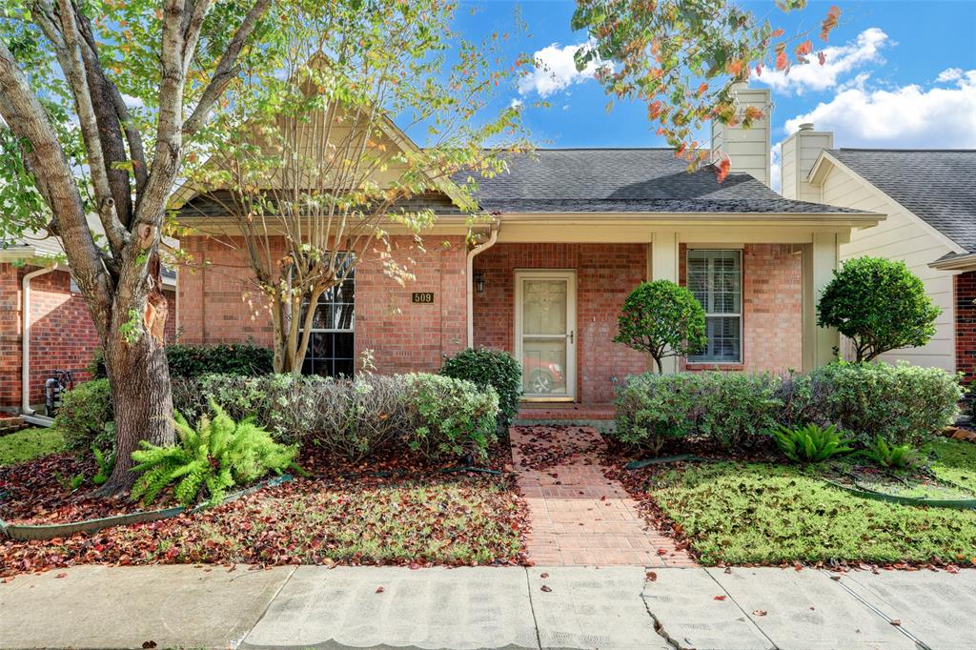
FRIDGE, WASHER & DRYER INCLUDED 2022 and paint throughout! The sizable living room boasts a fireplace & a wetbar, plus large windows overlooking the fenced backyard. A dining room is adjacent to the eat-in kitchen with stainless steel appliances, pantry & island. There's also access to the back covered patio for enjoying a hot cup of coffee in the morning. The two secondary bedrooms are good sized & share the hall bath. The primary bedroom is very spacious with an entry to the back patio as well. The primary bath is large with a walk-in closet, built-in storage & garden tub for soaking away the cares of the day. In-house laundry also includes washer & dryer with purchase. Zoned for the exceptional CCISD schools, with access to shopping, restaurants, businesses & highways for an easy commute. Get ready to settle in & enjoy your new home!
Property Features
Location Information
County
Harris
Geo Market Area
Clear Lake Area
MLS Area
7
Subdivision
Pipers Meadow Sec 03
Latitude
29.553910
Directions
15734 Castorglen Dr, Houston TX 77598
Longitude
-95.144978
Interior Features
Total Rooms
8
Has Fireplace
Yes
Room Descriptions
10x6 Utility, 11x11 Bedroom, 11x12 Dining Room, 11x7 Kitchen, 12x7 Breakfast, 14x10 Bedroom, 16x12 Primary Bedroom, 20x13 Living Room
Fireplace Description
Gas Connections
Exterior Features
Stories
1
Has a Pool
No
Is New Construction
No
Lot Description
Subdivision Lot
Parking Description
Attached Garage
Lot Size in Acres
0.154
Has Garage
Yes
Lot Size in Sq. Ft.
6,710
Garage Spaces
2
Is One Story
Yes
School
School District
Clear Creek
Middle School
CLEARLAKE INTERMEDIATE SCHOOL
Elementary School
WHITCOMB ELEMENTARY SCHOOL
High School
CLEAR LAKE HIGH SCHOOL
Additional Information
Property Type
RNT
Status
Active
Property SubType
Rental
Pets
Case By Case Basis
Year Built
1983
Lease Terms
Long Term
Similar Listings
Mortgage Calculator
$8
per month
30 Year Fixed. 3.52% Interest Rate.
Principal + Interest
$7
Monthly Tax
$1
Monthly Insurance
$0
yrs
%
$
$
Based on a fully amortized fixed rate loan. Ask your agent for the tax rates in your area. Insurance estimate is based on an average cost, your final premium cost will be determined by the type of coverage you select. This program only provides an estimate.
Schools
Walk Score
Real Estate IDX Powered by iHomefinder