
15711 PILGRIM HALL DRIVE, FRIENDSWOOD, TX 77546
Homes for sale in Friendswood.
Homes for sale in 77546.
15711 Pilgrim Hall Drive
Friendswood, TX 77546
List Price$349,000
Listing #86272258
4
Bedrooms
2 full
Bathrooms
2,050
Square Feet
House
Type
About This Property
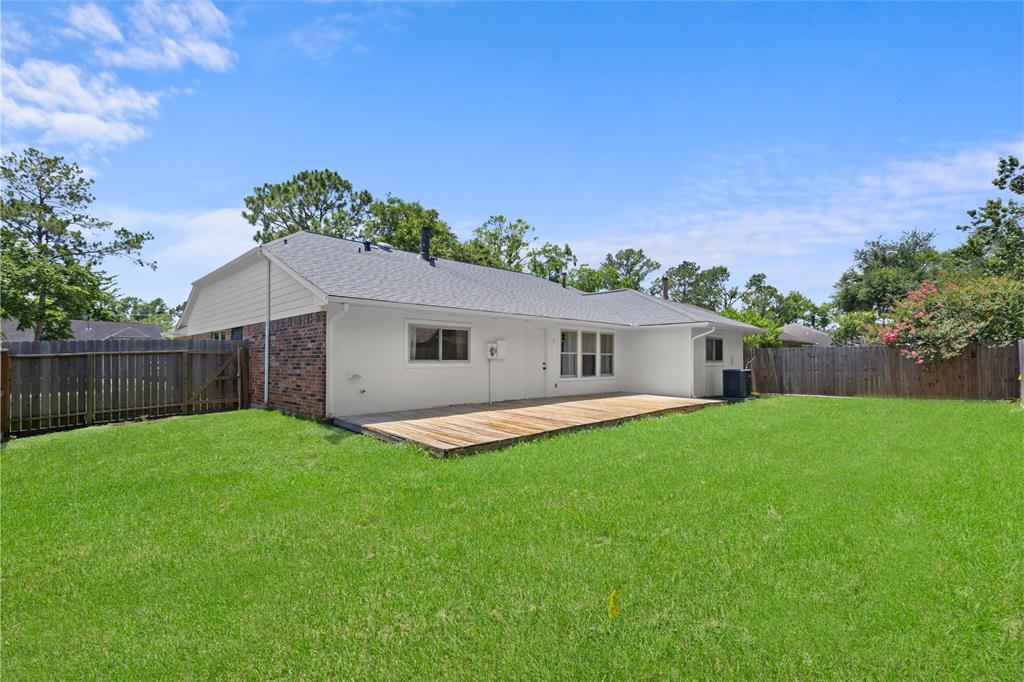
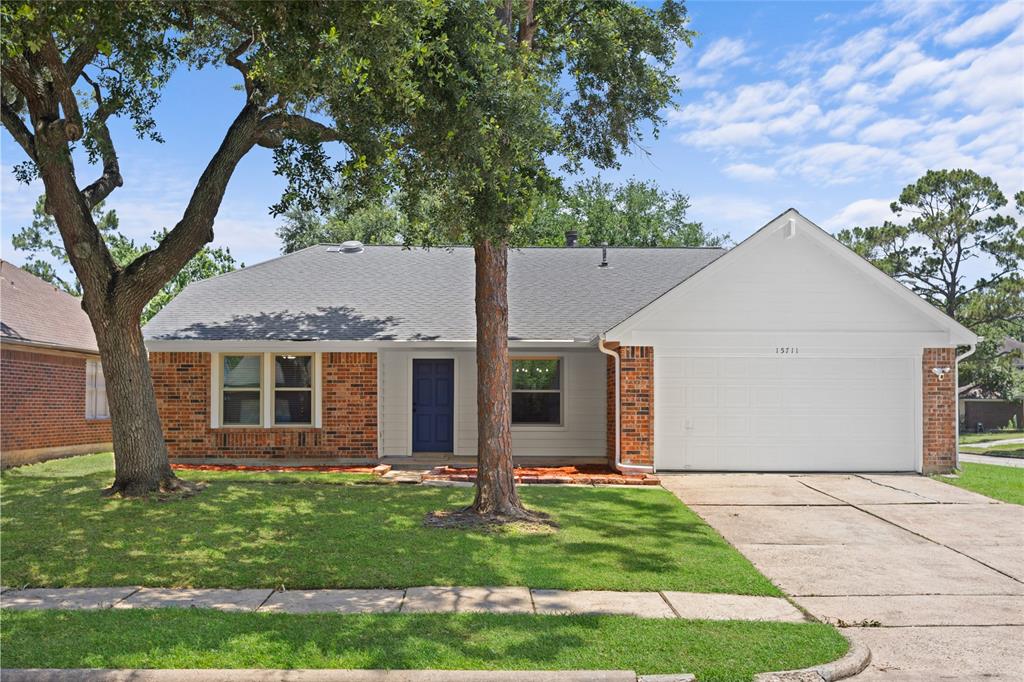
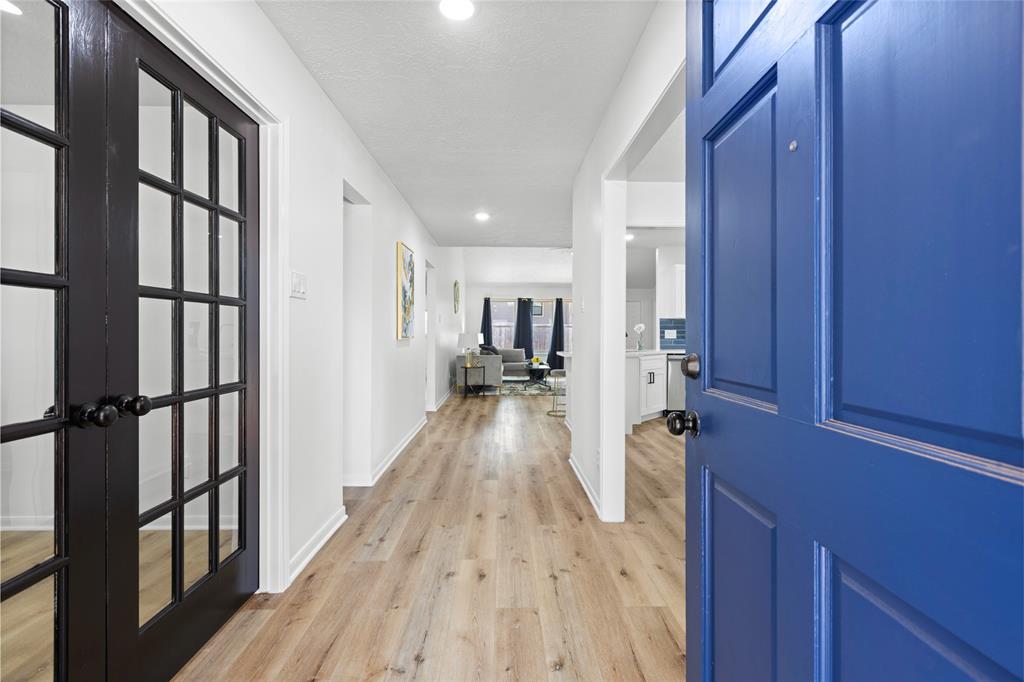
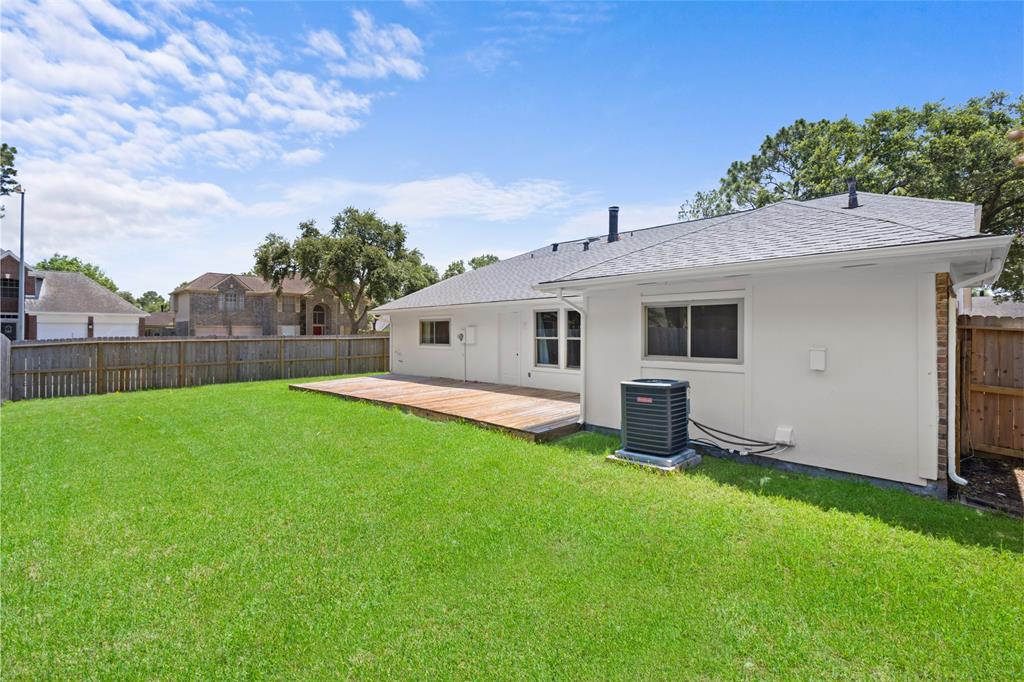
Modern warmth meets everyday comfort! Step inside this thoughtfully reimagined Four-Bedroom, Two-Bath home where clean lines meet Cozy charm. Every inch has been tastefully renovated! The layout balances flow and function: a dedicated dining room for hosting Sunday Dinner, a large office area perfect for remote work or creative pursuits, and four generous bedrooms with a split floorplan makes sure there's space for everyone. The primary bedroom is not only spacious but has a breathtaking attached bathroom. Natural light spills through new windows, highlighting the calm, curated palette and upgraded touches throughout. Not just move-in ready- this is the kind of home you'll want stay in!
Property Features
Location Information
County
Harris
Geo Market Area
Friendswood
MLS Area
7
Subdivision
Heritage Park Sec 13
Latitude
29.540813
Directions
From 2351 Turn onto Hope Village, right onto Heritage Country Ln, Left on Constitution Ln, Right on Pleasant Plains Dr, Left onto Pilgrim Hall. House will be on Left hand side.
Longitude
-95.186426
Interior Features
Primary Bedroom on Main
Yes
Primary Bathroom Description
Primary Bath: Double Sinks, Primary Bath: Separate Shower, Primary Bath: Soaking Tub, Secondary Bath(s): Tub/Shower Combo
Total Rooms
7
Has Fireplace
Yes
Room Descriptions
10x12 Home Office/Study, 12x11 Bedroom, 12x11 Bedroom, 13x10 Dining Room, 13x12 Bedroom, 14x18 Primary Bedroom, 15x14 Kitchen
Fireplace Description
Wood Burning Fireplace
Bedroom Description
All Bedrooms Down, Primary Bed - 1st Floor
Exterior Features
Style
Traditional
Garage Spaces
2
Stories
1
Has a Pool
No
Is New Construction
No
Acre Range
0 Up To 1/4 Acre
Exterior
Back Yard Fenced, Fully Fenced, Porch
Lot Description
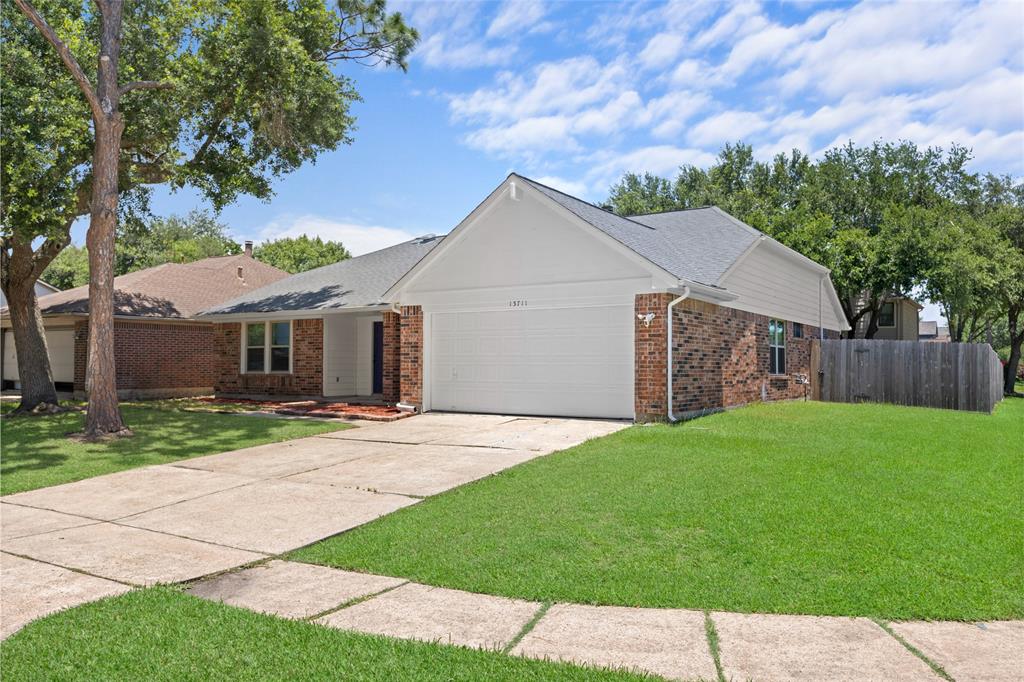
Corner, Subdivision Lot
Siding
Brick
Lot Size in Acres
0.169
Parking Description
Attached Garage
Lot Size in Sq. Ft.
7,356
Has Garage
Yes
Is One Story
Yes
School
School District
Clear Creek
Middle School
BROOKSIDE INTERMEDIATE SCHOOL
Elementary School
WEDGEWOOD ELEMENTARY SCHOOL
High School
CLEAR BROOK HIGH SCHOOL
Additional Information
Finance Available
Cash Sale, Conventional, FHA, VA
Year Built
1990
Property Type
SFR
Status
Active
Property SubType
Single-Family
Similar Listings
Mortgage Calculator
$1,628
per month
30 Year Fixed. 3.52% Interest Rate.
Principal + Interest
$1,257
Monthly Tax
$290
Monthly Insurance
$81
yrs
%
$
$
Based on a fully amortized fixed rate loan. Ask your agent for the tax rates in your area. Insurance estimate is based on an average cost, your final premium cost will be determined by the type of coverage you select. This program only provides an estimate.
Schools
Walk Score
Real Estate IDX Powered by iHomefinder