
15711 AUTUMN SUN COURT, CONROE, TX 77302
Homes for sale in Conroe.
Homes for sale in 77302.
15711 Autumn Sun Court
Conroe, TX 77302
List Price$370,000
Listing #25769674
4
Bedrooms
3 full
Bathrooms
2,249
Square Feet
House
Type
About This Property
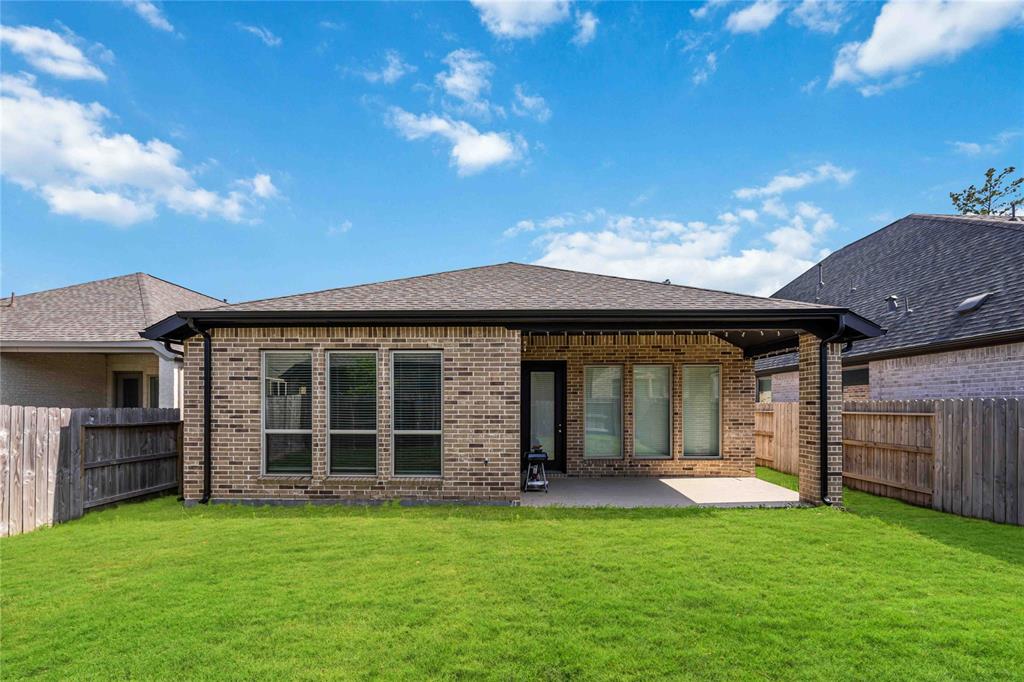
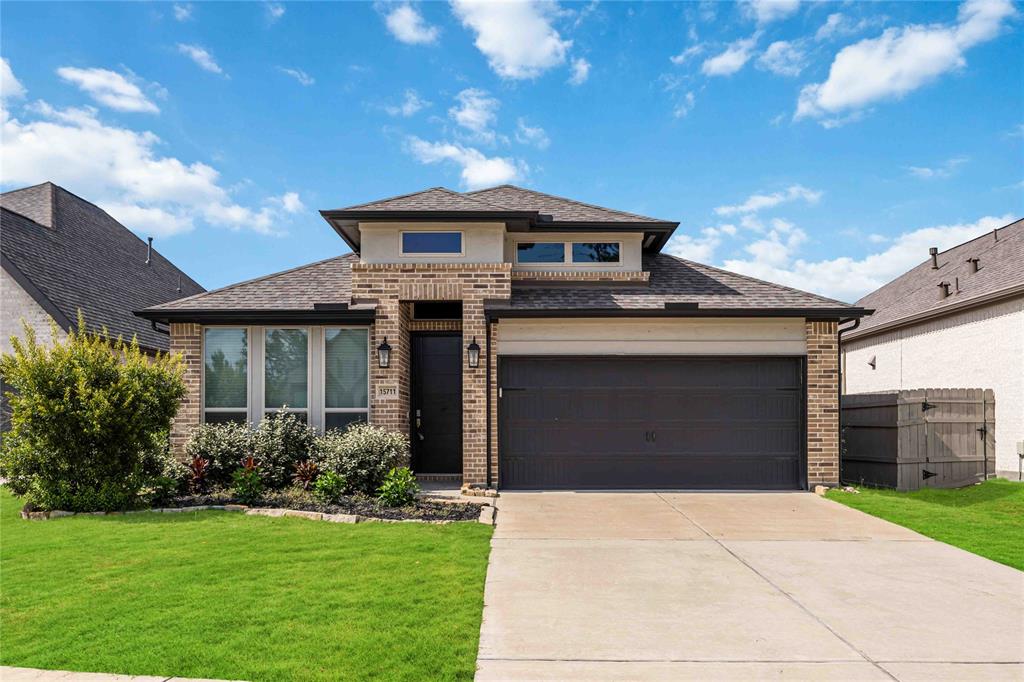
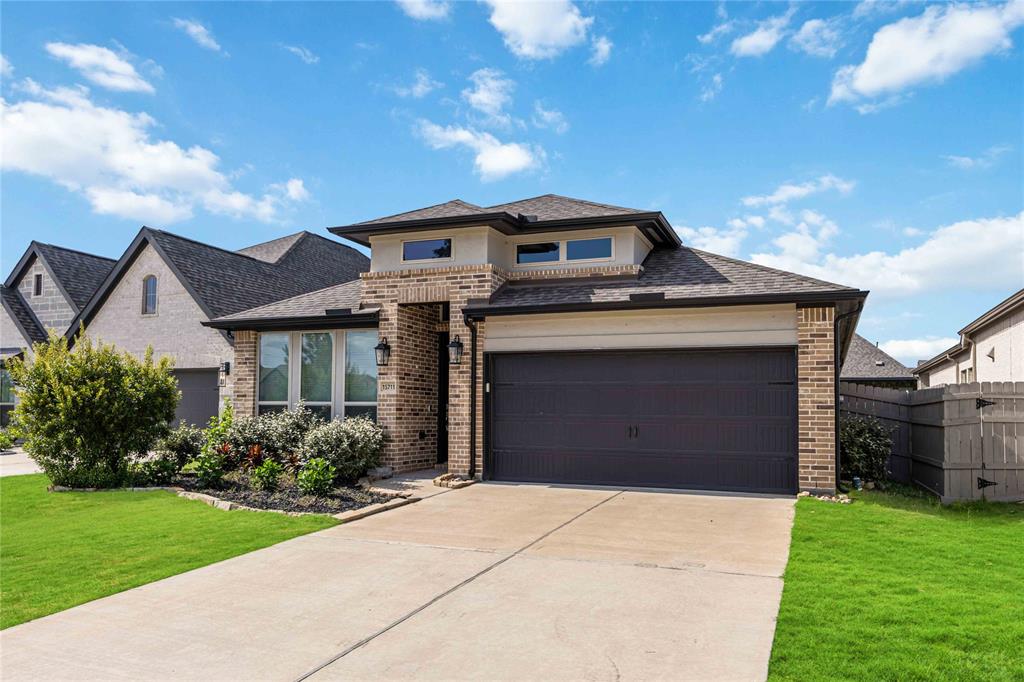
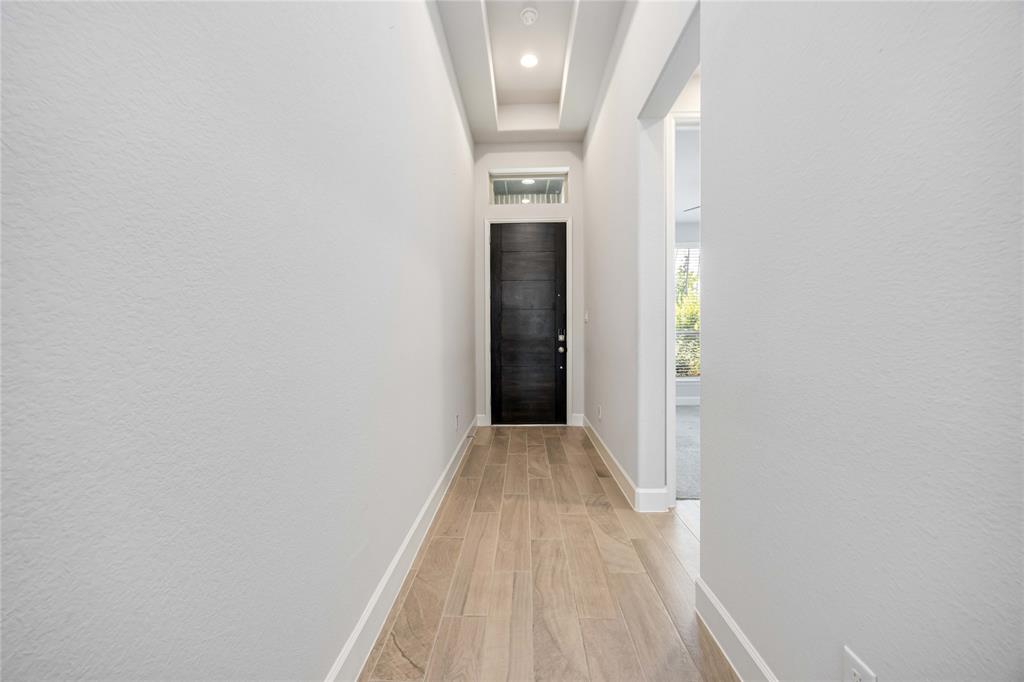
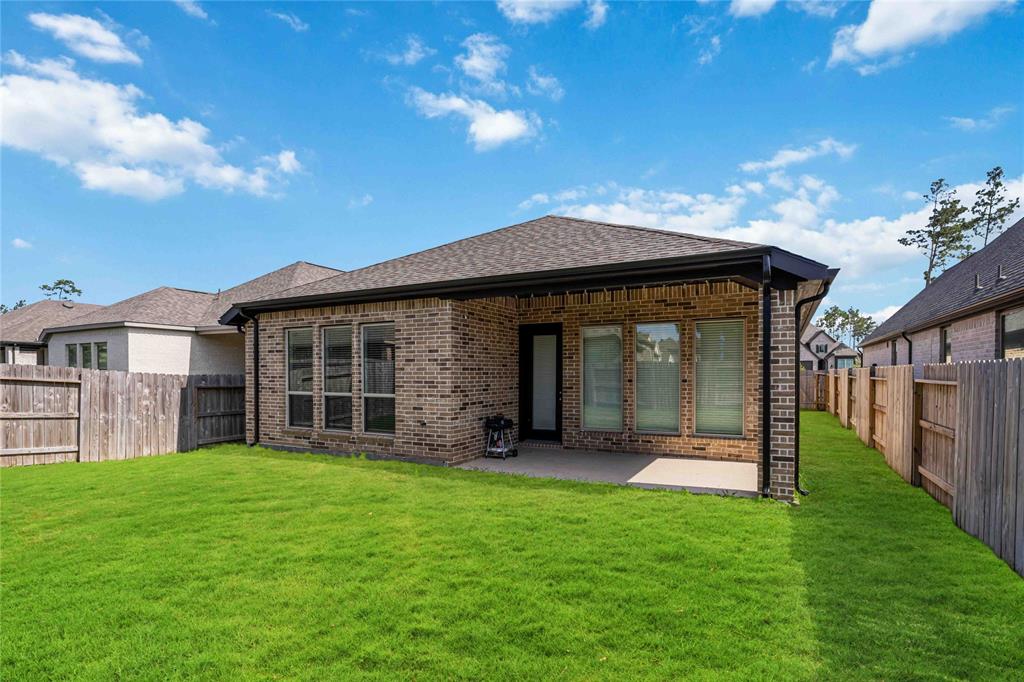
2-1 Buydown! Welcome to this beautifully maintained 4-bedroom, 3-bath home in the highly sought-after community of Artavia. Built in 2022 and located on a quiet cul-de-sac, this home shows like it's barely been lived in. The open layout features an amazing kitchen with a center island and a separate breakfast bar, a spacious living area, a stunning primary suite with a large walk-in shower and relaxing soaking tub, and a secondary bedroom with a private en suite. You'll love the charming mudroom area--perfect for storing shoes, backpacks, and daily essentials. Step outside to enjoy the covered back patio, ideal for relaxing or entertaining. Artavia offers a resort-style lifestyle with a community lake, fitness center, splash pad, and so much more. Whether you're looking for comfort, convenience, or community charm, this home has it all. Priced hot to sell, this is your chance to own a like-new home in one of the area's most vibrant neighborhoods. Don't wait--schedule your showing today!
Property Features
Location Information
County
Montgomery
Geo Market Area
Spring Northeast
MLS Area
19
Subdivision
ARTAVIA
Latitude
30.210958
Directions
From I-45 North, exit SH 242 and take a right onto 242. Travel seven miles on SH 242 until you reach Artavia. Take a Right on Artavia Parkway. Turn left onto Aspire Way and then right onto Mona Mills Lane. Turn right onto Wild Watermelon Way and the center is located on the right at 17302 Wild Watermelon Way.
Longitude
-95.330126
Master Planned Community
Artavia
Interior Features
Total Rooms
6
Primary Bathroom Description
Primary Bath: Double Sinks, Primary Bath: Separate Shower, Primary Bath: Soaking Tub, Secondary Bath(s): Tub/Shower Combo
Room Descriptions
11 x 11 Bedroom, 11 x 11 Dining Room, 11 x 12 Bedroom, 11 x 12 Bedroom, 17 x 15 Primary Bedroom, 17 x 18 Family
Has Fireplace
No
Bedroom Description
En-Suite Bath, Walk-In Closet
Exterior Features
Style
Traditional
Garage Spaces
2
Stories
1
Has a Pool
No
Is New Construction
No
Acre Range
0 Up To 1/4 Acre
Exterior
Back Yard Fenced, Covered Patio/Deck, Sprinkler System
Lot Description
Cul-De-Sac, Subdivision Lot
Siding
Brick, Stone
Lot Size in Acres
0.139
Parking Description
Attached Garage
Lot Size in Sq. Ft.
6,064
Has Garage
Yes
Is One Story
Yes
School
School District
Conroe
Middle School
MOORHEAD JUNIOR HIGH SCHOOL
Elementary School
SAN JACINTO ELEMENTARY SCHOOL (CONROE)
High School
CANEY CREEK HIGH SCHOOL
Additional Information
Finance Available
Cash Sale, Conventional, FHA, Investor, VA
Year Built
2022
Property Type
SFR
Status
Active
Property SubType
Single-Family
Similar Listings
Mortgage Calculator
$1,727
per month
30 Year Fixed. 3.52% Interest Rate.
Principal + Interest
$1,333
Monthly Tax
$308
Monthly Insurance
$86
yrs
%
$
$
Based on a fully amortized fixed rate loan. Ask your agent for the tax rates in your area. Insurance estimate is based on an average cost, your final premium cost will be determined by the type of coverage you select. This program only provides an estimate.
Schools
Walk Score
Real Estate IDX Powered by iHomefinder