
15703 COUNTY ROAD 2854, EUSTACE, TX 75124
Homes for sale in Eustace.
Homes for sale in 75124.
List Price$695,000
15703 County Road 2854
Eustace, TX 75124
Listing #26006632
3
Bedrooms
3 full
Bathrooms
2,140
Square Feet
Farm
Type
About This Property
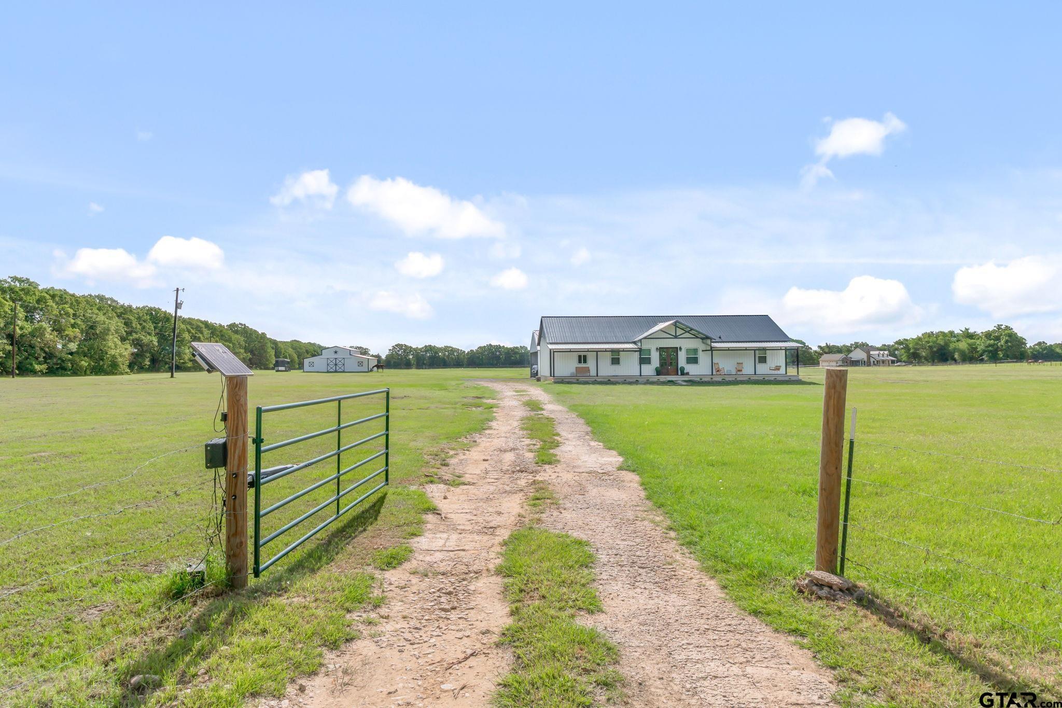
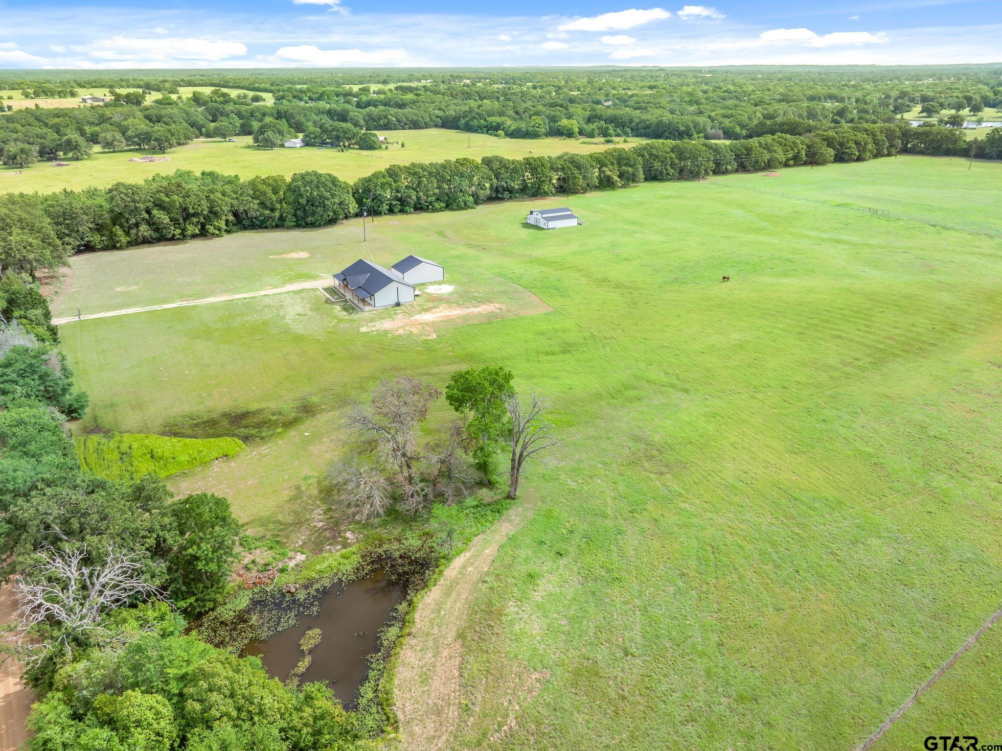
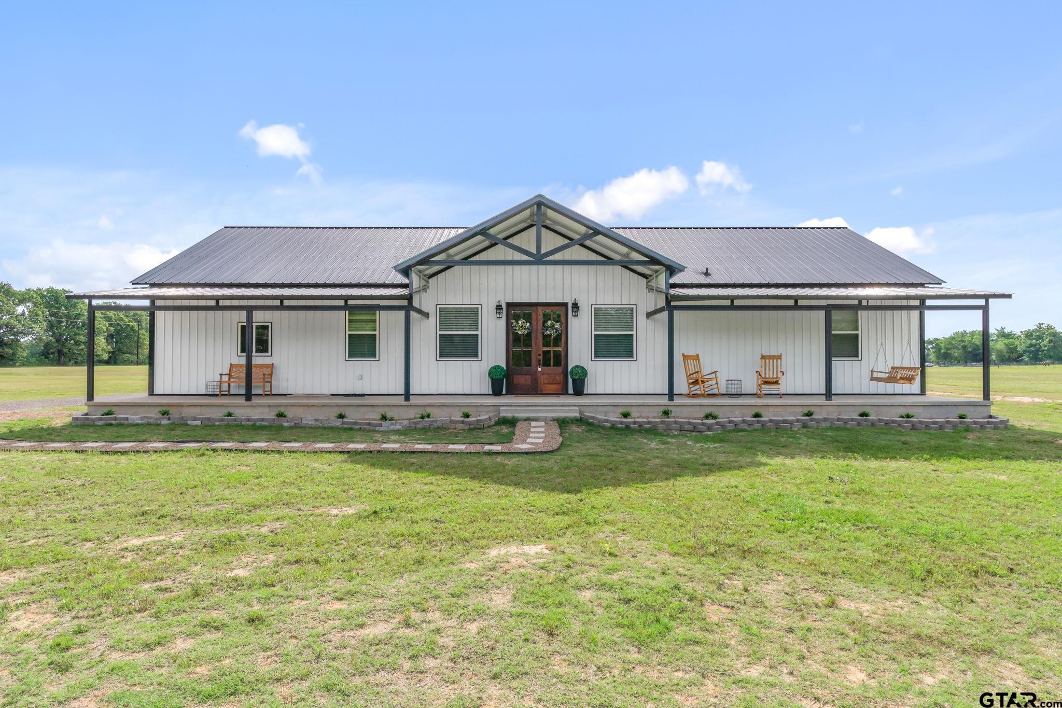
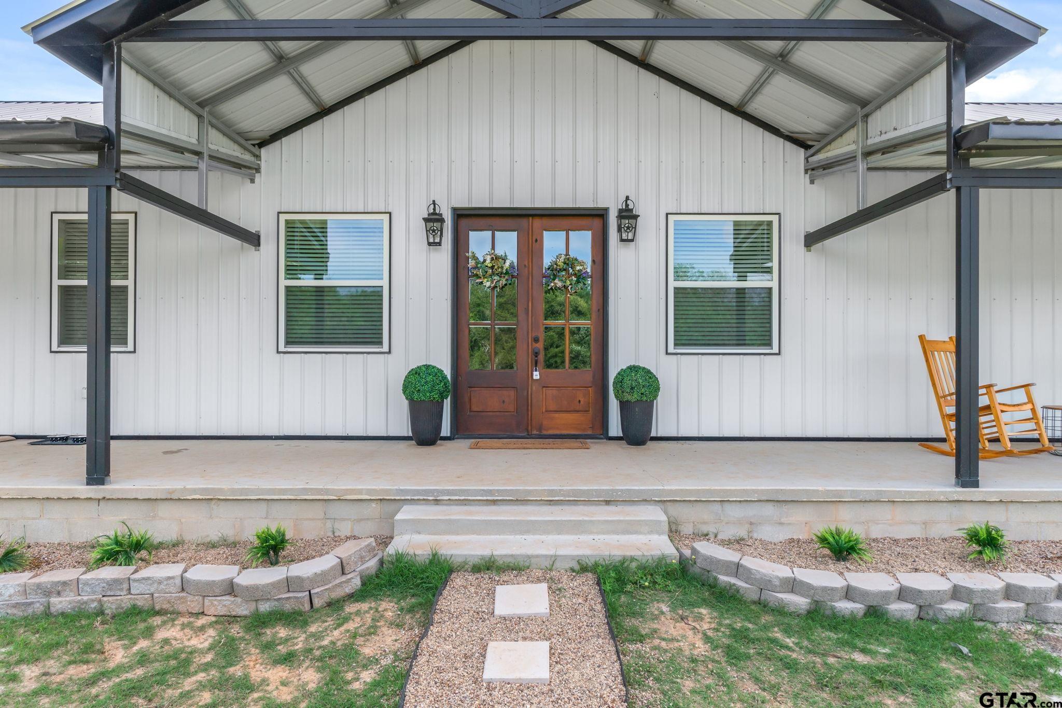
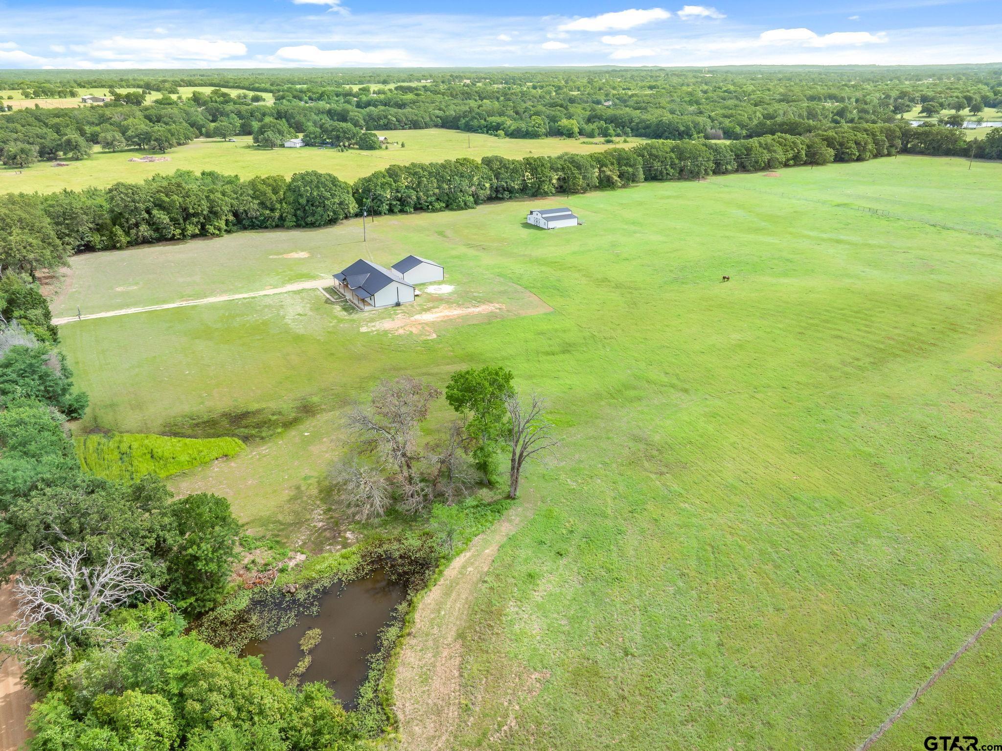
Tucked behind a gated entrance on over 15 beautiful acres, this thoughtfully designed property offers the combination of upscale interior features with functional space and the freedom to enjoy wide open acreage with equestrian amenities already in place. From the moment you arrive, the inviting covered front porch sets the tone for the warmth and character found throughout the home. Inside, the spacious living area features a stunning wood-burning fireplace, creating a cozy focal point for gathering and entertaining. The kitchen is truly a showpiece, thoughtfully designed with both style and functionality in mind. Highlights include a farmhouse sink, commercial-grade refrigerator, impressive 8 burner gas range with double ovens, pot filler, quartz countertops, oversized island with seating for six, two pantries, and custom soft close cabinetry and drawers. The home offers two spacious primary suites, each complete with private en suite baths and generous closet space. The main primary suite features dual sinks, an oversized walk-in shower with dual showerheads, and an expansive custom closet with built in shelving that conveniently connects to the laundry room. The laundry space is equally well designed with a mud bench and a built-in kennel. All bathrooms throughout the home showcase beautifully finished custom tile work. Outside, the property is fully fenced and gated, offering endless possibilities for animals, recreation, or simply enjoying the peaceful surroundings. A pond and impressive 40x40 pole barn with two stables add to the property's versatility and charm. There is a a spacious 3 car enclosed carport for parking and storage. Additional features include double pane insulated windows and spray foam insulation for energy efficiency and year round comfort. This is the kind of property that offers the space, quality, and lifestyle rarely found all in one place.
Property Features
Location Information
County
Henderson
Directions
From HWY 175 in Eustace, go south on FM 316. Then right on FM 316. Left on CR 2854. .5 miles home is on your left. SIY.
Interior Features
Rooms
Family Room, Utility Room, 1 Living Area, Utility Closet
Heating
Central Electric
Interior
Ceiling Fan, Cable TV, Blinds, Vaulted Ceilings
Cooling
Central Electric
Full Baths
3
Floors
Laminate
Dining Room Description
Kitchen/Eating Combo, Breakfast Bar
Water Heater
Standard-Electric
Fireplace Description
Wood Burning
Ktichen Equipment
Range/Oven-Gas, Dishwasher, Disposal, Microwave, Pantry, Refrigerator
Exterior Features
Style
Barndominium
Fencing
Barbwire Fence, Automatic Gate
Levels
1 Story
Pool / Spa
None
Construction
Metal
Other Structures
Metal Outbuilding(s), Barn
Exterior
Security Gate, Patio Covered, Deck Open, Gutter(s)
Topography
Level
Foundation
Slab
Lot Size in Acres
15.88
Roof
Aluminum/Metal
Garage Description
Side Entry, Detached
Septic or Sewer
Conventional Septic Sys
Easements
None
Water
Community
Energy Features
13-15 SEER AC, Double Pane Windows, Foam Insulation, Programmable Thermostat
Gas
LP Gas Onsite
Road Access Type
County Maintained Road
Garage Spaces
0
Has Waterfront
No
Driveway
Gravel
School
Middle School
Eustace
High School
Eustace
Additional Information
Property Type
FRM
Taxes
6269.00
Property SubType
Single Family Detached
Timber Type
Partial Coverage
Year Built
2024
Land Features
Pond, Rectangular, Pasture, Equestrian
Status
Active
Square Feet Source
Builder
Similar Listings


Mortgage Calculator
$3,245
per month
30 Year Fixed. 3.52% Interest Rate.
Principal + Interest
$2,504
Monthly Tax
$579
Monthly Insurance
$162
yrs
%
$
$
Based on a fully amortized fixed rate loan. Ask your agent for the tax rates in your area. Insurance estimate is based on an average cost, your final premium cost will be determined by the type of coverage you select. This program only provides an estimate.
Schools
Walk Score
Listing Courtesy of Gena Johnson, Leslie Cain Realty, LLC

© 2026 Greater Tyler Association of REALTORS®. All rights reserved.
© 2026 Greater Tyler Association of REALTORS®. All rights reserved.
The data relating to real estate for sale on this website comes in part from the Internet Data Exchange (IDX) of the Greater Tyler Association of REALTORS® Multiple Listing Service. IDX information is provided exclusively for consumers? personal, non-commercial use, that it may not be used for any purpose other than to identify prospective properties consumers may be interested in purchasing, and that data is deemed reliable but is not guaranteed accurate by the MLS. The MLS may, at its discretion, require use of other disclaimers as necessary to protect Participants and/or the MLS from liability.
GTAR data last updated at May 30, 2026, 6:27 PM CT
Real Estate IDX Powered by iHomefinder