
157 NAUS DR, WINNSBORO, TX 75494
Homes for sale in Winnsboro.
Homes for sale in 75494.
List Price$1,499,000
157 Naus Dr
Winnsboro, TX 75494
Listing #25017975
3
Bedrooms
3 full, 1 partial
Bathrooms
2,163
Square Feet
House
Type
About This Property
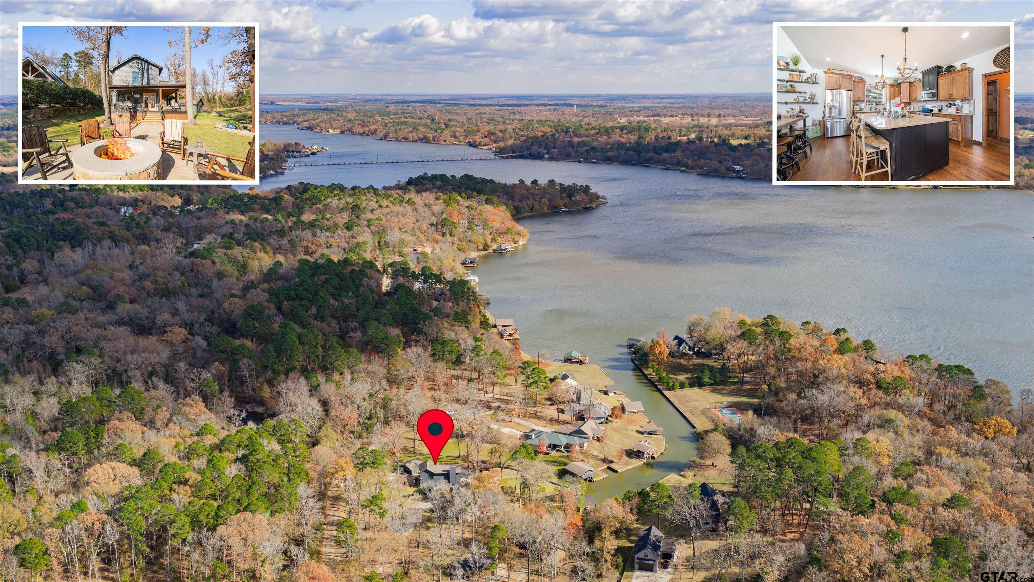
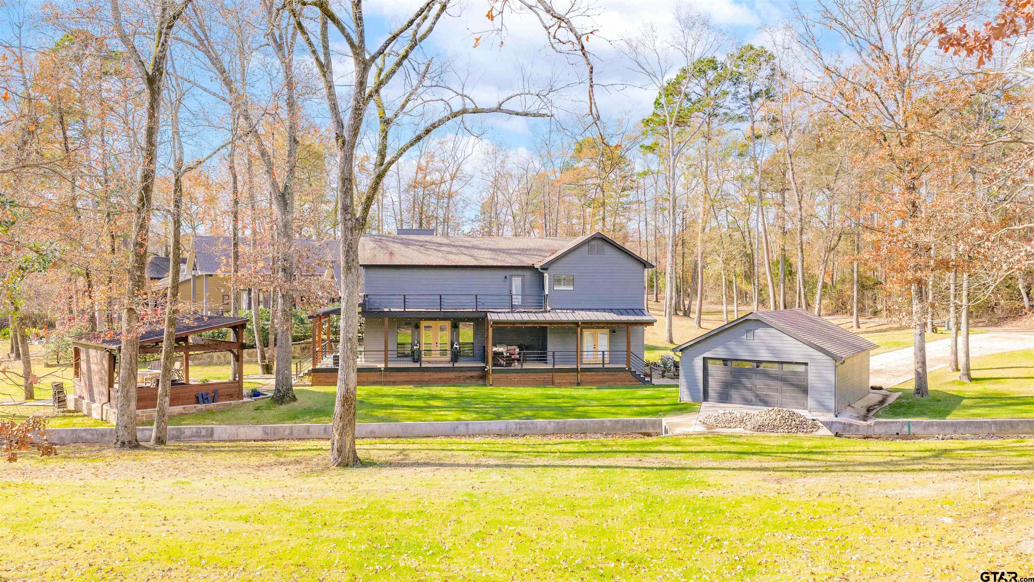
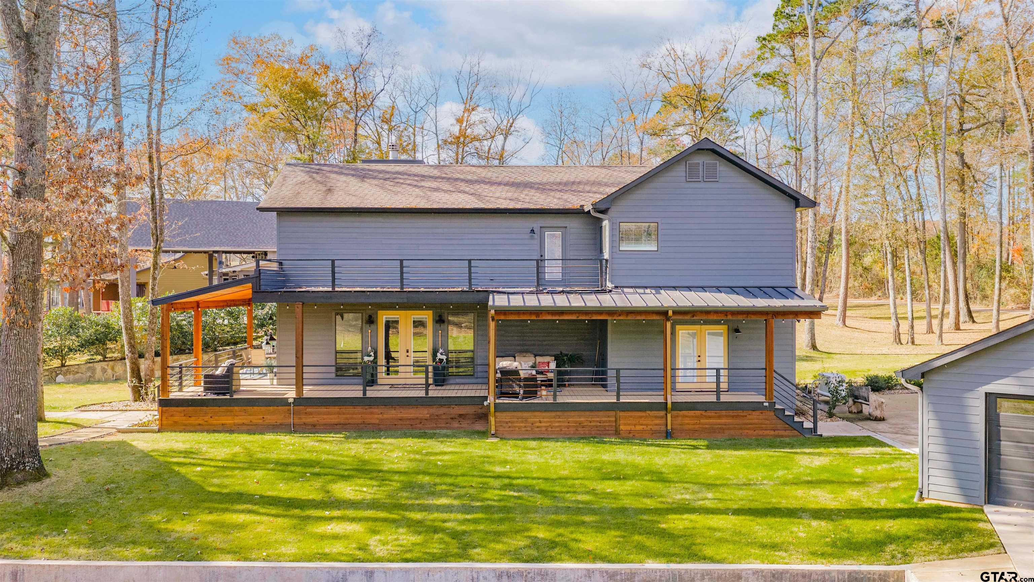
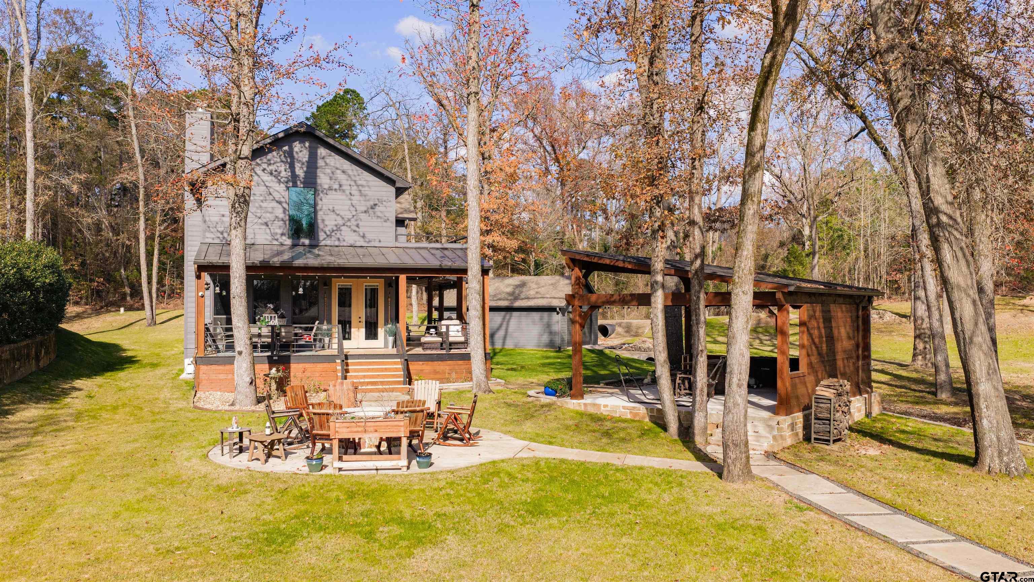
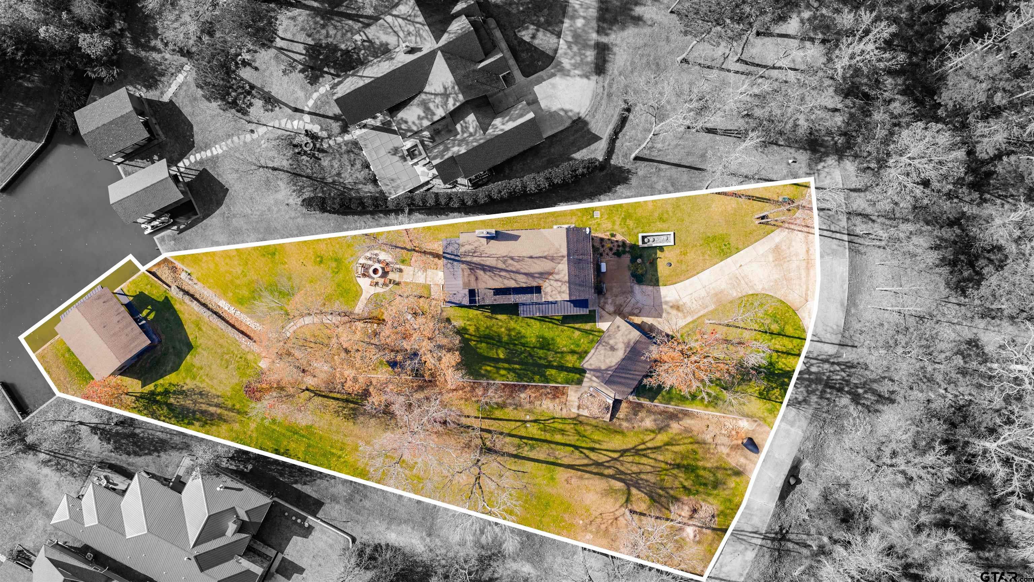
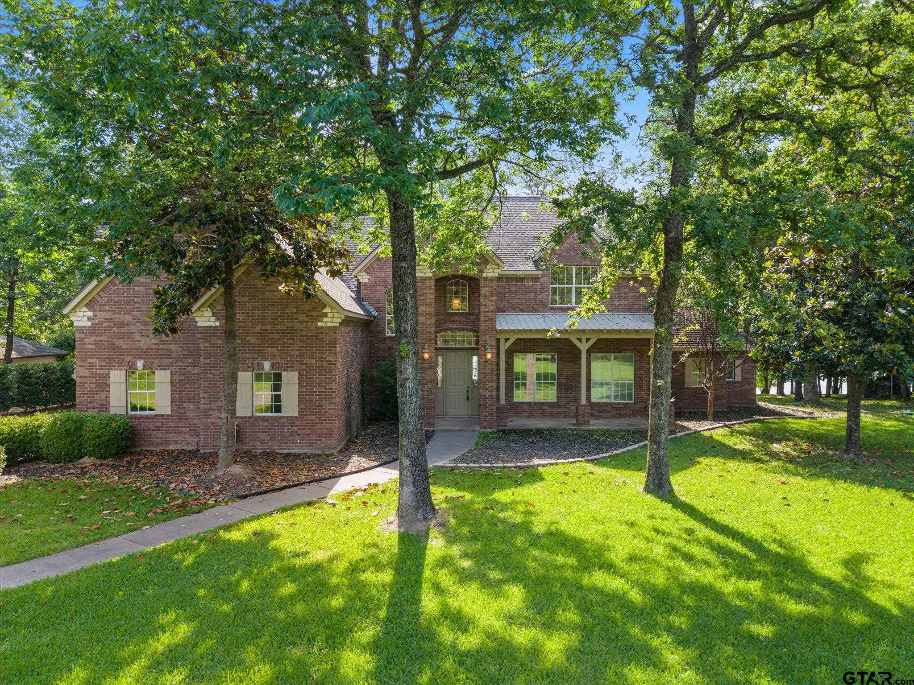
Welcome to this idyllic 3 bedroom, 4 bath waterfront retreat perfect for weekend escapes or full time lake living filled with relaxation and fun. A spacious wraparound porch sets the scene for morning coffee, sunset dinners, and memorable gatherings. Inside, the home impresses with rich wood flooring, soaring wood-plank ceilings, fresh interior paint, and a designer tile backsplash. The expansive second floor loft overlooks the main living area and serves as a versatile game room or additional bunk space for guests. Situated on a generous 1.26 acre lot, the property offers ample room for outdoor activities and includes a family sized cabana ideal for entertaining and lake life lounging. The boathouse has been cosmetically updated and features two slips with new lifts, along with abundant storage for water toys and gear. The fully sodded yard with Crown Zoysias is supported by a full sprinkler system with automatic timer, while a concrete walkway leads to a cozy fire-pit area perfect for cool evenings by the water. Extensive drainage improvements have been completed to ensure proper water flow across the property to the lake after a rain shower or storm, and a 27 KW Generac propane generator adds peace of mind. A rare two-car garage for a lake home provides additional convenience and storage. Outdoor cameras covering the entire property gives you added security and safety. An added bonus is the Mist Away system on all structures keeping the bugs away! This truly is a little slice of heaven on the water ready to be enjoyed.
Property Features
Location Information
County
Franklin
Directions
From Mount Vernon FM115 to Lake Shore Drive Take RIGHT on Lake Shore Drive Follow Lake Shore and take all lefts when there is a split. You will see a sign for the entrance into The Oaks neighborhood. Home will be on left. The house numbers are very confusing. Do not go by them.
Subdivision
THE OAKS
Interior Features
Rooms
Game Room, Family Room, 2 Living Areas
Heating
Central/Electric, Fireplace
Interior
Wet Bar, Ceiling Fan, Cable TV Available, Blinds, Smoke Alarm, Vaulted Ceilings
Cooling
Central Electric, Central Gas, Ceiling Fan(s)
Full Baths
3
Floors
Wood
1/2 Baths
1
Water Heater
Tankless-Electric
Dining Room Description
Kitchen/Eating Combo, Den/Dining Combo
Appliances
Range/Oven-Electric, Dishwasher, Disposal, Microwave, Pantry, Refrigerator, Ice Machine, Double Oven, Cooktop-Electric, Island
Fireplace Description
One Wood Burning
Exterior Features
Style
Traditional
Fencing
None
Stories
2 Stories
Pool / Spa
None
Construction
Siding, Wood Based Siding
Other Structures
Cabana, Boat House
Exterior
Patio Covered, Sprinkler System, Balcony, Security Lighting, Gutter(s), Porch
Lot Description
Water/Lakefront, Subdivision Lot, Irregular
Foundation
Pier and Beam
Lot Size in Acres
1.26
Roof
Composition
Garage / Carport
Side Entry, Detached, Door w/Opener w/Controls
Septic or Sewer
Aerobic Septic Sys
Street Utilities
All Weather Surface, Underground Utilities
Water
Water Available
Lake Name
Cypress Springs
Garage Spaces
1
Has Waterfront
Yes
Driveway
Concrete
School
Elementary School
Mt Vernon
High School
Mt Vernon
Middle School
Mt Vernon
Additional Information
Property Type
SFR
Tax Year
2025
Property SubType
Single Family Detached
Common Area Features
Security - Gated
Year Built
2017
Documents Available
Survey Plat, Deed Restrictions
Status
Active
Square Feet Source
plans
Taxes
13375.46
Similar Listings



Mortgage Calculator
$6,999
per month
30 Year Fixed. 3.52% Interest Rate.
Principal + Interest
$5,401
Monthly Tax
$1,249
Monthly Insurance
$349
yrs
%
$
$
Based on a fully amortized fixed rate loan. Ask your agent for the tax rates in your area. Insurance estimate is based on an average cost, your final premium cost will be determined by the type of coverage you select. This program only provides an estimate.
Schools
Walk Score
Listing Courtesy of Carmen Elder, TruHome Real Estate

© 2026 Greater Tyler Association of REALTORS®. All rights reserved.
© 2026 Greater Tyler Association of REALTORS®. All rights reserved.
The data relating to real estate for sale on this website comes in part from the Internet Data Exchange (IDX) of the Greater Tyler Association of REALTORS® Multiple Listing Service. IDX information is provided exclusively for consumers? personal, non-commercial use, that it may not be used for any purpose other than to identify prospective properties consumers may be interested in purchasing, and that data is deemed reliable but is not guaranteed accurate by the MLS. The MLS may, at its discretion, require use of other disclaimers as necessary to protect Participants and/or the MLS from liability.
GTAR data last updated at June 19, 2026, 6:32 PM CT
Real Estate IDX Powered by iHomefinder