
15687 HONEY COVE DRIVE, CONROE, TX 77303
Homes for sale in Conroe.
Homes for sale in 77303.
15687 Honey Cove Drive
Conroe, TX 77303
List Price$319,900
Listing #23563904
3
Bedrooms
2 full
Bathrooms
1,658
Square Feet
House
Type
About This Property
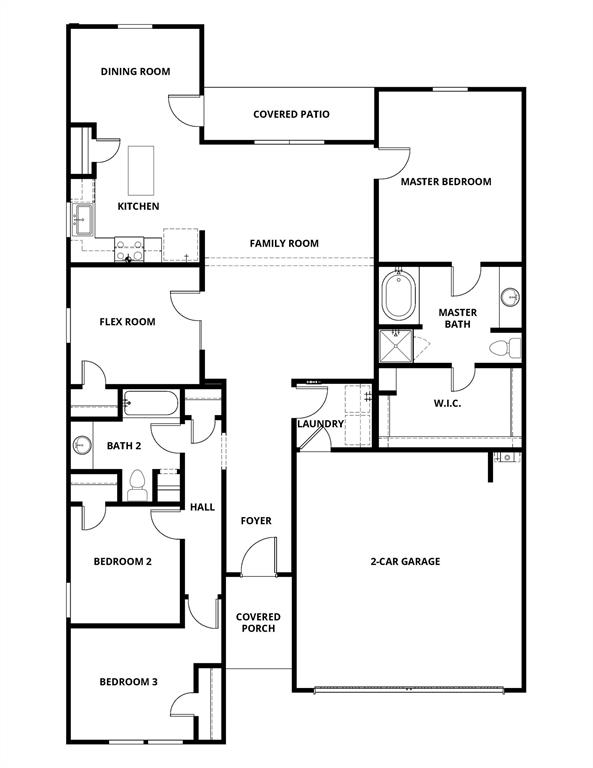
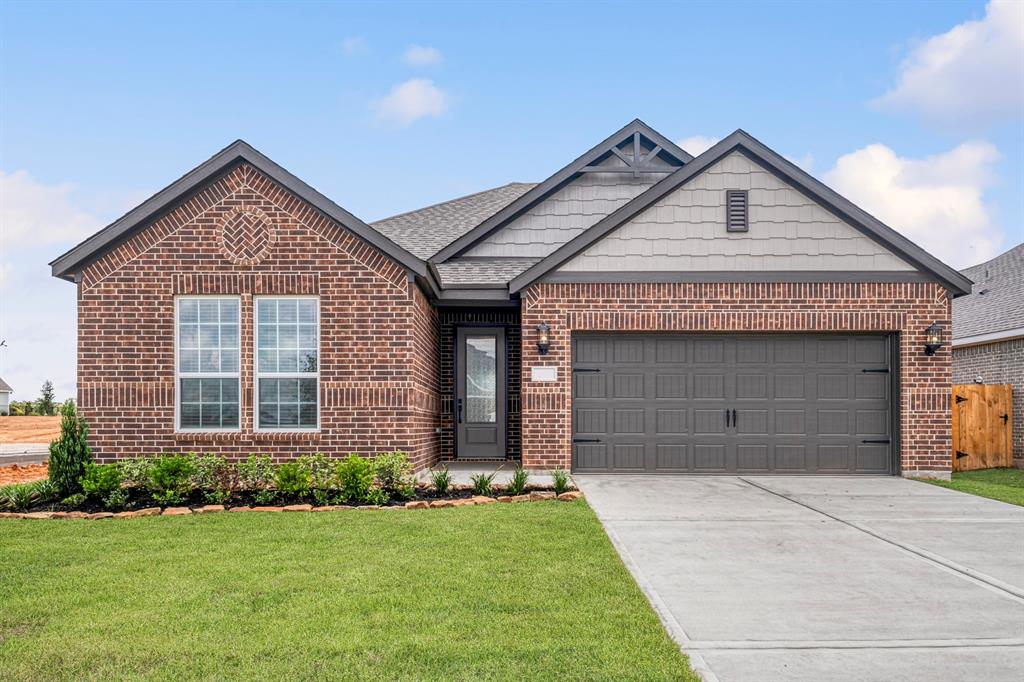
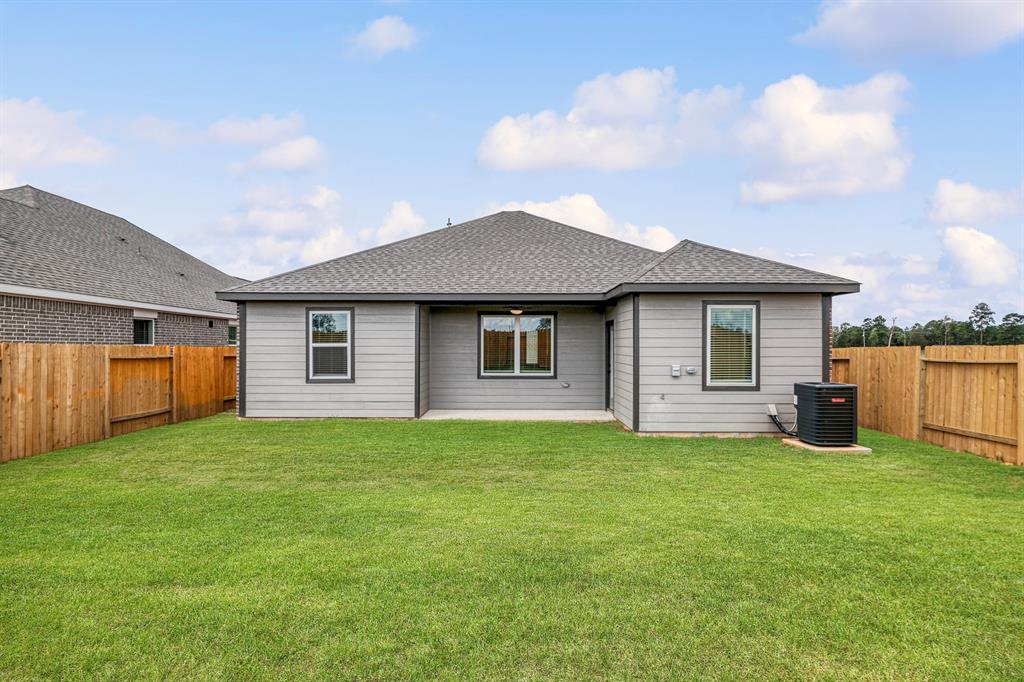
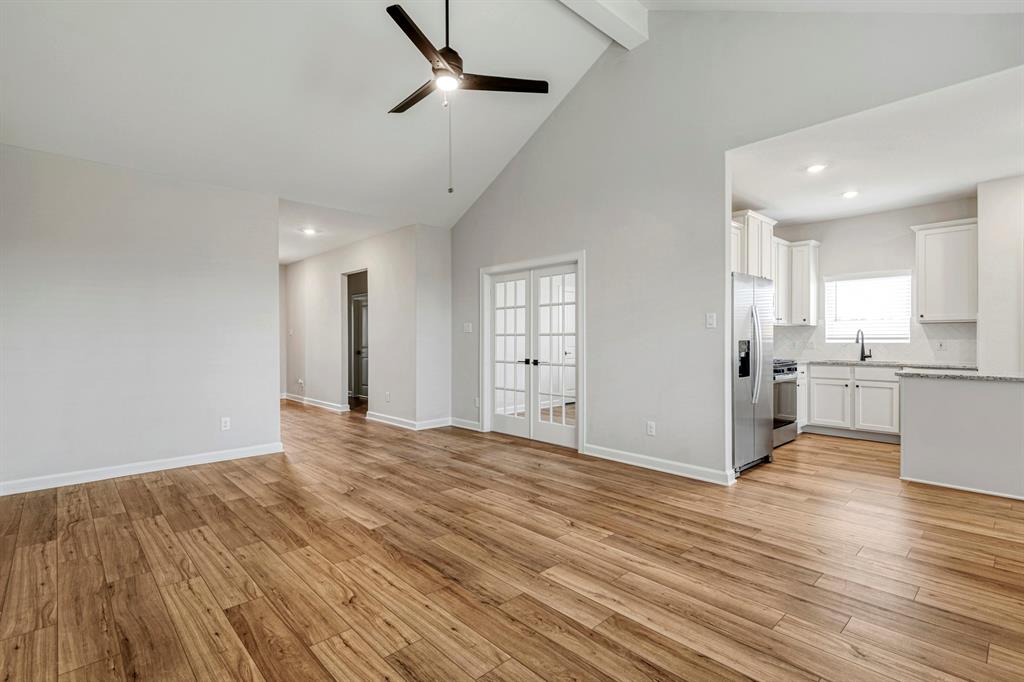
The Ranch plan at Sweetwater Ridge offers three spacious bedrooms and a versatile flex room, perfect for creating a space that fits your family's needs. The chef-ready kitchen is a standout, featuring granite countertops, stainless steel appliances, and a beautiful island--ideal for cooking and making memories together. The open-concept design flows seamlessly from the kitchen to the family and dining rooms, perfect for family movie nights or gathering around the table for meals. Step outside to your fenced-in backyard, where you'll enjoy peaceful views of a beautiful pond and the added privacy of no back neighbors. It's the perfect spot for relaxation or play. With its inviting spaces and thoughtful layout, the Ranch is more than just a home--it's where your family can thrive and create lasting memories.
Property Features
Location Information
County
Montgomery
Longitude
-95.326273
LegalSubdivision
Sweetwater Ridge
Geo Market Area
Conroe Northeast
MLS Area
19
Subdivision
Sweetwater Ridge
Latitude
30.386929
Directions
Head north on IH-45, take exit 84B to S Loop 336 E, turn right onto Hwy 105 E, turn left onto FM 1484Take FM 1484 to Sweetwater Ridge is located 4 miles north of Hwy 105 E on the right-hand side of FM 1484
Interior Features
Total Rooms
10
Primary Bathroom Description
Full Secondary Bathroom Down, Primary Bath: Separate Shower, Primary Bath: Soaking Tub, Secondary Bath(s): Tub/Shower Combo
Room Descriptions
10x10 Bedroom, 10x9 Bath, 11x10 Den, 11x12 Dining Room, 11x8 Kitchen, 12x15 Primary Bedroom, 12x8 Primary Bath, 13x12 Bedroom, 14x20 Living Room, 7x5 Utility
Has Fireplace
No
Bedroom Description
All Bedrooms Down, Walk-In Closet
Exterior Features
Style
Traditional
Has a Pool
No
Stories
1
Acre Range
0 Up To 1/4 Acre
Is New Construction
Yes
Lot Description
Subdivision Lot, Water View, Waterfront
Exterior
Back Yard, Back Yard Fenced, Covered Patio/Deck, Sprinkler System
Lot Size in Acres
0
Siding
Other
Lot Size in Sq. Ft.
0
Parking Description
Attached Garage
Has Waterfront
Yes
Has Garage
Yes
Is One Story
Yes
Garage Spaces
2
School
School District
Conroe
Middle School
MOORHEAD JUNIOR HIGH SCHOOL
Elementary School
BARTLETT ELEMENTARY (CONROE)
High School
CANEY CREEK HIGH SCHOOL
Additional Information
Finance Available
Cash Sale, Conventional, FHA, USDA Loan, VA
Year Built
2025
Property Type
SFR
Status
Active
Property SubType
Single-Family
Similar Listings
Mortgage Calculator
$1,492
per month
30 Year Fixed. 3.52% Interest Rate.
Principal + Interest
$1,152
Monthly Tax
$266
Monthly Insurance
$74
yrs
%
$
$
Based on a fully amortized fixed rate loan. Ask your agent for the tax rates in your area. Insurance estimate is based on an average cost, your final premium cost will be determined by the type of coverage you select. This program only provides an estimate.
Schools
Walk Score
Real Estate IDX Powered by iHomefinder