
1565 N OCEAN DR, PORT LAVACA, TX 77979
Homes for sale in Port Lavaca.
Homes for sale in 77979.
List Price$585,000
1565 N Ocean Dr
Port LaVaca, TX 77979

Listing #1943880
3
Bedrooms
2 full
Bathrooms
1,800
Square Feet
House
Type
About This Property
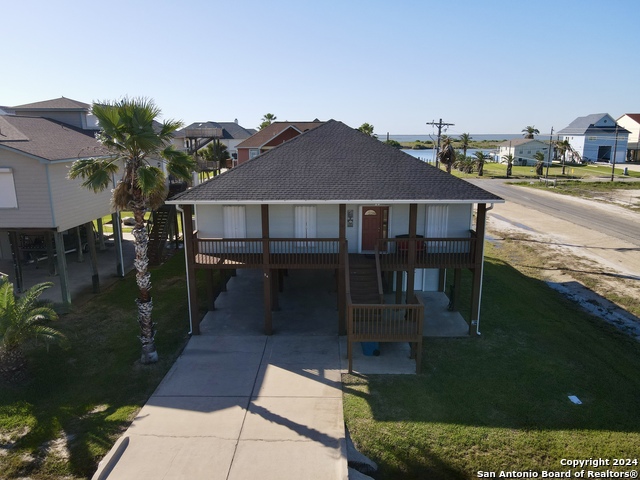
Have you always dreamed of owning a luxury waterfront home complete with your own private beach, fishing pier, and boat lift? This exceptional property offers it all - located in the laid-back coastal community of Magnolia Beach/Indianola, one of the most relaxing beach areas on the Texas coast. Wake up each morning to breathtaking waterfront sunrises over Matagorda Bay and enjoy an open-concept floor plan designed for entertaining and comfort. The spacious kitchen features a large island with seating for friends and family, seamlessly flowing into the living area. Beautiful double doors open onto an expansive porch, providing unobstructed bay views and the perfect place to unwind. Step outside to your private beach, private pier, and boat lift - everything you need for fishing, boating, or simply enjoying coastal living at its finest. The main home offers three bedrooms and two full bathrooms, while a separate 200-square-foot downstairs apartment creates the perfect guest retreat. Complete with a coffee bar, living/sleeping area, private bathroom, and incredible water views, your guests may never want to leave. Whether you're looking for a personal waterfront escape, a full-time residence, or an income-producing short-term rental, this property offers endless possibilities. Schedule your private tour today and experience coastal living at its best.
Seller's Representative
MONARCH RESIDENTIAL MANAGEMENT
Similar Listings

Schools
Walk Score

© 2026 LERA MLS. All rights reserved.
© 2026 LERA MLS. All rights reserved.
The data relating to real estate on this website comes in part from the Internet Data Exchange (IDX) Program of the LERA MLS. IDX information is provided exclusively for consumers' personal non-commercial use and may not be used for any purpose other than to identify prospective properties consumers may be interested in purchasing. All Information Is Deemed Reliable But Is Not Guaranteed Accurate.
LERA MLS data last updated at July 16, 2026, 4:49 AM CT
Real Estate IDX Powered by iHomefinder