
1563 CHIANTI PASS, NEW BRAUNFELS, TX 78130
Homes for sale in New Braunfels.
Homes for sale in 78130.
List Price$323,000
1563 Chianti Pass
New Braunfels, TX 78130


Listing #1966385
3
Bedrooms
2 full, 1 partial
Bathrooms
1,858
Square Feet
House
Type
About This Property
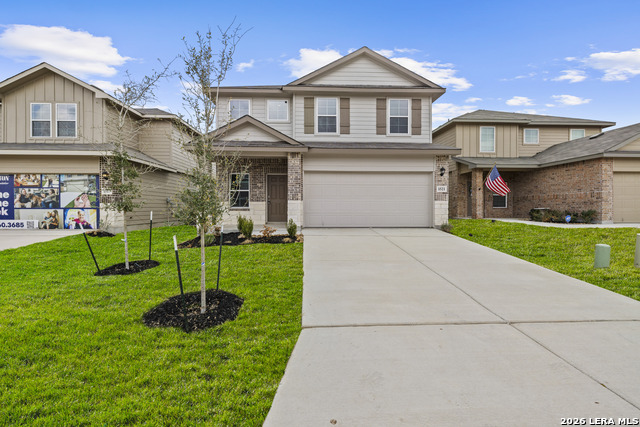
Welcome to 1563 Chianti Pass in the heart of Winding Creek - where modern living meets the best of the Hill Country! This stunning Florence plan offers 3 bedrooms, 2.5 baths, and a 2-car garage with a thoughtfully designed open-concept layout that flows effortlessly from the gourmet granite kitchen to the dining and family rooms. The main floor primary suite is a true retreat featuring a grand walk-in closet and gorgeous ensuite bath, while the second story delivers a versatile loft, two additional bedrooms, and a full bath - giving every member of the family their own perfect space. Step out to your covered rear patio and enjoy no rear neighbors - just open space and Texas evenings that are yours to savor. Full yard landscaping and irrigation are already in place, and Smart Home capabilities puts your lights, thermostat, and locks at your fingertips from anywhere. Beyond your front door, Winding Creek delivers resort-style amenities including a clubhouse, fitness center, pool with sun shelf, splash pad, basketball court, and pickleball court - everything you need to live, play, and connect right outside your door. Enjoy peace of mind with a one year home warranty. Perfectly situated between I-10 and I-35 with easy access to San Marcos, San Antonio, and Austin. USDA eligible for qualified buyers. This is more than a home- it is exactly where you want to be. Schedule your showing today!
Listing Courtesy of Brenda Garza, Coldwell Banker D'Ann Harper (512) 433-0985
Property Features
Location Information
County
Guadalupe
MLS Area
2615
Neighborhood Amenities
Controlled Access, Pool, Tennis, Clubhouse, Park/Playg
Subdivision
WINDING CREEK SUB'D
Interior Features
Room Dimensions
Dining: 14x6, Living: 15x14, Kitchen: 17x12, MasterBR: 16x13, BR2: 11x10, BR3: 11x10
Has Family Room
Yes
Interior
Two Living Area, Liv/Din Combo, Island Kitchen, Breakfast Bar, Walk-In Pantry, Game Room, Media Room, Loft, Open Floor Plan, Laundry Main Level, Walk in Closets
Fireplace Description
Not Applicable
Master Bedroom Description
DownStairs
Heating
Central
Master Bathroom Description
Shower Only, Double Vanity
Heating Fuel
Electric
1/2 Baths
1
Cooling
One Central
Has Dining Room
Yes
Floors
Carpeting, Laminate
Exterior Features
Style
Two Story, Contemporary, Texas Hill Country
Water Supplier
Green Valley
Construction
Pre-Owned
Electric Supplier
GVEC
Exterior
Patio Slab, Covered Patio, Privacy Fence, Sprinkler System, Double Pane Windows
Parking Description
Two Car Garage
Manufacturer
D.R. Horton
Has Garage
Yes
Foundation
Slab
Garage Spaces
2
Roof
Composition
Pool/Spa Description
None
Water / Sewer
Co-op Water
Lot Size
0.11
Sewer Supplier
Green Valley
Lot Description
County VIew, Level
School
School District
Marion
Jr. High School
Marion
Elementary School
Marion
High School
Marion
Additional Information
Proposed Terms
Conventional, FHA, VA, TX Vet, Cash, USDA
HOA Fee
$100
Property Type
SFR
HOA Frequency
Monthly
Property SubType
Single Family Detached
Miscellaneous
Home Service Plan
Year Built
2023
Has a Game Room
Yes
Status
New
Similar Listings


Mortgage Calculator
$1,507
per month
30 Year Fixed. 3.52% Interest Rate.
Principal + Interest
$1,163
Monthly Tax
$269
Monthly Insurance
$75
yrs
%
$
$
Based on a fully amortized fixed rate loan. Ask your agent for the tax rates in your area. Insurance estimate is based on an average cost, your final premium cost will be determined by the type of coverage you select. This program only provides an estimate.
Schools
Walk Score

© 2026 LERA MLS. All rights reserved.
© 2026 LERA MLS. All rights reserved.
The data relating to real estate on this website comes in part from the Internet Data Exchange (IDX) Program of the LERA MLS. IDX information is provided exclusively for consumers' personal non-commercial use and may not be used for any purpose other than to identify prospective properties consumers may be interested in purchasing. All Information Is Deemed Reliable But Is Not Guaranteed Accurate.
LERA MLS data last updated at May 13, 2026, 8:22 PM CT
Real Estate IDX Powered by iHomefinder