
15623 HANOVER BREEZE LANE, HOUSTON, TX 77044
Homes for sale in Houston.
Homes for sale in 77044.
15623 Hanover Breeze Lane
Houston, TX 77044
List Price$355,000
Listing #60758835
4
Bedrooms
2 full, 1 partial
Bathrooms
3,024
Square Feet
House
Type
About This Property
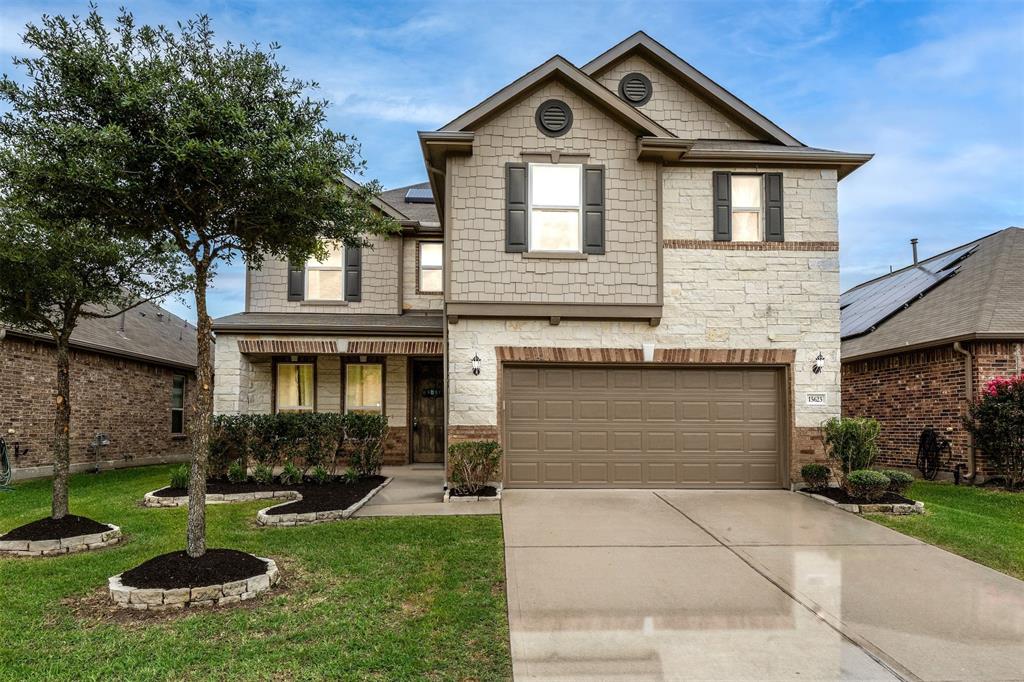
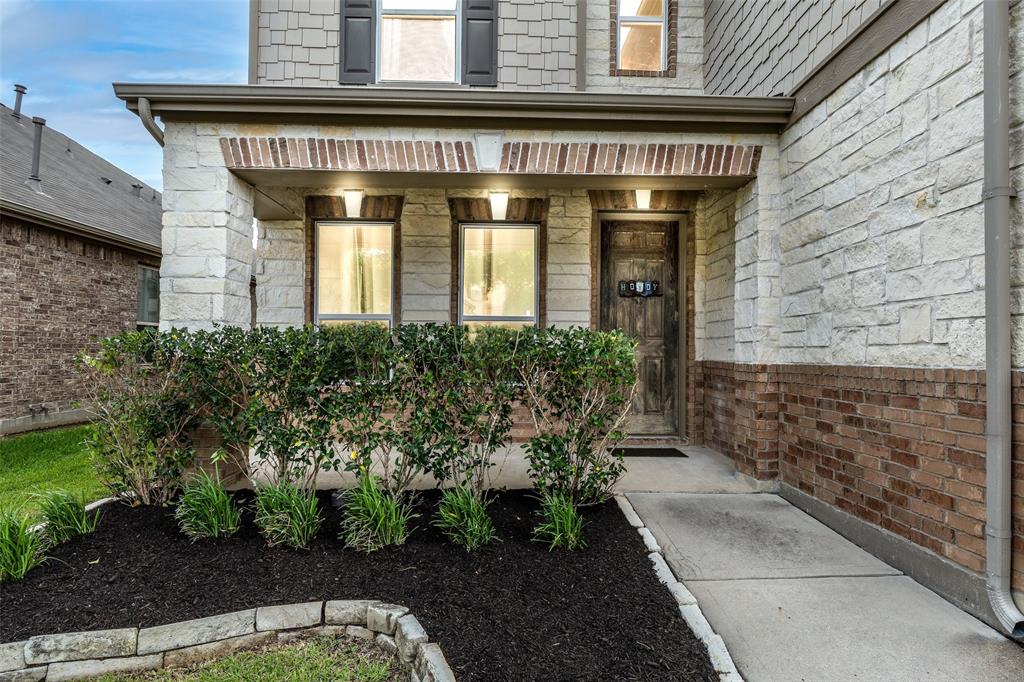
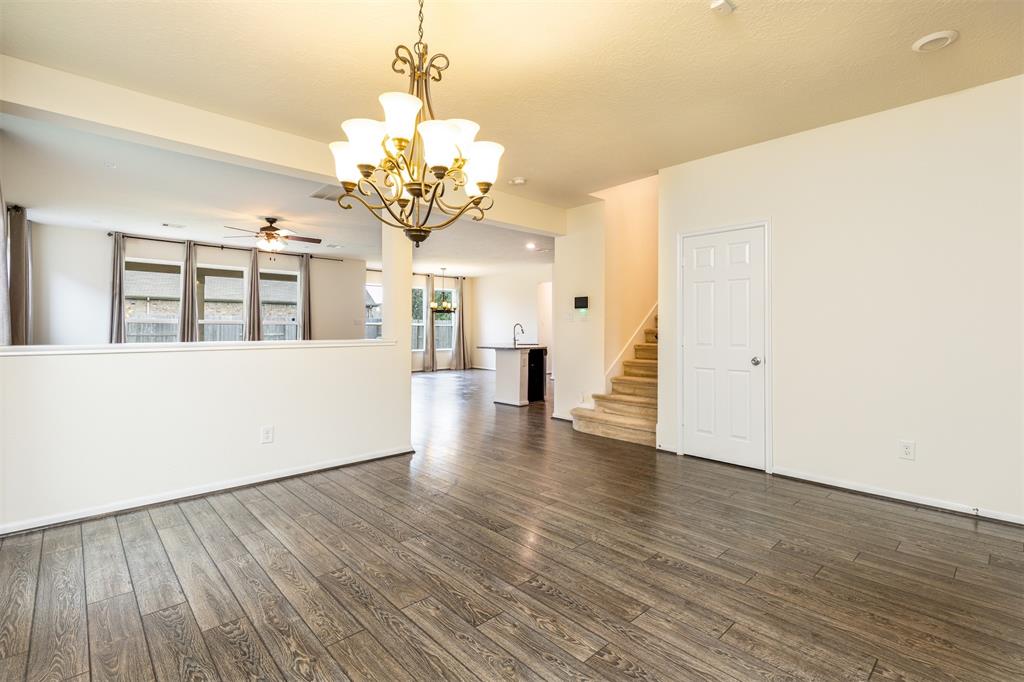
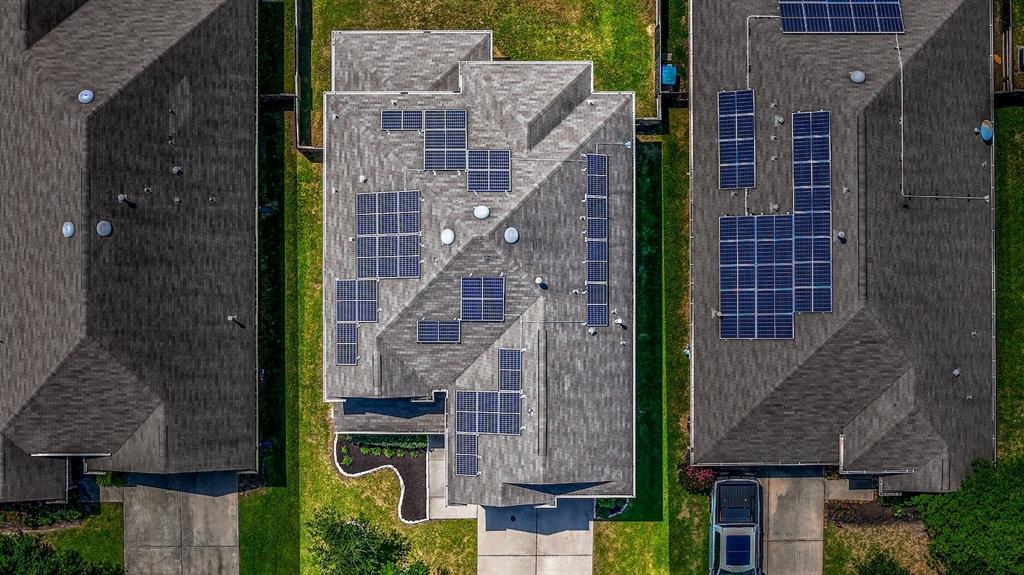
Immaculately kept and move-in ready! This beautiful home features a charming front porch and nearly 8-ft entry door. A flexible front room (currently a dining room) opens to a spacious, open-concept living area with high ceilings--perfect for entertaining. The kitchen includes 42" cabinets, granite countertops, stainless energy-efficient appliances, walk-in pantry, butler's pantry, and an oversized laundry room with space for extra appliances. Upstairs offers a large game room, split floor plan, and a spacious primary suite with coffered ceiling, sitting area, and dual walk-in closets. Enjoy the oversized covered back porch, carpet only in upstairs rooms, and generous storage throughout. Rooftop solar panels help offset electricity costs. With an acceptable offer, SS side-by-side fridge, washer, and dryer are included!
Property Features
Location Information
County
Harris
Geo Market Area
Summerwood/Lakeshore
MLS Area
1
Subdivision
Lakewood Pines
Latitude
29.946544
Directions
FROM BELTWAY 8, HEAD NORTH ON WEST LAKE HOUSTON PKWY, LEFT ON FINTRY HILLS ST, LEFT ON HANOVER BREEZE LN., PROPERTY IS ON THE RIGHT.
Longitude
-95.176053
Interior Features
Total Rooms
10
Primary Bathroom Description
Half Bath, Primary Bath: Double Sinks, Primary Bath: Separate Shower, Primary Bath: Soaking Tub
Room Descriptions
10.5x7 Utility, 11x11 Bedroom, 12.8x10 Breakfast, 12x10 Bedroom, 12x10 Bedroom, 13x13 Kitchen, 14x11.6 Dining Room, 18x16 Game Room, 20x15 Family, 20x19 Primary Bedroom
1/2 Baths
1
Bedroom Description
All Bedrooms Up, Primary Bed - 2nd Floor, Split Plan, Walk-In Closet
Has Fireplace
No
Exterior Features
Style
Traditional
Garage Spaces
2
Stories
2
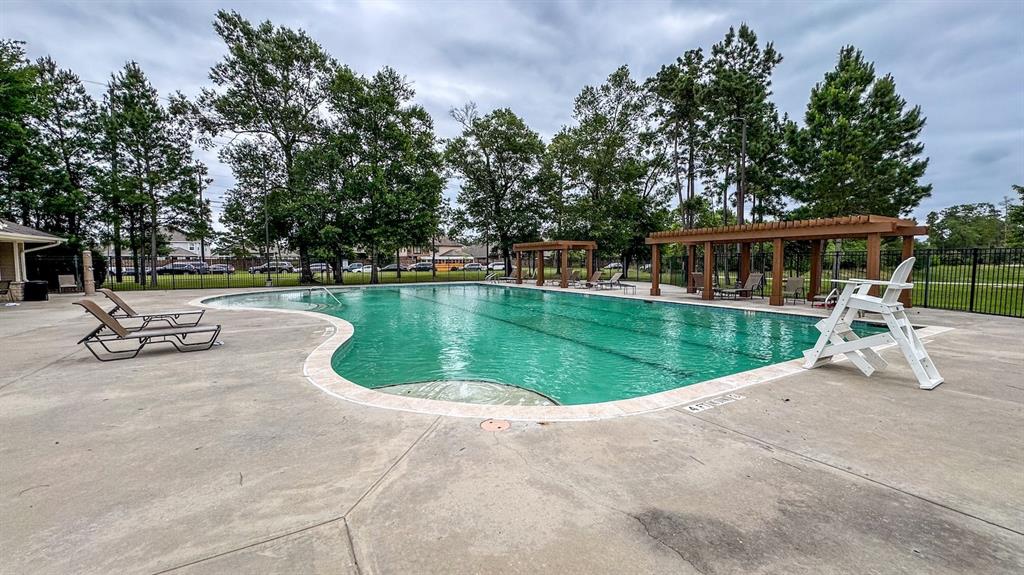
Has a Pool
No
Is New Construction
No
Acre Range
0 Up To 1/4 Acre
Exterior
Back Yard Fenced, Covered Patio/Deck
Lot Description
Subdivision Lot
Siding
Brick, Cement Board, Stone
Lot Size in Acres
0.138
Parking Description
Attached Garage
Lot Size in Sq. Ft.
6,000
Has Garage
Yes
Is One Story
No
School
School District
Humble
Middle School
AUTUMN RIDGE MIDDLE
Elementary School
CENTENNIAL ELEMENTARY SCHOOL (HUMBLE)
High School
SUMMER CREEK HIGH SCHOOL
Additional Information
Finance Available
Cash Sale, Conventional, FHA, VA
Year Built
2016
Property Type
SFR
Status
Active
Property SubType
Single-Family
Similar Listings
Mortgage Calculator
$1,656
per month
30 Year Fixed. 3.52% Interest Rate.
Principal + Interest
$1,279
Monthly Tax
$295
Monthly Insurance
$82
yrs
%
$
$
Based on a fully amortized fixed rate loan. Ask your agent for the tax rates in your area. Insurance estimate is based on an average cost, your final premium cost will be determined by the type of coverage you select. This program only provides an estimate.
Schools
Walk Score
Real Estate IDX Powered by iHomefinder