
15610 REGIAN DRIVE, LINDALE, TX 75771
Homes for sale in Lindale.
Homes for sale in 75771.
List Price$420,000
15610 Regian Drive
Lindale, TX 75771
Listing #26010738
3
Bedrooms
2 full
Bathrooms
2,135
Square Feet
House
Type
About This Property
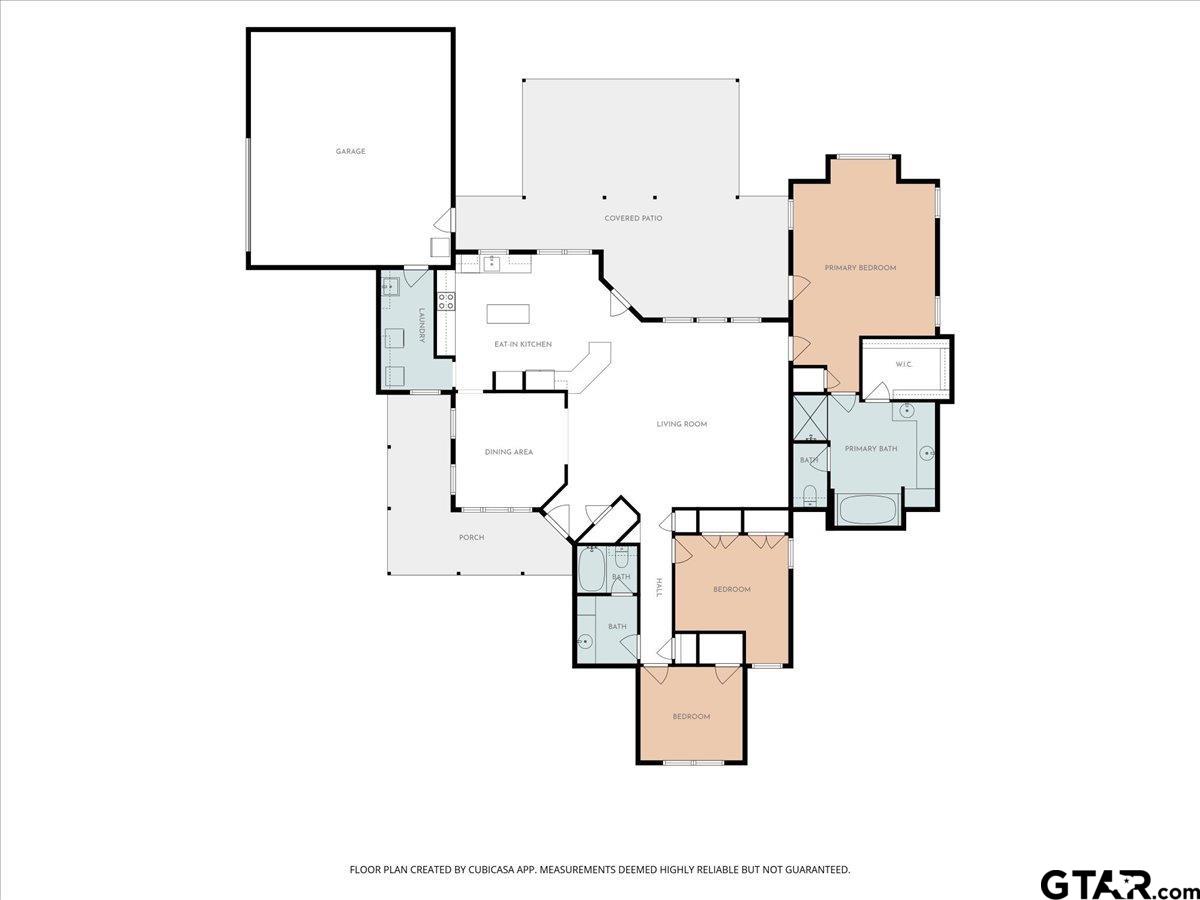
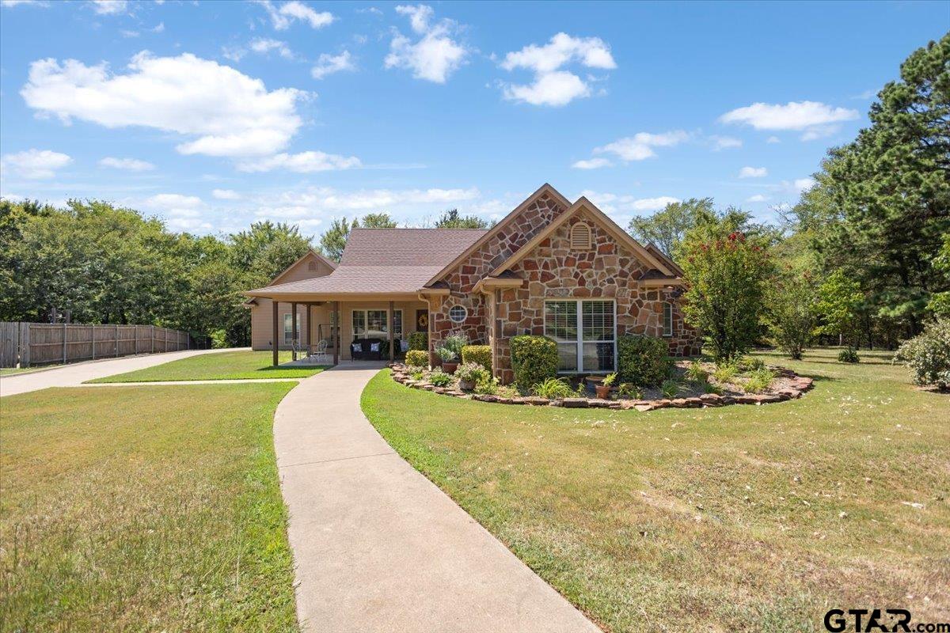
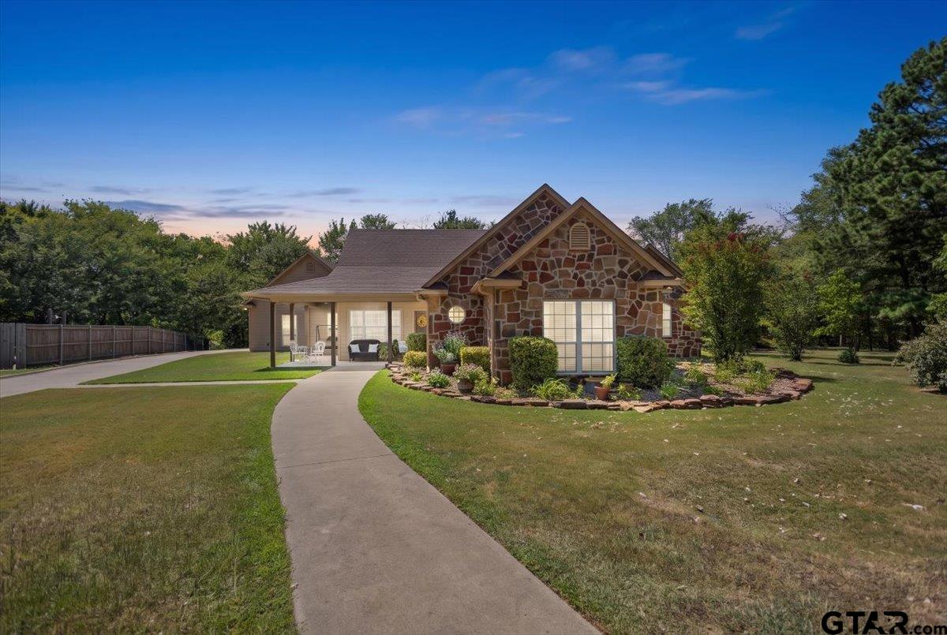
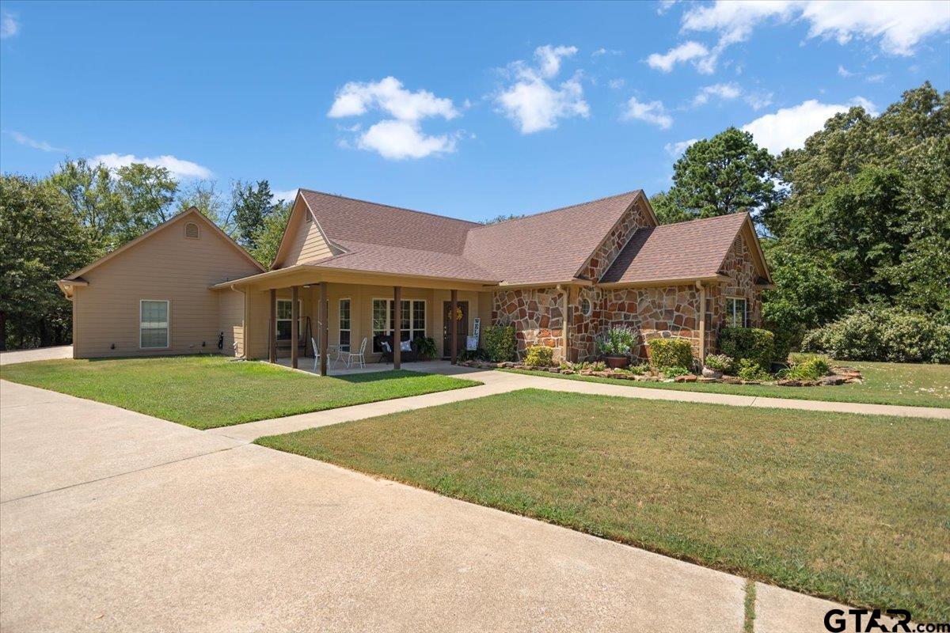
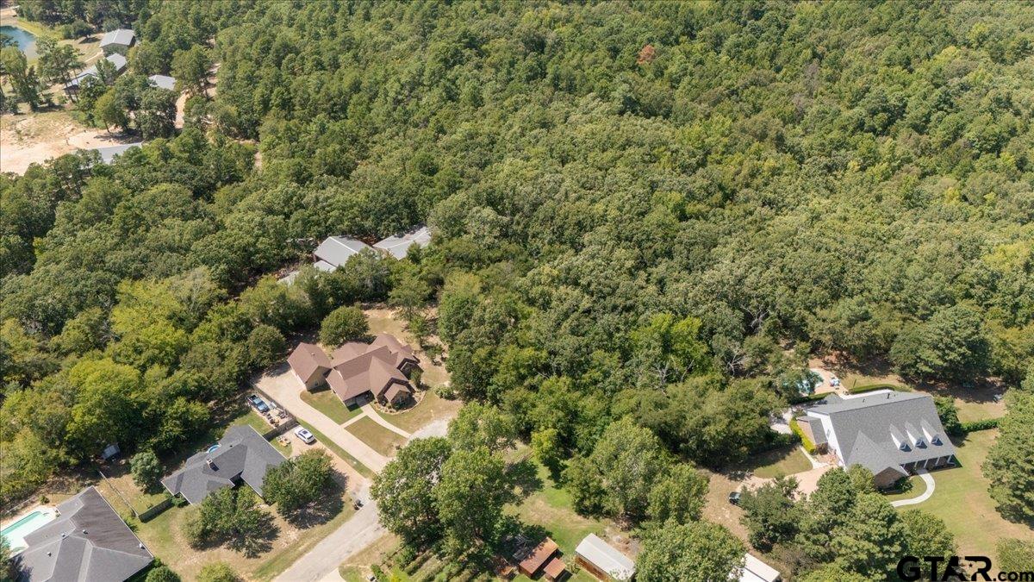
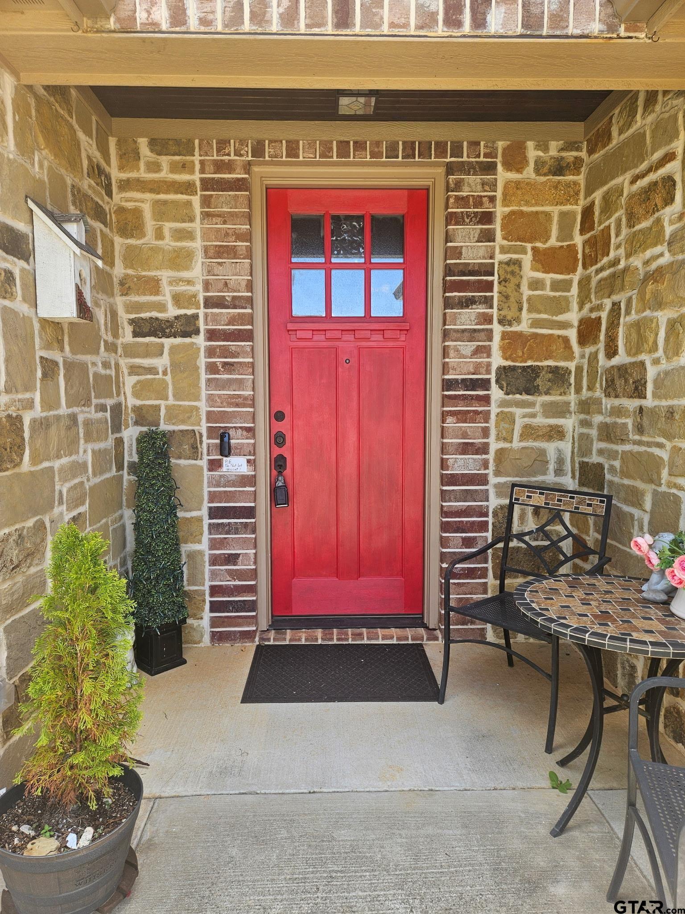
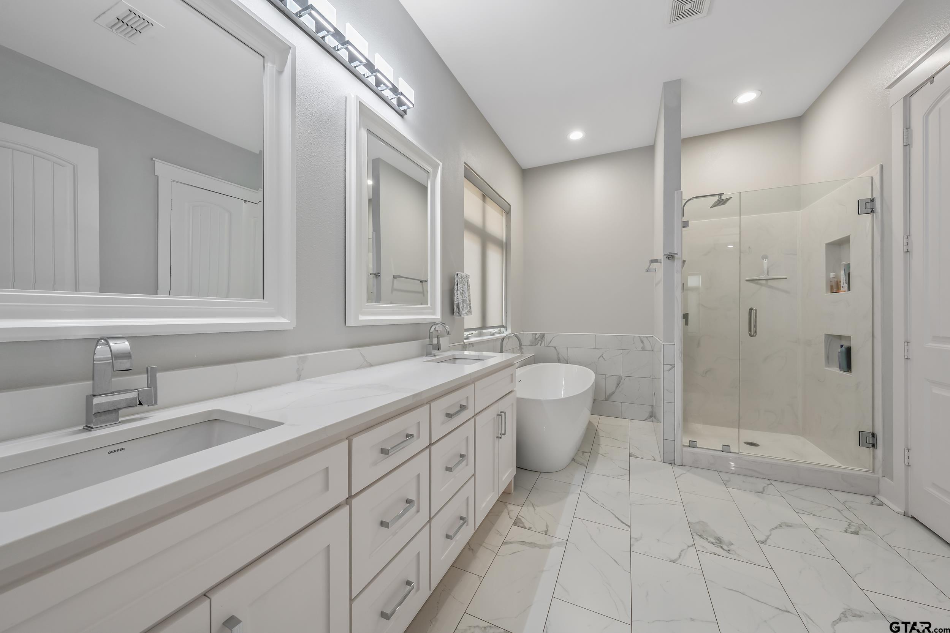
Welcome to this beautifully maintained cottage style home offering 2135 SF of timeless charm. Built in 2008 and nestled on a quiet cul-de-sac, this exceptional 3 BR, 2 BA home sits on a gorgeous tree shaded lot and includes an additional wooded lot that conveys with the property, creating a rare opportunity for added privacy and room to enjoy nature. A peaceful creek borders the back of the property, completing this serene setting. From the inviting covered front porch to the expansive covered back patio with a firepit, this home is designed for relaxing and entertaining. Inside, a welcoming entry hall opens into a spacious living room featuring a lovely, recessed ceiling. Elegant crown molding, graceful archways, and quality finishes add warmth and character to this area. The kitchen is both beautiful and functional with lovely white cabinetry adding to its cottage charm. Also features granite countertops, tile backsplash, stainless steel sink, pull out shelving, large pantry, and a sunny breakfast nook. A formal dining room provides additional space for large family meals. The large private primary suite is a true retreat, featuring cathedral ceilings with an exposed beam, direct access to back patio, and an impressive ensuite bath with double vanities, large walk-in shower, relaxing garden tub, and an oversized closet. Two additional bedrooms offer flexibility for family or guests, including one with a Murphy Bed and custom-built ins that would make an idea home office if needed. The nice sized guest bath includes a walk-in shower plus lots of built in storage. Additional highlights include an oversized, side entry, two car garage with tons of built ins, plus pull down stairs leading to a floored attic for even more storage. There is additional parking on slab beside garage. If you have been searching for a home that combines classic cottage charm, quality craftmanship, and a peaceful East Texas setting with extra acreage, this one is truly a must see!!
Property Features
Location Information
County
Smith
Directions
From Hiway 69 in Lindale, turn West on Hiway 19, then Left or South on 849. Turn Right on Doris Drive, Left on Regian. Home will be on a cul-de-sac at the end of Regian. Sign on Property.
Subdivision
Pecan Hills Estates
Interior Features
Interior
Master Bedroom Split, All Bedrooms Downstairs, Walk-In Closet, Ceiling Fan, Vaulted Ceiling(s)
Cooling
Central Electric, Ceiling Fan(s)
Full Baths
2
Floors
Vinyl
Fireplace Description
Other
Appliances
Electric Range, Dishwasher, Microwave, Tankless Water Heater
Heating
Central/Electric
Exterior Features
Style
Cottage
Fencing
None
Stories
One
Pool / Spa
None
Construction
Stone, Cement Siding
Other Structures
Mobile Home
Exterior
Rain Gutters
Lot Description
Cul-De-Sac, Wooded, Subdivision Lot
Foundation
Slab
Lot Size in Acres
0
Roof
Composition
Road Surface
Paved
Septic or Sewer
Aerobic Septic
Street Utilities
Cable Available, Satellite
Water
Community
Has Waterfront
No
Parking Description
Inside Entrance, Garage Door Opener, Workshop in Garage, Concrete
Is One Story
Yes
Garage Spaces
2
School
Elementary School
Lindale
High School
Lindale
Middle School
Lindale
Additional Information
Property Type
SFR
Taxes
2678.36
Property SubType
Single Family Residence
Tax Year
2026
Year Built
2007
Documents Available
Survey Plat
Status
Active
Square Feet Source
SCAD
General
Smoke Detector(s)
Similar Listings
Mortgage Calculator
$1,961
per month
30 Year Fixed. 3.52% Interest Rate.
Principal + Interest
$1,513
Monthly Tax
$350
Monthly Insurance
$98
yrs
%
$
$
Based on a fully amortized fixed rate loan. Ask your agent for the tax rates in your area. Insurance estimate is based on an average cost, your final premium cost will be determined by the type of coverage you select. This program only provides an estimate.
Schools
Walk Score
Listing Courtesy of Dianne Brown, ADT Realty Brokers

© 2026 Greater Tyler Association of REALTORS®. All rights reserved.
© 2026 Greater Tyler Association of REALTORS®. All rights reserved.
The data relating to real estate for sale on this website comes in part from the Internet Data Exchange (IDX) of the Greater Tyler Association of REALTORS® Multiple Listing Service. IDX information is provided exclusively for consumers? personal, non-commercial use, that it may not be used for any purpose other than to identify prospective properties consumers may be interested in purchasing, and that data is deemed reliable but is not guaranteed accurate by the MLS. The MLS may, at its discretion, require use of other disclaimers as necessary to protect Participants and/or the MLS from liability.
GTAR data last updated at August 2, 2026, 2:22 PM CT
Real Estate IDX Powered by iHomefinder