
156 GULL LN, SPRING BRANCH, TX 78070
Homes for sale in Spring Branch.
Homes for sale in 78070.
List Price$649,500
156 GULL LN
Spring Branch, TX 78070


Listing #1963235
3
Bedrooms
2 full, 1 partial
Bathrooms
2,416
Square Feet
House
Type
About This Property
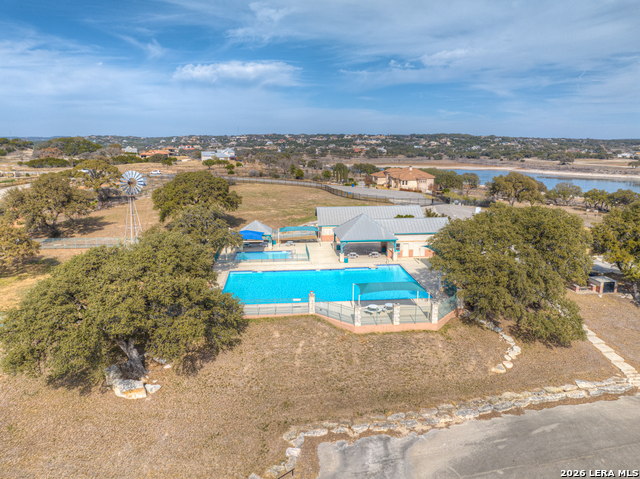
PRICE IMPROVEMENT! Exceptional Value meets Motivation. Now offered at an even more competitive price. Check out the exceptional upgrades. Set in the heart of Mystic Shores, 156 Gull Ln offers the kind of Hill Country lifestyle buyers come here looking for space, individuality, and access to everything that makes this area so special. Enjoy a true country feel with the convenience of being just a short drive to San Antonio, New Braunfels, and Gruene, where dining, shopping, and entertainment are always within reach. This thoughtfully designed home features a split floor plan with 3 bedrooms and 2.5 baths, offering both privacy and functionality. The layout includes a dedicated dining area and a private study with "sleek sliding doors", ideal for a home office or additional living space. The primary suite is positioned for privacy with convenient access to the main living areas, while the secondary bedrooms are connected by a Jack-and-Jill bathroom. For the culinary enthusiast, the kitchen features a gas cooktop and a large walk-in pantry, creating a space that is both functional and inviting for everyday living and entertaining. The living area is anchored by a stone fireplace with built-ins on either side, adding warmth, character, and a natural focal point. Mystic Shores stands apart from typical neighborhoods, offering a collection of custom homes on larger homesites where no two properties feel the same. The surrounding landscape consists of rolling terrain, mature trees, and wide-open skies-creates a sense of space and privacy that defines true Hill Country living. Just minutes away, the lifestyle expands even further. Spend your days boating, fishing, and swimming on Canyon Lake, or head to the Guadalupe River for tubing and kayaking. From spontaneous afternoons on the water to planned weekends with friends and family, this location makes it easy to enjoy everything that defines the Hill Country experience. Inside, the home offers a balance of comfort and thoughtful upgrades. A spacious three-car garage provides flexibility for vehicles, storage, or hobbies. New carpeting and custom window coverings give the interior a fresh, finished feel. Enjoy outdoor living with the newly installed composite deck offers long term durability with low maintenance, enhanced by an electronic shade system for comfortable, year round enjoyment. Whether it's morning coffee, evening gatherings, or simply taking in the open surroundings, this space was designed to be lived in.The backyard offers both privacy and opportunity, with ample room to design and build a custom pool or expanded outdoor living area, creating a setting tailored to your vision. Additional features include a security system, gutters, a water softener, reverse osmosis system, and established landscaping supported by irrigation, adding convenience to everyday living. Mystic Shores residents enjoy access to an impressive range of amenities, including multiple community pools, lakeside parks, walking and biking trails, sports courts, playgrounds, and access to Canyon Lake. The community also offers a strong sense of space and connection to the outdoors that is difficult to replicate. Located off FM 306, the property provides convenient access to San Antonio, New Braunfels, and the historic charm of Gruene, along with nearby dining, shopping, and live music venues such as Whitewater Amphitheater. 156 Gull Ln delivers the lifestyle that defines this part of the Hill Country space, water, and a location that offers both escape and connection, which is exactly why buyers continue to seek out Spring Branch and the Canyon Lake area.
Listing Courtesy of Cheryl Carpenter-Bourgeois, LPT Realty, LLC (512) 667-4259
Property Features
Location Information
County
Comal
MLS Area
2604
Neighborhood Amenities
Waterfront Access, Pool, Tennis, Clubhouse, Park/Playg
Subdivision
Mystic Shores
Interior Features
Room Dimensions
Dining: 11x12, Kitchen: 14x18, Family: 16x18, MasterBR: 17x14, BR2: 12x14, BR3: 13x14
Has Family Room
Yes
Interior
One Living Area, Breakfast Bar, Walk-In Pantry, Study/Library, Utility Room Inside, High Ceilings, Open Floor Plan, Walk in Closets
Fireplace Description
One, Family Room, Wood Burning
Master Bedroom Description
Split, DownStairs, Walk-In Closet, Ceiling Fan, Full Bath
Heating
Central
Master Bathroom Description
Tub/Shower Separate, Separate Vanity, Garden Tub
Heating Fuel
Electric
1/2 Baths
1
Cooling
One Central
Has Dining Room
Yes
Floors
Carpeting, Ceramic Tile
Exterior Features
Style
One Story, Texas Hill Country
Electric Supplier
PEC
Construction
Pre-Owned
Parking Description
Three Car Garage
Exterior
Covered Patio, Sprinkler System, Has Gutters
Has Garage
Yes
Manufacturer
JLP BUILDERS
Garage Spaces
3
Foundation
Slab
Pool/Spa Description
None
Roof
Composition
Lot Size
1.13
Water / Sewer
Sewer System, Aerobic Septic, Co-op Water
Lot Description
1 - 2 Acres
Sewer Supplier
Private Sept
Is One Story
Yes
Water Supplier
Texas Water
School
School District
Comal
Jr. High School
Mountain Valley
Elementary School
Rebecca Creek
High School
Canyon Lake
Additional Information
Proposed Terms
Conventional, FHA, VA, Cash
Is Short Sale
No
Property Type
SFR
HOA Fee
$414
Property SubType
Single Family Detached
HOA Frequency
Annually
Year Built
2020
Miscellaneous
Virtual Tour
Status
Active
Similar Listings


Mortgage Calculator
$3,032
per month
30 Year Fixed. 3.52% Interest Rate.
Principal + Interest
$2,340
Monthly Tax
$541
Monthly Insurance
$151
yrs
%
$
$
Based on a fully amortized fixed rate loan. Ask your agent for the tax rates in your area. Insurance estimate is based on an average cost, your final premium cost will be determined by the type of coverage you select. This program only provides an estimate.
Schools
Walk Score

© 2026 LERA MLS. All rights reserved.
© 2026 LERA MLS. All rights reserved.
The data relating to real estate on this website comes in part from the Internet Data Exchange (IDX) Program of the LERA MLS. IDX information is provided exclusively for consumers' personal non-commercial use and may not be used for any purpose other than to identify prospective properties consumers may be interested in purchasing. All Information Is Deemed Reliable But Is Not Guaranteed Accurate.
LERA MLS data last updated at August 5, 2026, 8:53 PM CT
Real Estate IDX Powered by iHomefinder