
15593 BONNETHEAD ROAD, SAN ANTONIO, TX 78253
Homes for sale in San Antonio.
Homes for sale in 78253.
15593 Bonnethead Road
San Antonio, TX 78253
List Price$338,720


Listing #1928129
3
Bedrooms
2 full
Bathrooms
1,646
Square Feet
House
Type
About This Property
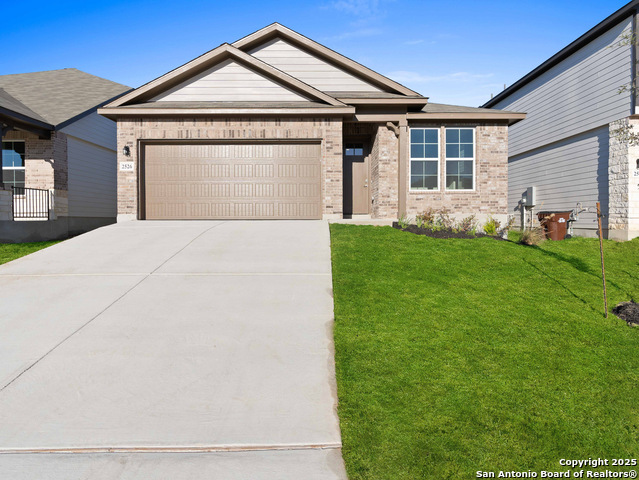
Welcome to Maxwell, a beautiful single-family home located on a southeast-facing homesite, built by Beazer Homes. This stunning home features 3beds and 2 baths, offering ample space for comfortable living. The 1,646 sq ft layout includes a spacious living room and a modern kitchen with large island. The primary suite boasts ceiling fan, walk-in closet, double vanity, water closet and much more. Step outside to enjoy the extra landscaping in front and backyards, perfect for entertaining or relaxing. Additional highlights include covered back porch, foam insulation, and a 2-car Garage. Located in the desirable Hunter's Ranch neighborhood, this home is close to Lackland Air Force Base, highway access, eateries and more, making it an ideal choice for those seeking convenience and comfort. Beazer Homes is proud to be America's #1 Energy-Efficient homebuilder. In 2024, our homes achieved an average net HERS score of 37 (including solar) and a gross HERS score of 42-the lowest publicly reported scores among the top 30 U.S. homebuilders identified by Builder Magazine's Top 100 list (ranked by 2024 closings).Take advantage of our special buyer incentives which may include closing costs, design studio upgrades, FLEX dollars, and more. Reach out to us today to learn more about how you can benefit from these exclusive offers. Pictures are for illustrative purposes only.
Listing Courtesy of Dayton Schrader, eXp Realty (210) 757-9785
Property Features
Location Information
County
Medina
MLS Area
3100
Neighborhood Amenities
Pool, Park/Playground, Sports Court, Basketball Court
Subdivision
HUNTERS RANCH
Interior Features
Room Dimensions
Dining: 14x6, Living: 20x16, Kitchen: 14x12, Family: 14x9, MasterBR: 13x16, BR2: 10x10, BR3: 10x10
Fireplace Description
One
Interior
One Living Area, Island Kitchen, Walk-In Pantry, High Ceilings, Laundry Room, Walk in Closets
Heating
Central
Master Bedroom Description
Walk-In Closet, Ceiling Fan
Heating Fuel
Electric
Master Bathroom Description
Shower Only
Cooling
One Central
Has Dining Room
Yes
Floors
Carpeting, Ceramic Tile, Vinyl
Has Family Room
Yes
Exterior Features
Style
One Story
Water Supplier
Yancey
Is New Construction
Yes
Electric Supplier
CPS
Construction
New
Parking Description
Two Car Garage, Attached
Exterior
Patio Slab, Covered Patio, Privacy Fence, Sprinkler System
Has Garage
Yes
Manufacturer
Beazer Homes
Garage Spaces
2
Foundation
Slab
Pool/Spa Description
None
Roof
Composition
Lot Size
0.12
Water / Sewer
Water System
Lot Description
On Greenbelt
Sewer Supplier
San Antonio
Is One Story
Yes
School
School District
Medina Valley I.S.D.
Jr. High School
Loma Alta
Elementary School
Potranco
High School
Medina Valley
Additional Information
Proposed Terms
Conventional, FHA, VA, TX Vet, Cash, Investors OK
Status
New
Property Type
SFR
HOA Fee
$500
Property SubType
Single Family Detached
HOA Frequency
Annually
Year Built
2025
Miscellaneous
Builder 10-Year Warranty, No City Tax
Similar Listings

Mortgage Calculator
$1,581
per month
30 Year Fixed. 3.52% Interest Rate.
Principal + Interest
$1,220
Monthly Tax
$282
Monthly Insurance
$79
yrs
%
$
$
Based on a fully amortized fixed rate loan. Ask your agent for the tax rates in your area. Insurance estimate is based on an average cost, your final premium cost will be determined by the type of coverage you select. This program only provides an estimate.
Schools
Walk Score

© 2025 LERA MLS. All rights reserved.
© 2025 LERA MLS. All rights reserved.
The data relating to real estate on this website comes in part from the Internet Data Exchange (IDX) Program of the LERA MLS. IDX information is provided exclusively for consumers' personal non-commercial use and may not be used for any purpose other than to identify prospective properties consumers may be interested in purchasing. All Information Is Deemed Reliable But Is Not Guaranteed Accurate.
LERA MLS data last updated at December 12, 2025, 8:03 PM CT
Real Estate IDX Powered by iHomefinder