
15536 LEOPARD LILY LANE, CONROE, TX 77302
Homes for sale in Conroe.
Homes for sale in 77302.
15536 Leopard Lily Lane
Conroe, TX 77302
List Price$449,802
Listing #67278952
4
Bedrooms
3 full
Bathrooms
2,341
Square Feet
House
Type
About This Property
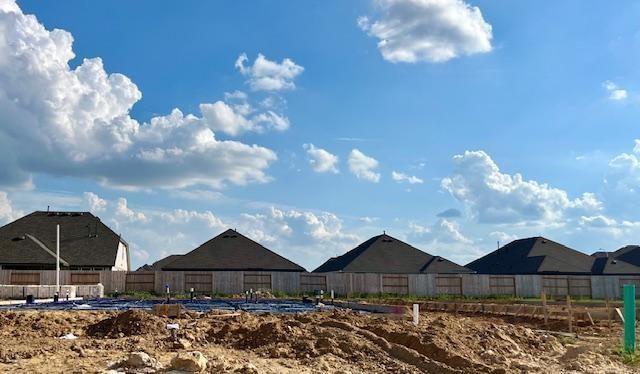
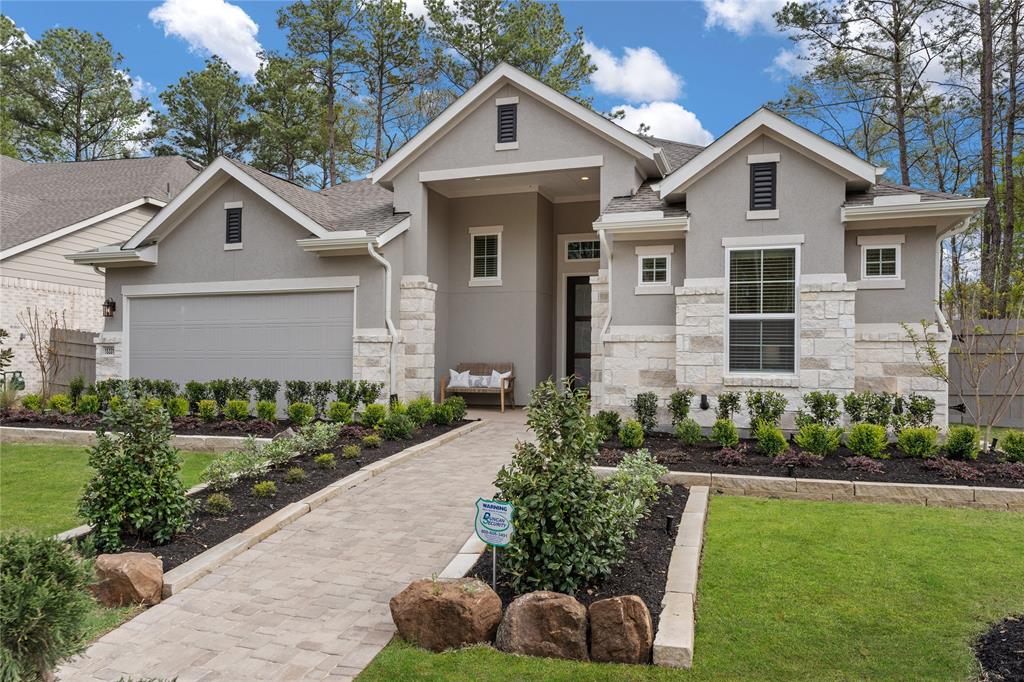
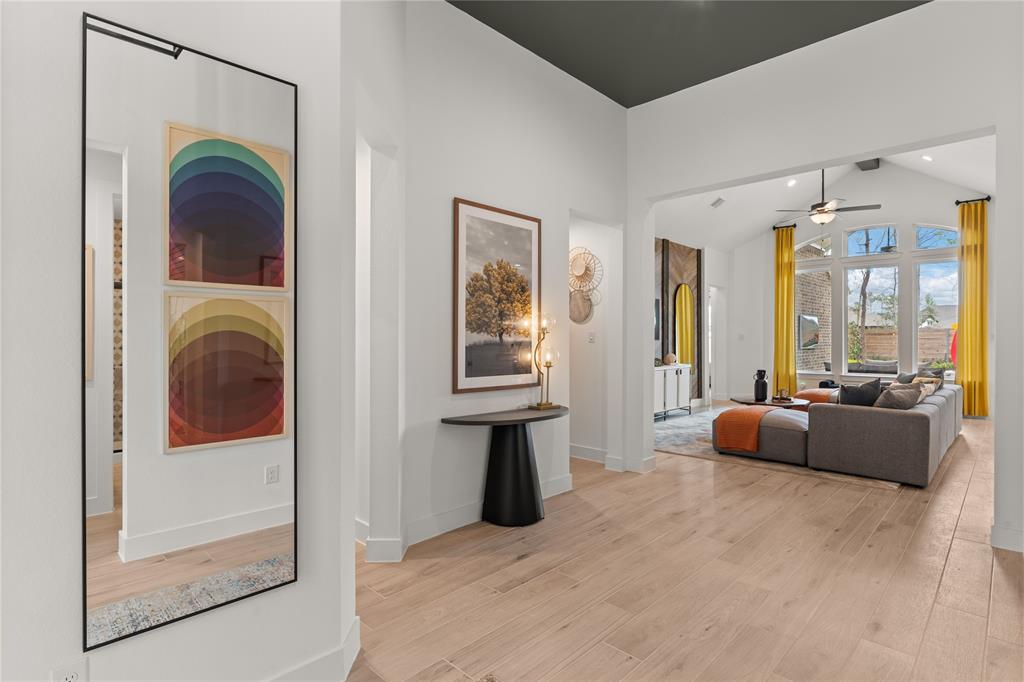
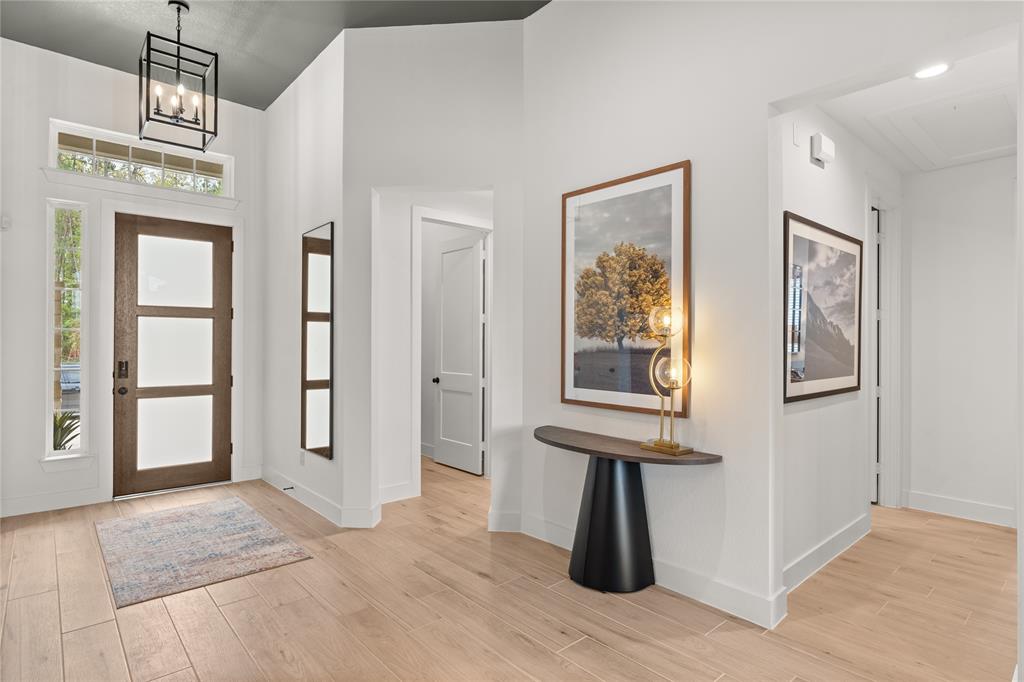
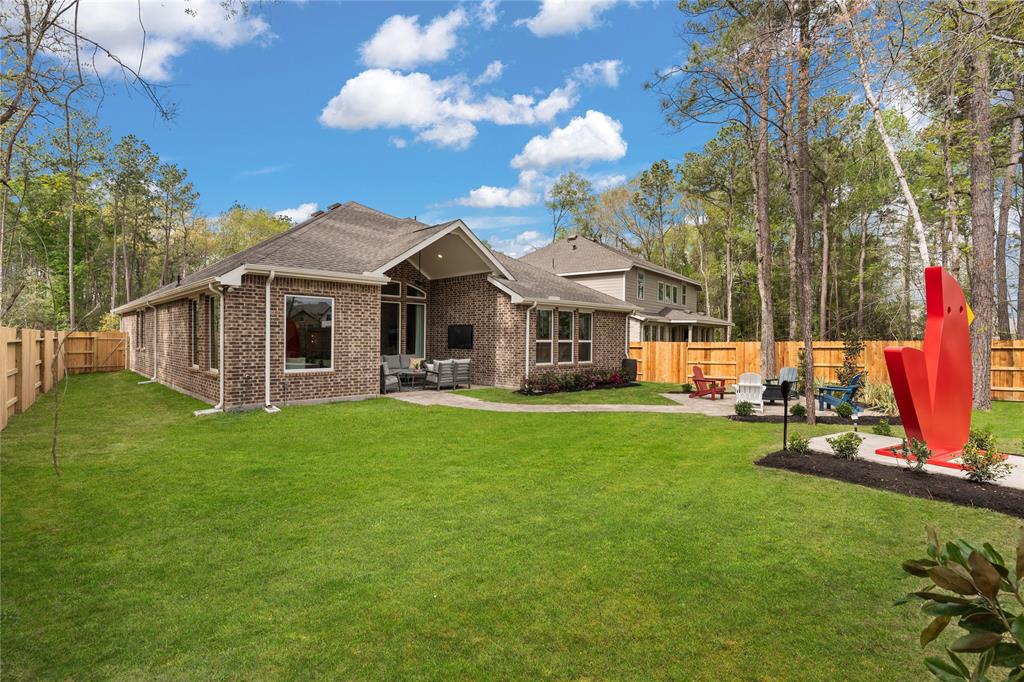
Welcome to your dream home! This stunning Bradford floor plan features 4 bedrooms, 3 bathrooms, and a dedicated office, all within an open layout perfect for modern living. Enjoy the privacy of no-back neighbors and the convenience of a 2-car garage. The spacious kitchen seamlessly flows into the living and dining areas, creating a warm and inviting atmosphere. Each bedroom is generously sized, with the master suite boasting a luxurious en-suite bathroom and walk-in closet. Don't miss out on this incredible opportunity -- schedule a showing today!
Property Features
Location Information
County
Montgomery
Geo Market Area
Spring Northeast
MLS Area
19
Subdivision
ARTAVIA
Latitude
30.197357
Directions
Directions to Model Home From I-45 and 242 in The Woodlands - Turn east on 242 and travel approximately 7 miles down to Artavia Parkway. Right on Artavia Pkwy. Left on Early Bird Ln. Right on Apple Crisp Dr. Model home is: 15331 Le Reve Ln Conroe TX 77302
Longitude
-95.336380
Master Planned Community
Artavia
Interior Features
Primary Bedroom on Main
Yes
Bedroom Description
En-Suite Bath, Primary Bed - 1st Floor, Walk-In Closet
Total Rooms
6
Primary Bathroom Description
Primary Bath: Double Sinks, Primary Bath: Separate Shower, Primary Bath: Soaking Tub
Room Descriptions
11'-10"X10'-2" Home Office/Study, 11'-4"X11' Bedroom, 12'X11' Bedroom, 12'X11' Bedroom, 17'X22'-6" Family, 17'X22'-6" Primary Bedroom
Has Fireplace
No
Exterior Features
Style
Traditional
Garage Spaces
2
Stories
1
Has a Pool
No
Is New Construction
Yes
Acre Range
0 Up To 1/4 Acre
Exterior
Back Yard, Back Yard Fenced, Covered Patio/Deck, Sprinkler System
Lot Description
Subdivision Lot
Siding
Brick, Stone, Stucco
Lot Size in Acres
0
Parking Description
Attached Garage
Lot Size in Sq. Ft.
7,150
Has Garage
Yes
Is One Story
Yes
School
School District
Conroe
Middle School
MOORHEAD JUNIOR HIGH SCHOOL
Elementary School
SAN JACINTO ELEMENTARY SCHOOL (CONROE)
High School
CANEY CREEK HIGH SCHOOL
Additional Information
Finance Available
Cash Sale, Conventional, FHA, Seller May Contribute to Buyer's Closing Costs, VA
Year Built
2025
Property Type
SFR
Status
Active
Property SubType
Single-Family
Similar Listings
Mortgage Calculator
$2,098
per month
30 Year Fixed. 3.52% Interest Rate.
Principal + Interest
$1,620
Monthly Tax
$374
Monthly Insurance
$104
yrs
%
$
$
Based on a fully amortized fixed rate loan. Ask your agent for the tax rates in your area. Insurance estimate is based on an average cost, your final premium cost will be determined by the type of coverage you select. This program only provides an estimate.
Schools
Walk Score
Real Estate IDX Powered by iHomefinder