
15503 GALLANT COURT, HOUSTON, TX 77082
Homes for sale in Houston.
Homes for sale in 77082.
15503 Gallant Court
Houston, TX 77082
List Price$2,350Rental
Listing #66811847
4
Bedrooms
2 full, 1 partial
Bathrooms
2,914
Square Feet
Rental
Type
About This Property
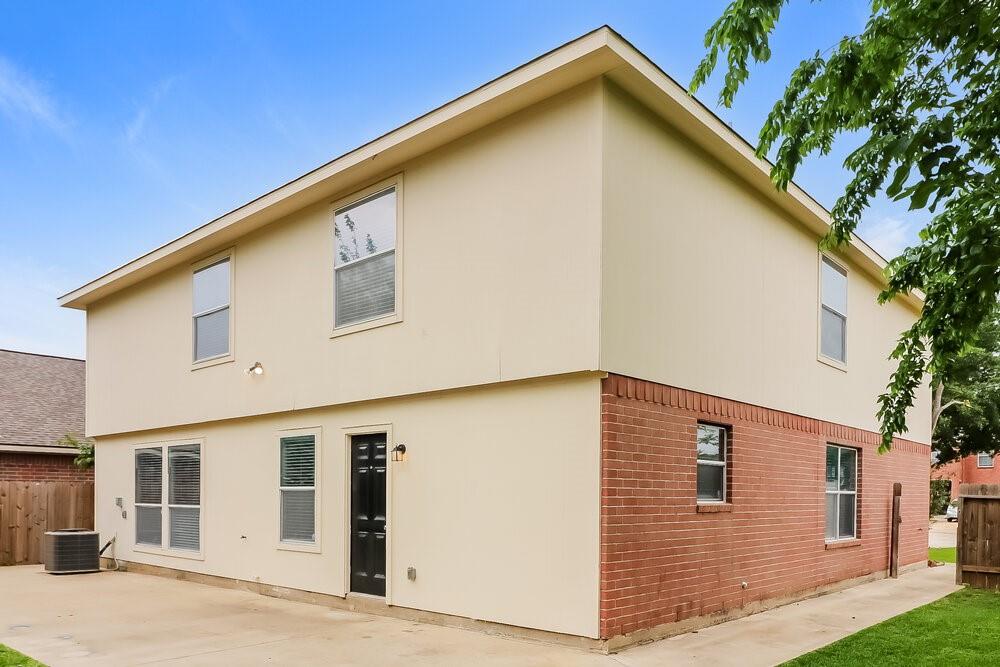
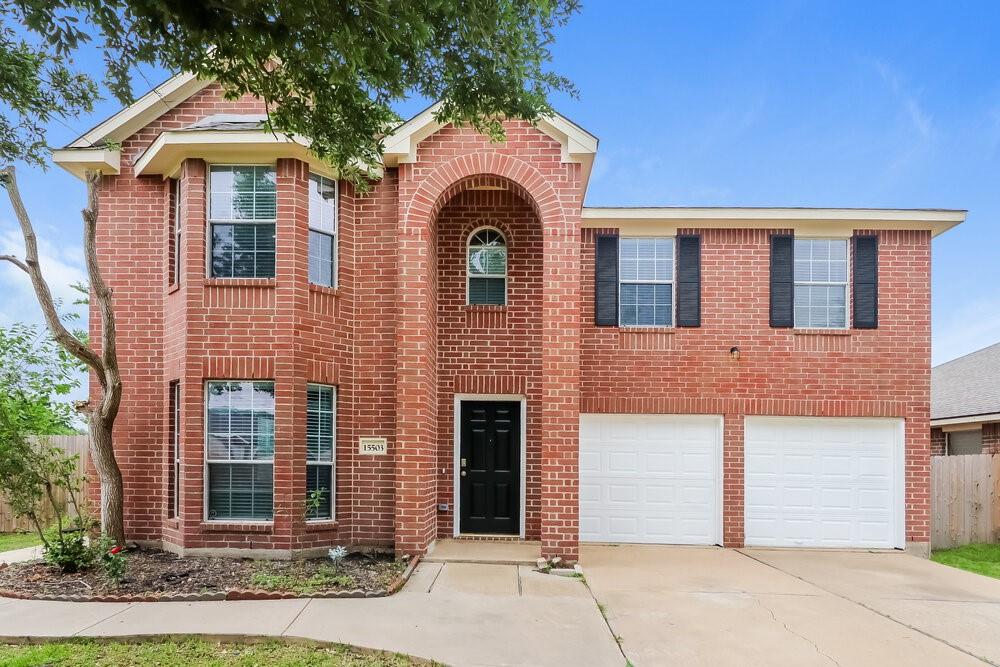
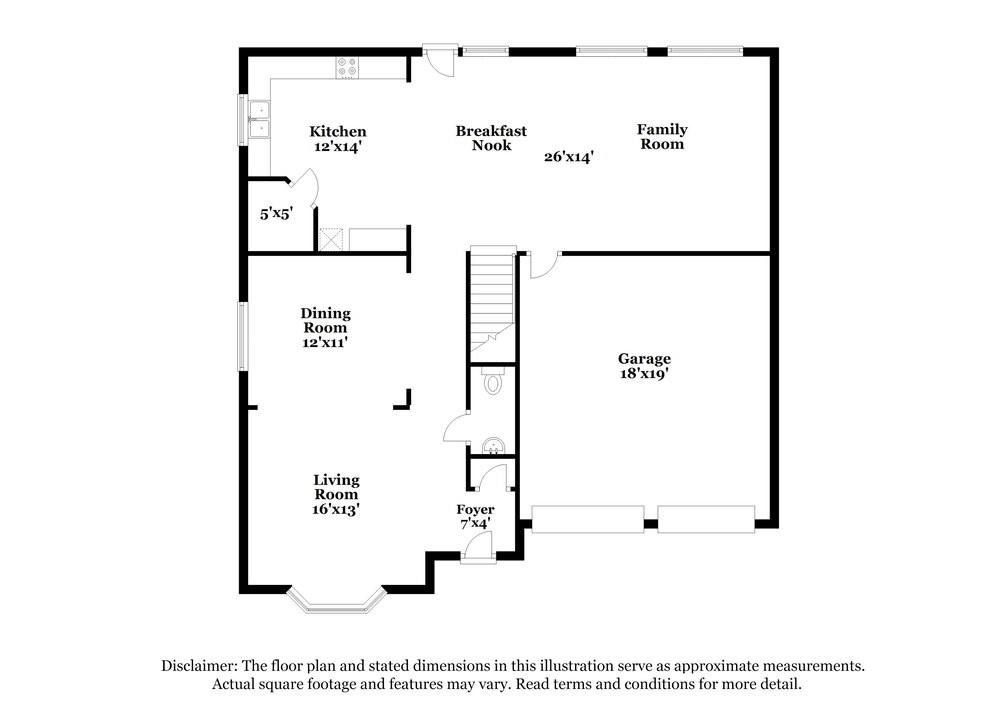
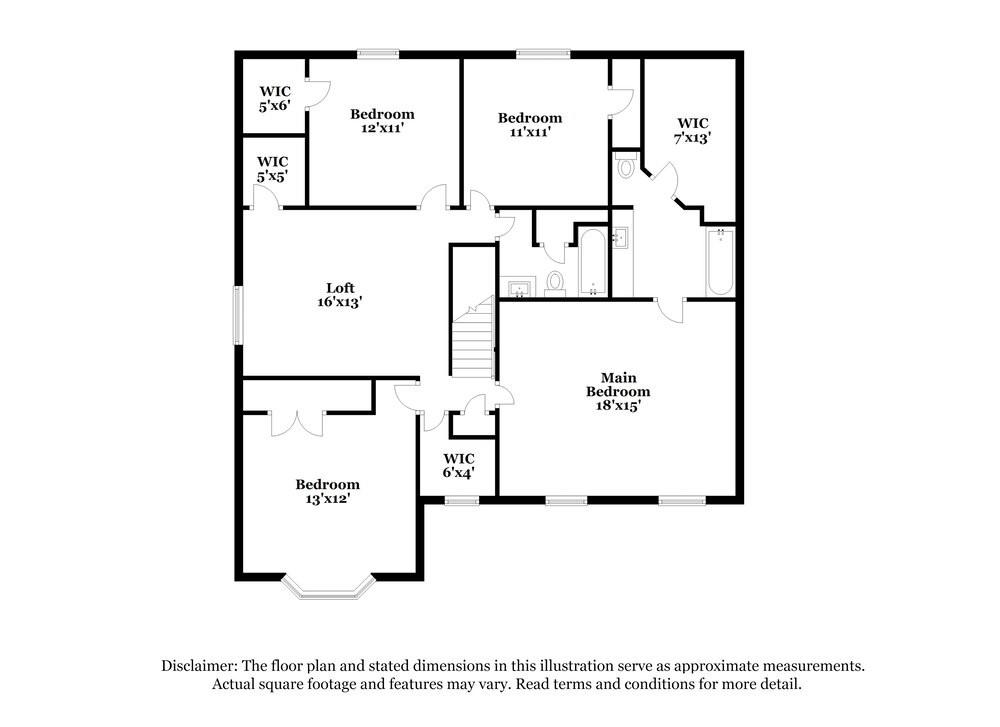
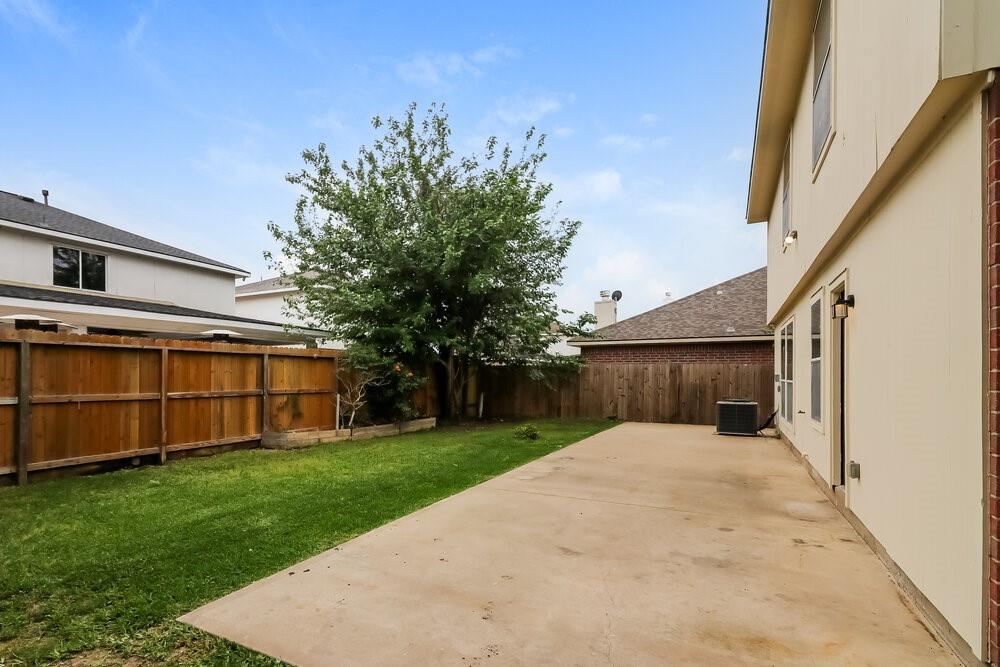
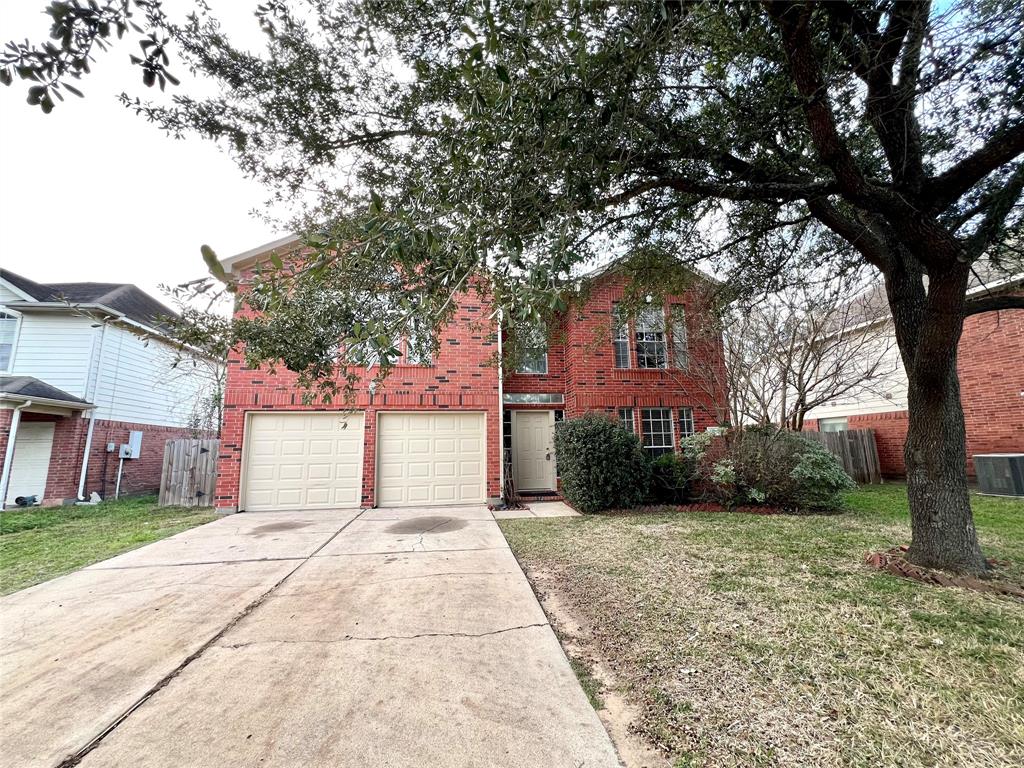
Step into luxury living in this exquisite two-story rental home near George Bush Park in Houston, TX. The kitchen boasts pristine white quartz countertops, white cabinetry, and a full set of appliances. Enjoy meals in the light-filled breakfast nook with nearly floor-to-ceiling windows. The large walk-in pantry keeps your essentials neatly stored and within reach. The expansive living room has beautiful bay windows, sleek laminate flooring, and high ceilings for an airy, open feel. Upstairs, the versatile loft space provides an ideal area for a home office or a reading nook. The luxurious main bedroom offers a walk-in closet, a ceiling fan, and a roomy en suite bathroom. Outside, you can look forward to hosting barbecues on the large patio.
Property Features
Location Information
County
Harris
Geo Market Area
Mission Bend Area
MLS Area
37
Subdivision
Clayton Trace
Latitude
29.718360
Directions
1093 EKeep right to continue on Westpark Dr, Turn left onto Westheimer Pl Dr, Turn right onto Westpark Dr, Make a U-turn, Turn right, Turn left
Longitude
-95.659064
Interior Features
Total Rooms
11
Primary Bathroom Description
Primary Bath: Tub/Shower Combo, Secondary Bath(s): Tub/Shower Combo, Vanity Area
Room Descriptions
10x14 Breakfast, 11x11 Bedroom, 12x11 Bedroom, 12x11 Dining Room, 12x14 Kitchen, 13x12 Bedroom, 16x13 Extra Room, 16x13 Living Room, 16x14 Family, 18x15 Primary Bedroom, 7x4 Entry
1/2 Baths
1
Bedroom Description
All Bedrooms Up, En-Suite Bath, Primary Bed - 2nd Floor, Split Plan, Walk-In Closet
Has Fireplace
Yes
Exterior Features
Stories
2
Has a Pool
No
Is New Construction
No
Lot Description
Subdivision Lot
Exterior
Back Yard Fenced, Patio/Deck
Lot Size in Acres
0.144
Parking Description
Attached Garage
Lot Size in Sq. Ft.
6,276
Has Garage
Yes
Is One Story
No
Garage Spaces
2
School
School District
Alief
Middle School
ALBRIGHT MIDDLE SCHOOL
Elementary School
HOLMQUIST ELEMENTARY SCHOOL
High School
AISD DRAW
Additional Information
Property Type
RNT
Pets
Yes Allowed
Property SubType
Rental
Security Deposit
2350
Year Built
2004
Lease Terms
One Year
Status
Active
Similar Listings
Mortgage Calculator
$9
per month
30 Year Fixed. 3.52% Interest Rate.
Principal + Interest
$8
Monthly Tax
$1
Monthly Insurance
$0
yrs
%
$
$
Based on a fully amortized fixed rate loan. Ask your agent for the tax rates in your area. Insurance estimate is based on an average cost, your final premium cost will be determined by the type of coverage you select. This program only provides an estimate.
Schools
Walk Score
Real Estate IDX Powered by iHomefinder