
155 ROCK VALLEY DR, SAN ANTONIO, TX 78227
Homes for sale in San Antonio.
Homes for sale in 78227.
List Price$159,900
155 ROCK VALLEY DR
San Antonio, TX 78227
No Property Photo Available
Listing #2010135
4
Bedrooms
1 full
Bathrooms
1,104
Square Feet
House
Type
About This Property
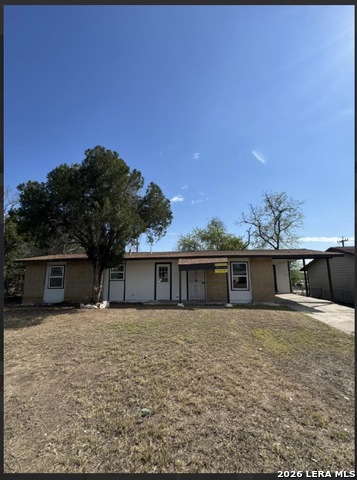
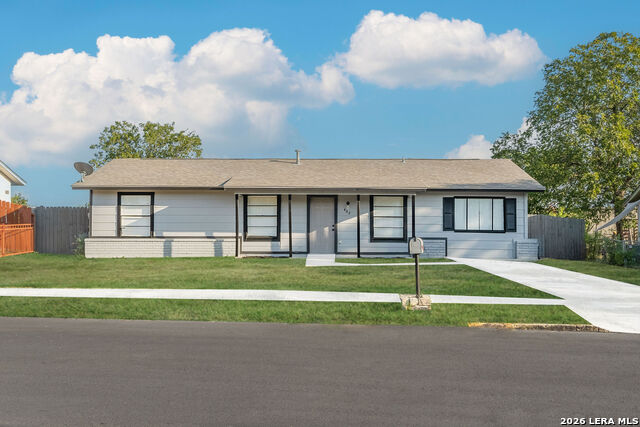
HOT NEW LISTING IN VALLEY HI! Beautifully updated from the ground up and loaded with designer finishes on a spacious .21 acre lot. This move in ready 4 bedroom home features central AC and heat, gas cooking, fresh interior and exterior paint, all new LVP flooring, brand new carpet in every bedroom, granite countertops, a stunning hexagon mosaic backsplash, a new stainless steel vent hood, recessed lighting, and a bright, modern interior that feels fresh throughout, & a new roof in 2023. The spacious living area flows seamlessly into the dining space, while the breakfast bar offers the perfect spot for morning coffee, casual meals, or gathering with family and friends. The generously sized bedrooms include walk in closets, and the dedicated laundry area offers washer and dryer connections for added convenience. From the moment you arrive, you'll appreciate the fresh landscaping, inviting curb appeal, designer tile leading to the front door, a long paved driveway, and a privacy fence with a gated vehicle entrance for added security and convenience. The covered back porch extends your living space and offers the perfect place to relax, grill, or entertain year round. Ideally located just minutes from Joint Base San Antonio Lackland, Kelly Field, Loop 410, Highway 90, shopping, dining, and downtown San Antonio. Homes with this combination of updates, space, and location are hard to find at this price point. Schedule your private showing today and submit your offer before someone else calls it home.
Listing Courtesy of Jesus Meave, M Effect Realty (210) 396-1763
Property Features
Location Information
County
Bexar
MLS Area
2304
Neighborhood Amenities
None
Subdivision
VALLEY HI
Interior Features
Room Dimensions
Dining: 11x9, Living: 16x11, Kitchen: 10x8, MasterBR: 16x12, BR2: 13x11, BR3: 12x10, BR4: 10x10
Heating
Central
Interior
One Living Area, Separate Dining Room, Two Eating Areas, Breakfast Bar, Utility Room Inside, Open Floor Plan, Cable TV Available, High Speed Internet, All Bedrooms Downstairs, Laundry Main Level, Walk in Closets
Heating Fuel
Natural Gas
Has Dining Room
Yes
Cooling
One Central
Has Family Room
Yes
Floors
Carpeting, Vinyl
Fireplace Description
Not Applicable
Accessibility
2+ Access Exits, Entry Slope less than 1 foot, Low P
Exterior Features
Style
One Story
Water / Sewer
Water System, Sewer System, City
Construction
Pre-Owned
Parking Description
None/Not Applicable
Exterior
Patio Slab, Covered Patio, Privacy Fence, Storage Building/Shed, Has Gutters, Special Yard Lighting, Mature Trees
Pool/Spa Description
None
Manufacturer
UNK
Lot Size
0.22
Foundation
Slab
Is One Story
Yes
Roof
Composition
School
School District
Northside
Jr. High School
Rayburn Sam
Elementary School
Valley Hi
High School
John Jay
Additional Information
Proposed Terms
Conventional, FHA, VA, Cash
Year Built
1961
Property Type
SFR
Status
New
Property SubType
Single Family Detached
Similar Listings



Mortgage Calculator
$746
per month
30 Year Fixed. 3.52% Interest Rate.
Principal + Interest
$576
Monthly Tax
$133
Monthly Insurance
$37
yrs
%
$
$
Based on a fully amortized fixed rate loan. Ask your agent for the tax rates in your area. Insurance estimate is based on an average cost, your final premium cost will be determined by the type of coverage you select. This program only provides an estimate.
Schools
Walk Score

© 2026 LERA MLS. All rights reserved.
© 2026 LERA MLS. All rights reserved.
The data relating to real estate on this website comes in part from the Internet Data Exchange (IDX) Program of the LERA MLS. IDX information is provided exclusively for consumers' personal non-commercial use and may not be used for any purpose other than to identify prospective properties consumers may be interested in purchasing. All Information Is Deemed Reliable But Is Not Guaranteed Accurate.
LERA MLS data last updated at August 20, 2026, 6:24 PM CT
Real Estate IDX Powered by iHomefinder