
155 N JOSEPHINE TOBIN DR, SAN ANTONIO, TX 78201
Homes for sale in San Antonio.
Homes for sale in 78201.
List Price$1,900Rental
155 N JOSEPHINE TOBIN DR
San Antonio, TX 78201


Listing #1970367
3
Bedrooms
2 full, 1 partial
Bathrooms
1,782
Square Feet
Rental
Type
About This Property
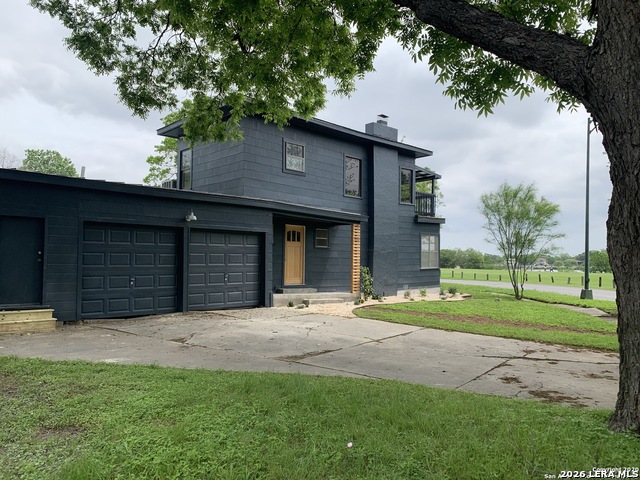
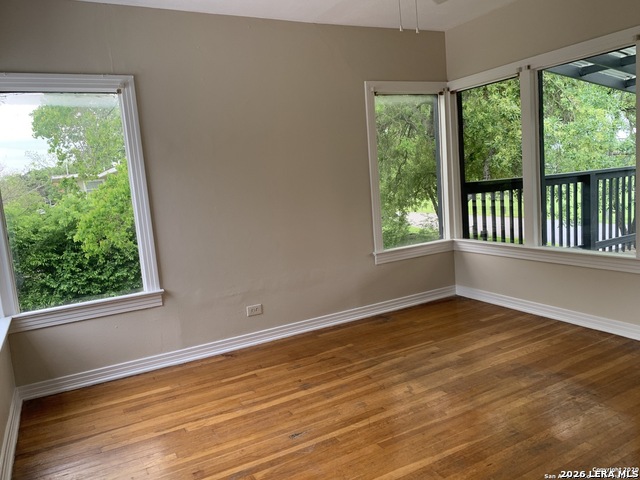
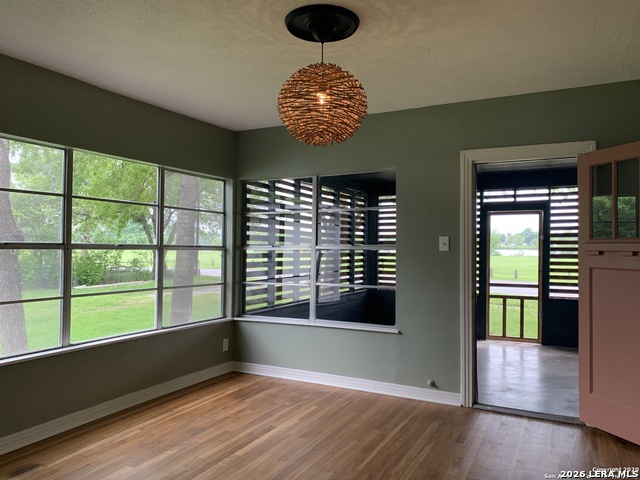
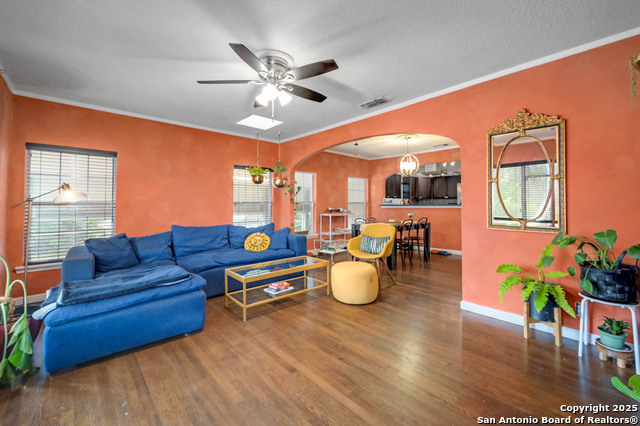
Nestled in the serene surroundings of Woodlawn, this stunning lake view property offers an unparalleled lifestyle experience. Imagine unwinding on your front porch as you soak in the vibrant hues of a sunset over Woodlawn Lake or hosting unforgettable gatherings with friends and family on your back covered patio, perfectly positioned for viewing fireworks. This spacious, recently renovated home is move-in ready, boasting thoughtful updates to electrical, plumbing, and foundation systems, ensuring a worry-free living experience. With mostly hardwood floors and impressive 9-foot ceilings throughout, this home exudes warmth and sophistication. The expansive layout includes four bedrooms and three bathrooms, highlighted by a huge master bedroom retreat that opens onto a covered porch facing the tranquil lake. The updated kitchen is equipped with stainless steel appliances, ideal for culinary enthusiasts. Enjoy cozy evenings by the fireplace or entertain in style in the media room. Completing this perfect package is a large two-car garage, providing ample storage and convenience. This lakeview haven in Woodlawn combines natural beauty with modern amenities, promising a lifestyle of comfort and elegance. *** Showings begin June 5 ***
Listing Courtesy of Joseph Rothrock, Red Wagon Properties [email protected]
Property Features
Location Information
County
Bexar
Subdivision
WOODLAWN LAKE
MLS Area
0800
Interior Features
Room Dimensions
Dining: 12x12, Living: 22x16, Kitchen: 10x8, MasterBR: 16x12, BR2: 14x12, BR3: 14x12
Amenities
Jogging Trail, Playground, BBQ/Picnic, Lake/River Park
Interior
One Living Area, Separate Dining Room, Utility Room Inside, Secondary Bedroom Down, Open Floor Plan
Heating
Central
Master Bedroom Description
Upstairs, Outside Access, Ceiling Fan, Full Bath
Cooling
One Central
Master Bathroom Description
Tub/Shower Combo
Floors
Ceramic Tile, Wood
1/2 Baths
1
Accessibility
First Floor Bath, First Floor Bedroom
Exterior Features
Style
Two Story
Parking Description
Two Car Garage
Foundation
Slab
Pool Description
None
Roof
Composition
Lot Description
0.13
Water / Sewer
City
School
School District
San Antonio I.S.D.
Jr. High School
Longfellow
Elementary School
Madison
High School
Jefferson
Additional Information
Property Type
RNT
Fees Include
Ceiling Fans, Washer Connection, Dryer Connection, Stove/Range, Refrigerator
Year Built
1948
Miscellaneous
Broker-Manager
Status
New
Similar Listings

Mortgage Calculator
$7
per month
30 Year Fixed. 3.52% Interest Rate.
Principal + Interest
$6
Monthly Tax
$1
Monthly Insurance
$0
yrs
%
$
$
Based on a fully amortized fixed rate loan. Ask your agent for the tax rates in your area. Insurance estimate is based on an average cost, your final premium cost will be determined by the type of coverage you select. This program only provides an estimate.
Schools
Walk Score

© 2026 LERA MLS. All rights reserved.
© 2026 LERA MLS. All rights reserved.
The data relating to real estate on this website comes in part from the Internet Data Exchange (IDX) Program of the LERA MLS. IDX information is provided exclusively for consumers' personal non-commercial use and may not be used for any purpose other than to identify prospective properties consumers may be interested in purchasing. All Information Is Deemed Reliable But Is Not Guaranteed Accurate.
LERA MLS data last updated at May 28, 2026, 8:57 PM CT
Real Estate IDX Powered by iHomefinder