
1549 NEVADA STREET, HOUSTON, TX 77006
Homes for sale in Houston.
Homes for sale in 77006.
1549 Nevada Street
Houston, TX 77006
List Price$1,025,000
Listing #67241537
4
Bedrooms
4 full, 1 partial
Bathrooms
3,299
Square Feet
House
Type
About This Property
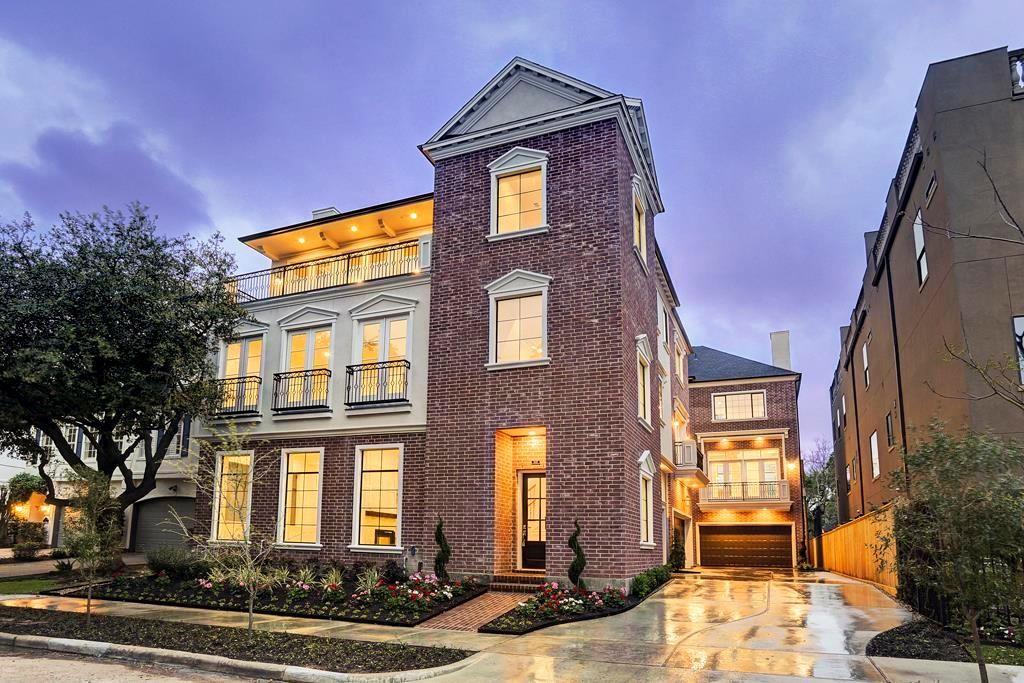
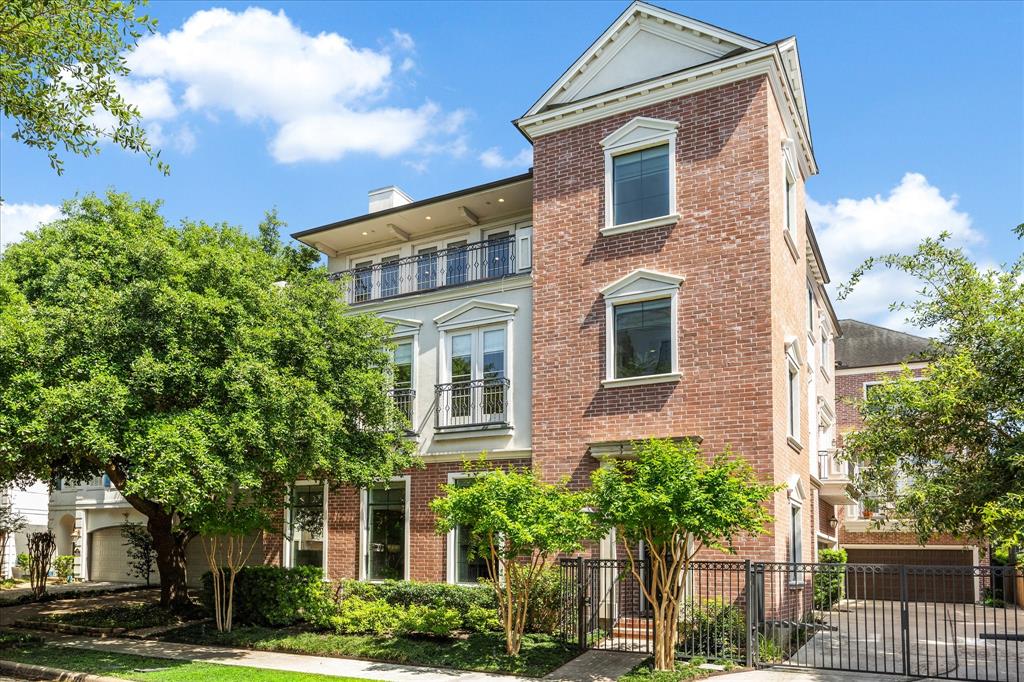
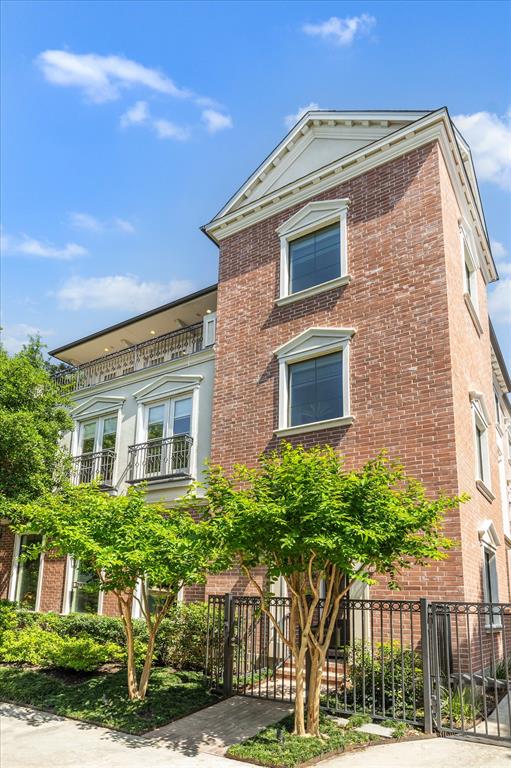
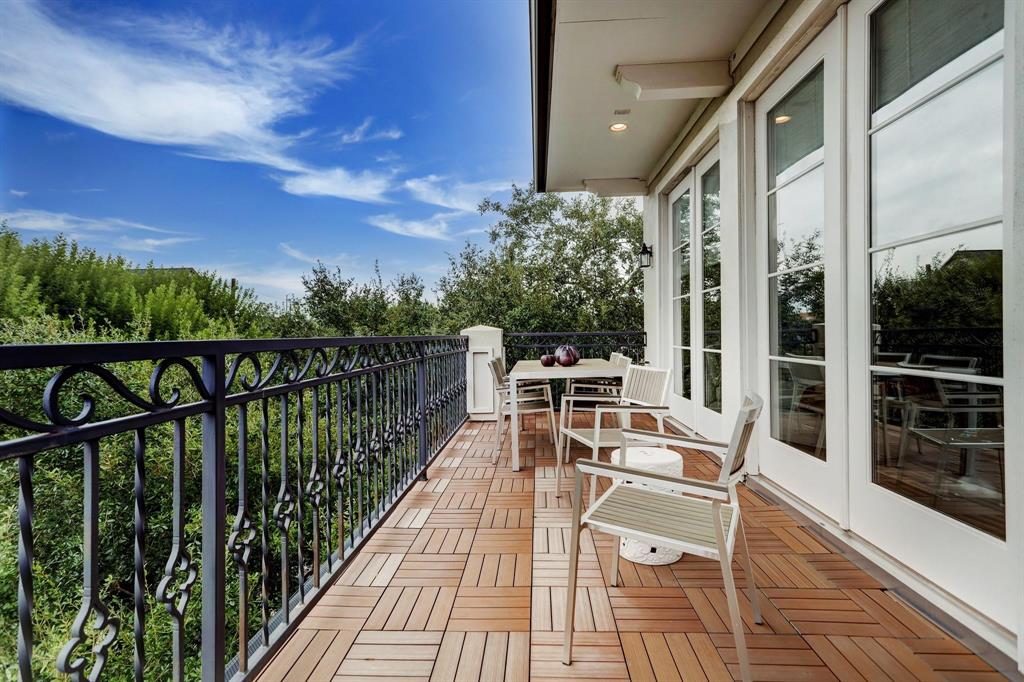
Beautiful freestanding 3 story home with stylish architectural features. 4 Beds, 4.5 Bath, first floor living, Elevator to all floors. Private front entry with gorgeous solid oak floors throughout the home will lead you to the first floor living spaces and open-concept living, dining & island kitchen with approx.12ft height coffered ceilings, 3-sided fireplace, and top-of-the-line SS appliances. Primary with sitting area overlooks tree top views, ensuite bathroom with marble floors & countertops, custom walk-in closet. On the 2nd floor a secondary bedroom w/ensuite; Laundry utility room w/sink. The 3rd floor welcomes you into a stunning Game Room w/wet bar and access to large terrace delighting one w/northern views. 3rd floor w/ 2 secondary bedrooms & 2 baths; one bedroom w/ensuite, and one used as home office w/a hall bathroom. Located in walkable neighborhood steps from River Oaks Shopping Center & dining entertainment venues. Well maintained home built by Marrazino Custom Homes.
Open House
Saturday, May 17
1:00 PM - 2:00 PM
A stunner of a home, offering it all.
Sunday, May 18
1:00 PM - 3:00 PM
Join us for a tour of this well maintained home built by award winning Mazzarino Custom Homes.
Property Features
Location Information
County
Harris
Longitude
-95.400264
LegalSubdivision
Montrose, Museum District
Geo Market Area
Montrose
MLS Area
16
Subdivision
Nevada Street Grove
Latitude
29.750135
Directions
West Gray to Dunlavy, Dunlavy to Vermont. Travel Vermont 1 block, turn left onto Ridgewood. Ridgewood 1 block to Nevada. 1549 Nevada on right side of street. OR Travel San Felipe and past Shepherd it San Felipe turns into Vermont, travel Vermont 1 block to Ridgewood, tgurn left, then turn right onto Nevada.
Interior Features
Total Rooms
17
1/2 Baths
1
Room Descriptions
10x12 Utility, 10x17 Kitchen, 12x14 Bedroom, 12x14 Bedroom, 12x15 Bedroom, 12x16 Dining Room, 12x16 Primary Bath, 13x16 Living Room, 14x26 Game Room, 15x26 Primary Bedroom, 3x9 Bath, 5x9 Entry, 7x10 Bath, 7x10 Bath, 7x25 Exterior Porch/Balcony, 7x9 Bath, 8x13 Home Office/Study
Has Fireplace
Yes
Bedroom Description
All Bedrooms Up, En-Suite Bath, Sitting Area, Walk-In Closet
Fireplace Description
Gaslog Fireplace
Primary Bathroom Description
Half Bath, Primary Bath: Double Sinks, Primary Bath: Jetted Tub, Primary Bath: Separate Shower, Secondary Bath(s): Tub/Shower Combo, Vanity Area
Exterior Features
Style
Contemporary/Modern, Traditional
Garage Spaces
2
Stories
3
Has a Pool
No
Is New Construction
No
Acre Range
0 Up To 1/4 Acre
Exterior
Balcony, Covered Patio/Deck, Exterior Gas Connection, Partially Fenced, Patio/Deck, Porch, Rooftop Deck, Side Yard, Sprinkler System
Lot Description
Corner, Subdivision Lot
Siding
Brick, Cement Board, Stucco
Lot Size in Acres
0
Parking Description
Attached Garage
Lot Size in Sq. Ft.
2,477
Has Garage
Yes
Is One Story
No
School
School District
Houston
Middle School
LANIER MIDDLE SCHOOL
Elementary School
BAKER MONTESSORI SCHOOL
High School
LAMAR HIGH SCHOOL (HOUSTON)
Additional Information
Property Type
SFR
Year Built
2016
Property SubType
Single-Family
Status
Active
Similar Listings
Mortgage Calculator
$4,786
per month
30 Year Fixed. 3.52% Interest Rate.
Principal + Interest
$3,693
Monthly Tax
$854
Monthly Insurance
$239
yrs
%
$
$
Based on a fully amortized fixed rate loan. Ask your agent for the tax rates in your area. Insurance estimate is based on an average cost, your final premium cost will be determined by the type of coverage you select. This program only provides an estimate.
Schools
Walk Score
Real Estate IDX Powered by iHomefinder