
1548 WHITE RIVER, CANYON LAKE, TX 78133
Homes for sale in Canyon Lake.
Homes for sale in 78133.
List Price$995,000
1548 White River
Canyon Lake, TX 78133

Listing #1950223
3
Bedrooms
2 full, 1 partial
Bathrooms
3,029
Square Feet
House
Type
About This Property
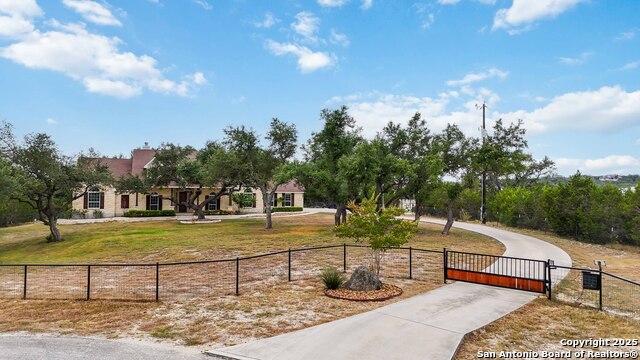
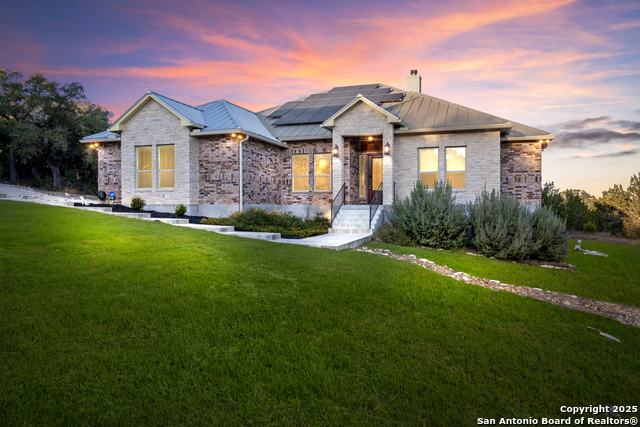
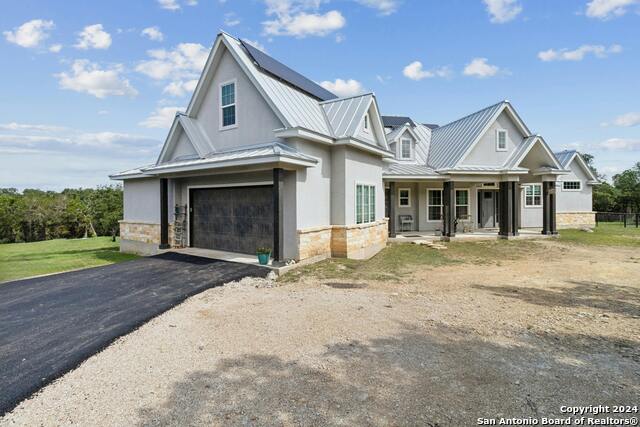
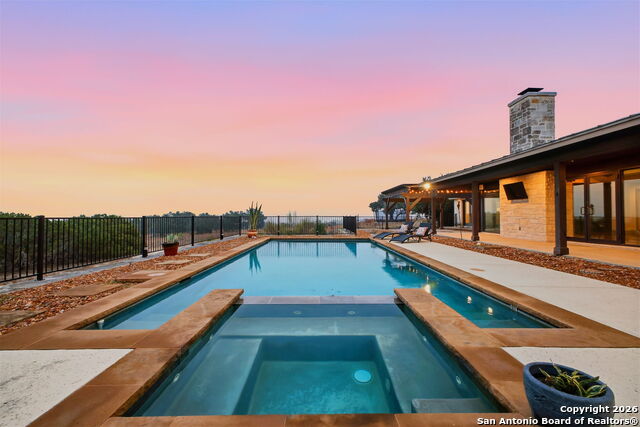
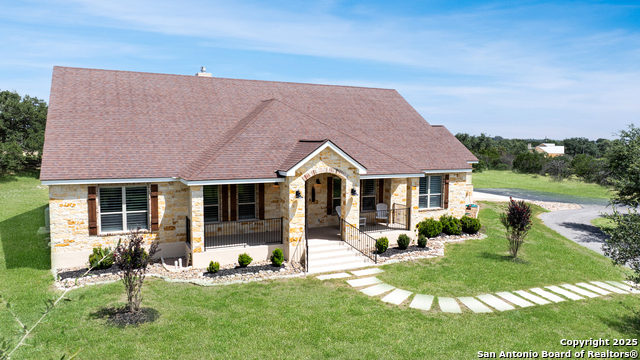
Perched along a scenic ridgeline and nestled privately within 5 serene acres, this custom-built Hill Country retreat offers breathtaking views, abundant wildlife, and exceptional privacy. The home showcases beautiful finishes throughout, including quartz countertops and plantation shutters, while expansive windows fill the interior with natural light and frame the surrounding Hill Country landscape. The spacious covered back patio with outdoor fireplace extends the living space outdoors - an ideal setting for morning coffee as the sun rises over the hills, relaxed evenings by the fire, and gatherings with friends while watching deer and native wildlife. The professionally xeriscaped grounds feature native plants that complement the natural setting while providing low-maintenance beauty. Additional features include a 3 car garage with one bay configured as a workshop, a detached 20 x 26 detached building with carport, fenced backyard, standing seam metal roof, solar panels and a 26 kw generator for efficiency and peace of mind. Properties offering this level of privacy, views, and thoughtful design are rare - come and experience the beauty and tranquility of Hill Country living for yourself.
Seller's Representative
Kuper Sotheby's Int'l Realty
Similar Listings
Schools
Walk Score

© 2026 LERA MLS. All rights reserved.
© 2026 LERA MLS. All rights reserved.
The data relating to real estate on this website comes in part from the Internet Data Exchange (IDX) Program of the LERA MLS. IDX information is provided exclusively for consumers' personal non-commercial use and may not be used for any purpose other than to identify prospective properties consumers may be interested in purchasing. All Information Is Deemed Reliable But Is Not Guaranteed Accurate.
LERA MLS data last updated at July 27, 2026, 8:17 PM CT
Real Estate IDX Powered by iHomefinder