
1542 PARK PATH DRIVE, MISSOURI CITY, TX 77459
Homes for sale in Missouri City.
Homes for sale in 77459.
1542 Park Path Drive
Missouri City, TX 77459
List Price$3,000Rental
Listing #46614321
3
Bedrooms
2 full, 1 partial
Bathrooms
2,468
Square Feet
Rental
Type
About This Property
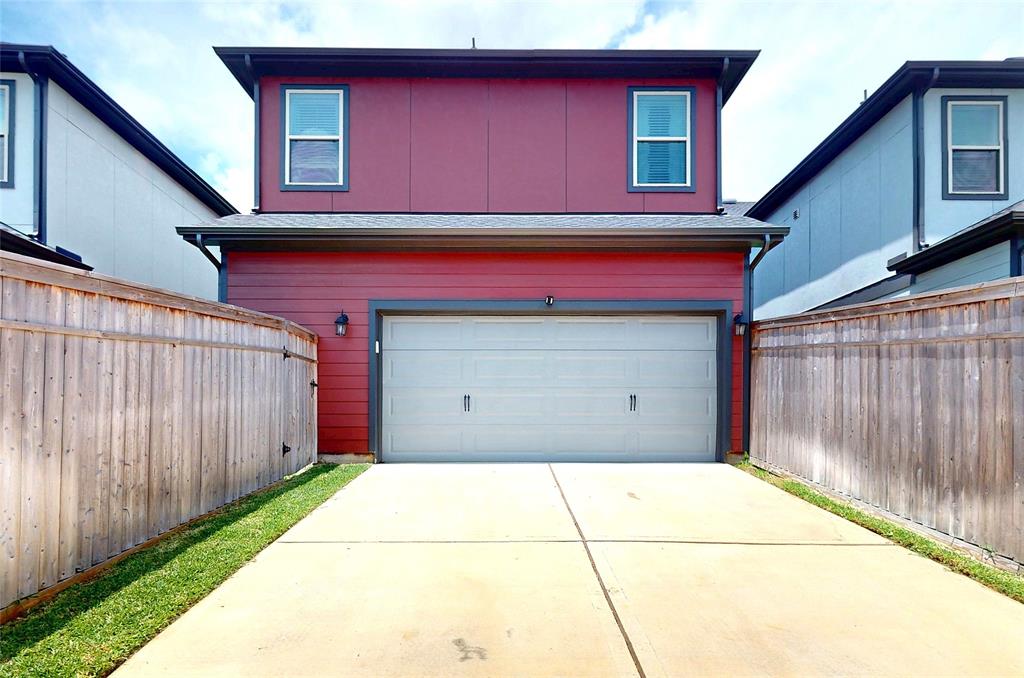
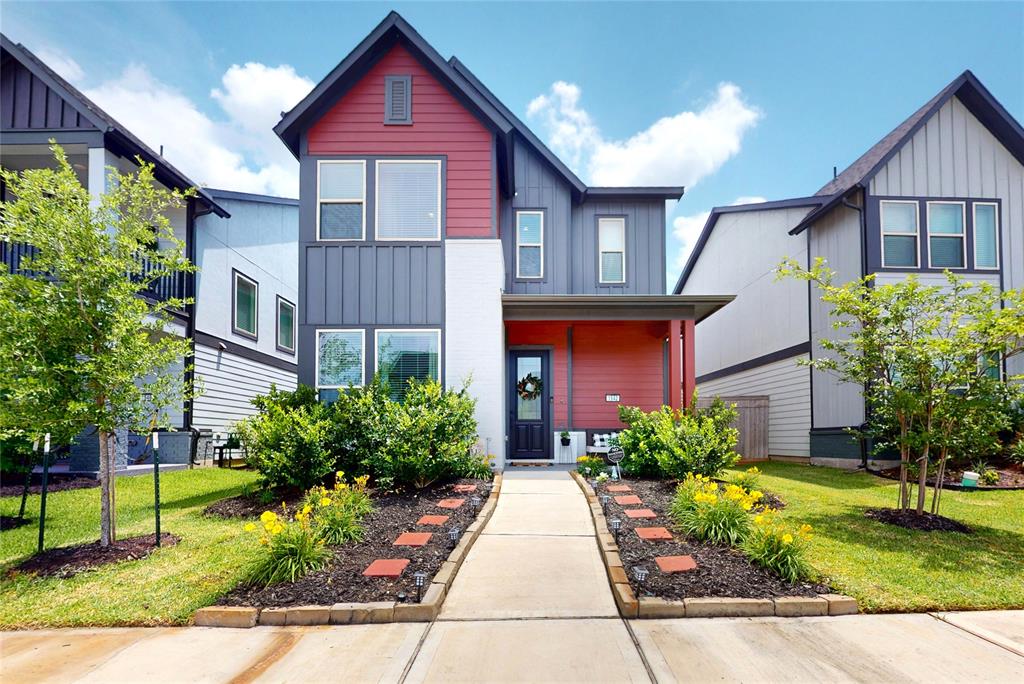
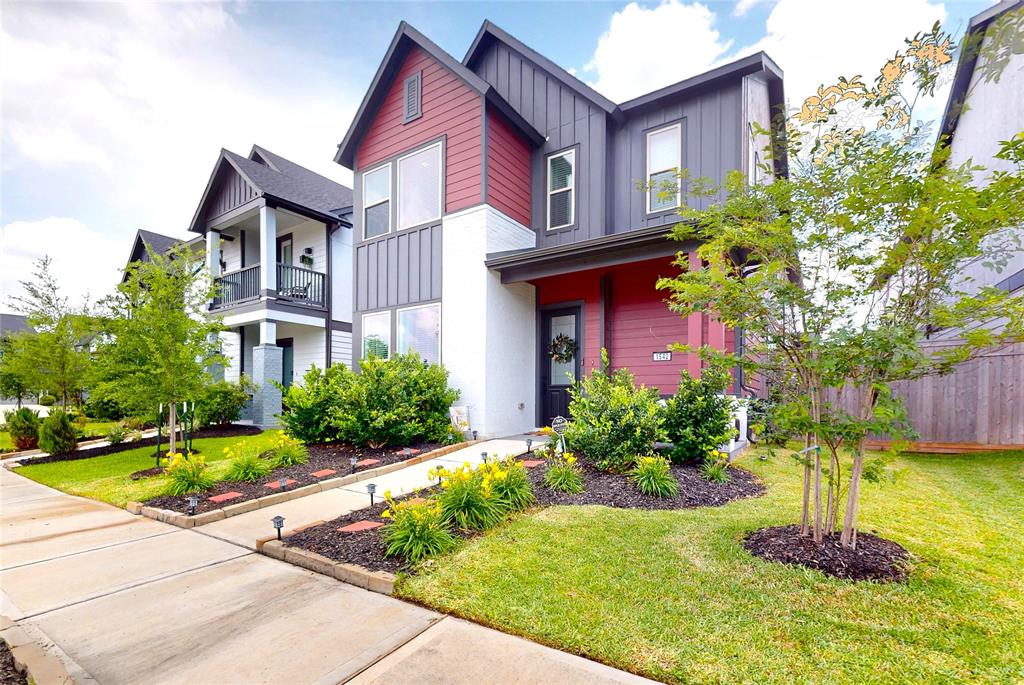

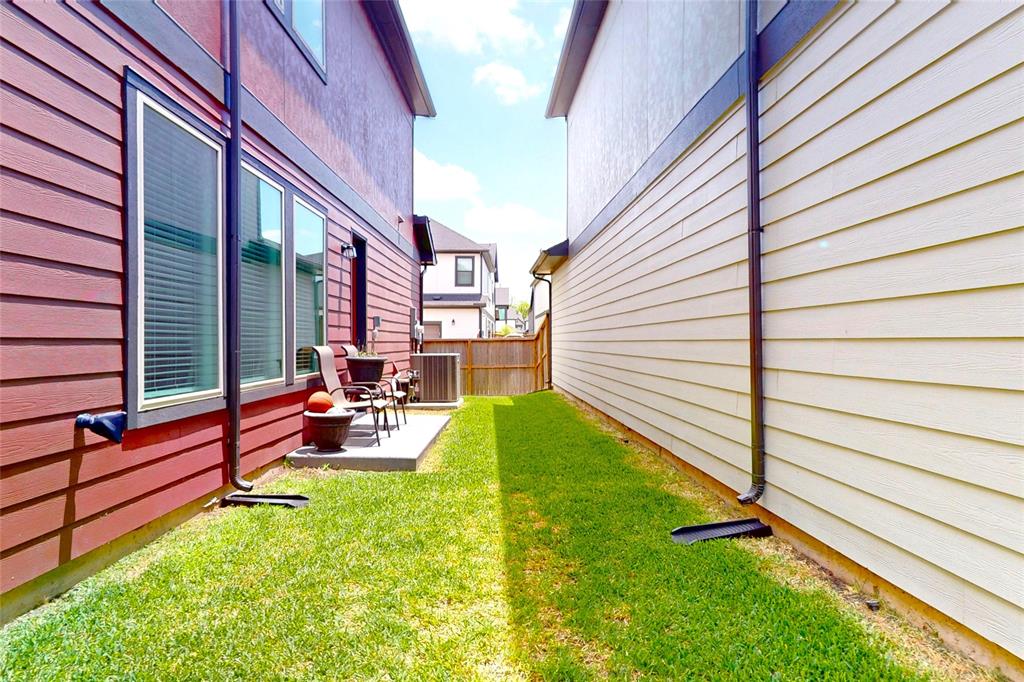
NOW AVAILABLE FOR IMMEDIATE OCCUPANCY. Completed in 2023, this elegantly crafted home offers a modern living experience defined by clean design and upscale finishes. The open-concept kitchen and dining area set the tone for effortless entertaining, with striking granite countertops, abundant cabinetry, and a generous walk-in pantry. The sunlit owner's retreat features an oversized walk-in closet and a spa-style bath designed for total relaxation. On the main level, a private enclosed flex room adapts easily as a home office, gym, or guest suite. Upstairs, an additional flex space offers endless possibilities--media lounge, study, or creative studio. Enjoy a fully fenced, low-maintenance yard--ideal for quiet evenings or weekend gatherings. Tucked within the charming Cottages of Sienna Oaks, this home offers a rare opportunity to enjoy the prestigious Sienna lifestyle, with walkable access to top-rated elementary and middle schools, and covetable community amenities.
Virtual Tour
Property Features
Location Information
County
Fort Bend
Longitude
-95.512587
MLS Area
Sienna Area
Subdivision
Sienna
Latitude
29.466586
Directions
Travel south on U.S. 59 and take the exit for Highway 6 South toward Sugar Land/Missouri City. Drive south on Highway 6 for approximately 6 miles. Turn left onto Sienna Parkway and continue for about 3.5 miles. Turn right onto Waters Lake Blvd and proceed for approximately 1 mile. Turn left onto Park Path Dr. Home is on the right.
Interior Features
Total Rooms
8
1/2 Baths
1
Room Descriptions
12x11 Dining Room, 13x10 Bedroom, 14x11 Game Room, 15x10 Bedroom, 15x11 Home Office/Study, 17x10 Kitchen, 17x13 Living Room, 18x16 Primary Bedroom
Fireplace Description
Fence, Private Yard
Interior
Double Vanity, Granite Counters, Kitchen Island, Kitchen/Family Room Combo, Pantry, Tub Shower, Walk-In Pantry, Kitchen/Dining Combo, Programmable Thermostat
Exterior Features
Style
Detached, Traditional
Garage Spaces
3
Stories
2
Has a Pool
No
Is New Construction
No
Lot Description
Cleared, Other
Exterior
Fence, Private Yard
Lot Size in Acres
0.093
Parking Description
Additional Parking, Attached, Garage, Unassigned
Lot Size in Sq. Ft.
4,064
Has Garage
Yes
Is One Story
No
School
School District
Fort Bend
Middle School
THORNTON MIDDLE SCHOOL (FORT BEND)
Elementary School
LEONETTI ELEMENTARY SCHOOL
High School
ALMETA CRAWFORD HIGH SCHOOL
Additional Information
Property Type
RNT
Pets
Conditional, Pet Deposit
Property SubType
Detached
Security Deposit
3050
Year Built
2023
Lease Terms
Long Term
Status
Active
Similar Listings
Mortgage Calculator
$12
per month
30 Year Fixed. 3.52% Interest Rate.
Principal + Interest
$10
Monthly Tax
$2
Monthly Insurance
$0
yrs
%
$
$
Based on a fully amortized fixed rate loan. Ask your agent for the tax rates in your area. Insurance estimate is based on an average cost, your final premium cost will be determined by the type of coverage you select. This program only provides an estimate.
Schools
Walk Score
Real Estate IDX Powered by iHomefinder