
1542 N ALAMO #203, SAN ANTONIO, TX 78215
Homes for sale in San Antonio.
Homes for sale in 78215.
1542 N Alamo #203
San Antonio, TX 78215
List Price$2,485Rental



Listing #1923922
2
Bedrooms
2 full
Bathrooms
1,008
Square Feet
Rental
Type
About This Property
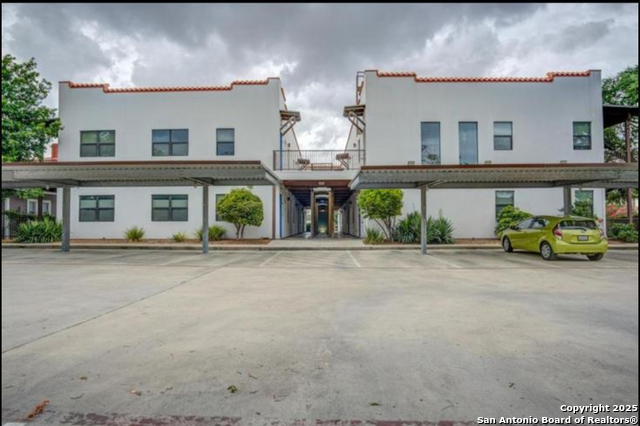
Live at the center of it all in this stylish and modern Condo just blocas from the historic Pearl Brewery and minutes from Downtown San Antonio. This beautifully designed unit offers Urban living at hits finest with sharing 10" ceilings, satine concrete floors, sleep Quartz Countertops and an open-concept layout that flows seamlessly to a large private Deck - Perfect for Morning Coffee or evening City views. Inside, you will find two espacios bedrooms with walk-in closets and a luxurious Tile walk-in shower in the primary suite. The gatea communityt offers peace of mind with two cvered parking spaces, a sparkling swimming pool and a grilling area. The unit also includes a new water heater, refrigerator, washer and dryer - everything you need to Move right in. From trendy restaurants and boutique shopping to cultural spots and nightlife, you'l enjoy unmatched walkability to The Pearl, the Riverwalk, and Easy Access to Major highways. if your looking for Comfort, convenience, and contemporary style in one of San Antonio's most vibrant areas, this Condo is a rare opportunity to enjoy the best of City living - schedule your Showing today and experience it for yourself. Nos available for lease this beautifully maintained home offers flexible Rental options to fit your lifestyle : Furnished $2,895 Non-Furnished $2,655
Listing Courtesy of Helena Shaw, Berry-Kline Realty (210) 393-3344
Property Features
Location Information
County
Bexar
Subdivision
CASA BLANCA LOFTS
MLS Area
1300
Interior Features
Room Dimensions
Living: 14x12, Kitchen: 14x14, MasterBR: 14x12
Heating Fuel
Electric
Interior
One Living Area, Three Living Area, Eat-In Kitchen, Breakfast Bar, Utility Room Inside, High Ceilings, Open Floor Plan, Cable TV Available, Laundry Main Level, Walk in Closets
Cooling
One Central
Master Bathroom Description
Shower Only
Floors
Stained Concrete
Amenities
Pool, Playground, BBQ/Picnic, Near Shopping
Accessibility
Doors-Swing-In, Doors w/Lever Handles, No Carpet, Nea
Heating
Central
Exterior Features
Style
Two Story
Water Supplier
SAWS
Exterior
Deck/Balcony, Double Pane Windows, Mature Trees
Electric Supplier
CPS
Foundation
Slab
Parking Description
Detached
Water / Sewer
City
Pool Description
In Ground Pool
Sewer Supplier
SAWS
School
School District
San Antonio I.S.D.
Jr. High School
Hawthorne Academy
Elementary School
Hawthorne
High School
Edison
Additional Information
Property Type
RNT
Fees Include
Ceiling Fans, Chandelier, Washer Connection, Dryer Connection, Stove/Range, Gas Cooking, Refrigerator, Dishwasher
Year Built
2014
Miscellaneous
City Bus, Cluster Mail Box
Status
Active
Similar Listings


Mortgage Calculator
$10
per month
30 Year Fixed. 3.52% Interest Rate.
Principal + Interest
$8
Monthly Tax
$2
Monthly Insurance
$0
yrs
%
$
$
Based on a fully amortized fixed rate loan. Ask your agent for the tax rates in your area. Insurance estimate is based on an average cost, your final premium cost will be determined by the type of coverage you select. This program only provides an estimate.
Schools
Walk Score

© 2026 LERA MLS. All rights reserved.
© 2026 LERA MLS. All rights reserved.
The data relating to real estate on this website comes in part from the Internet Data Exchange (IDX) Program of the LERA MLS. IDX information is provided exclusively for consumers' personal non-commercial use and may not be used for any purpose other than to identify prospective properties consumers may be interested in purchasing. All Information Is Deemed Reliable But Is Not Guaranteed Accurate.
LERA MLS data last updated at January 31, 2026, 7:26 AM CT
Real Estate IDX Powered by iHomefinder