
15419 DIANA LANE, HOUSTON, TX 77062
Homes for sale in Houston.
Homes for sale in 77062.
15419 Diana Lane
Houston, TX 77062
List Price$274,500
Listing #75015158
4
Bedrooms
2 full, 1 partial
Bathrooms
2,235
Square Feet
House
Type
About This Property
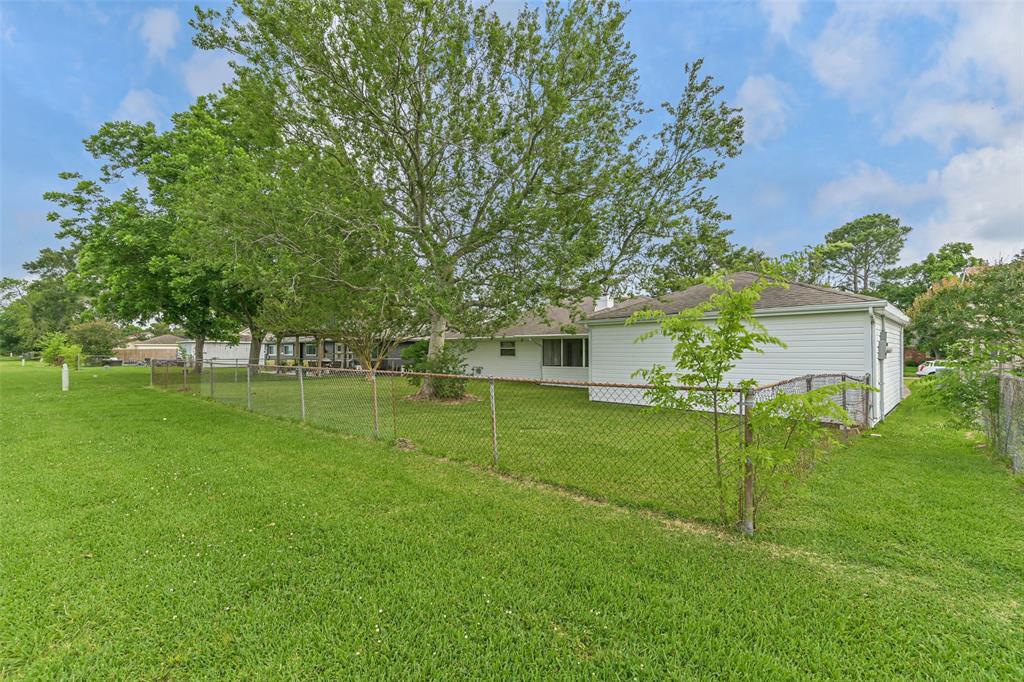
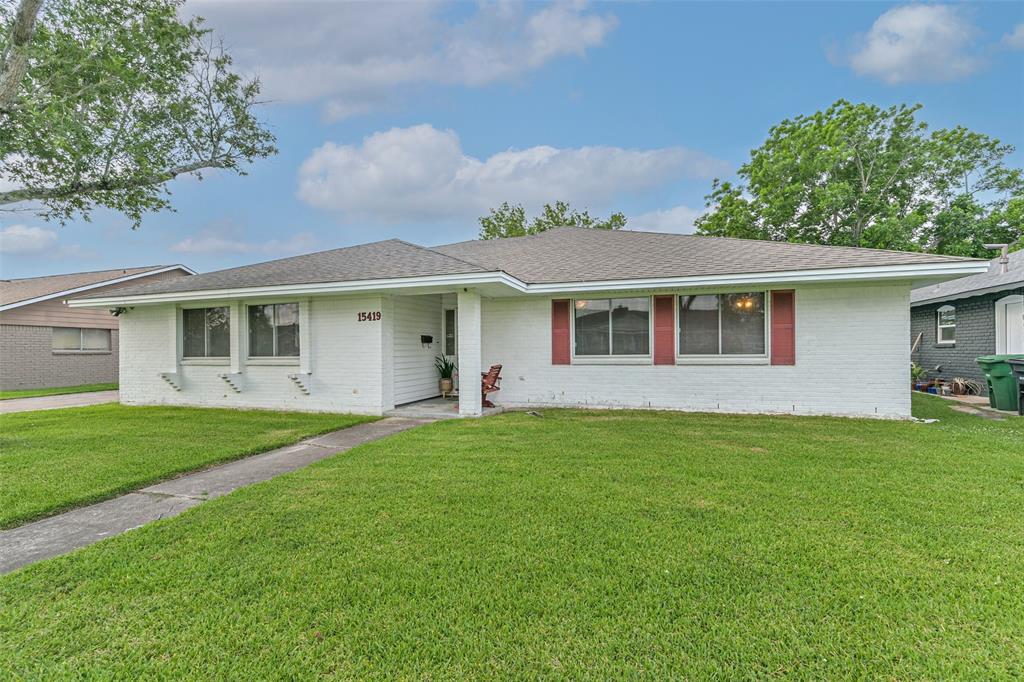
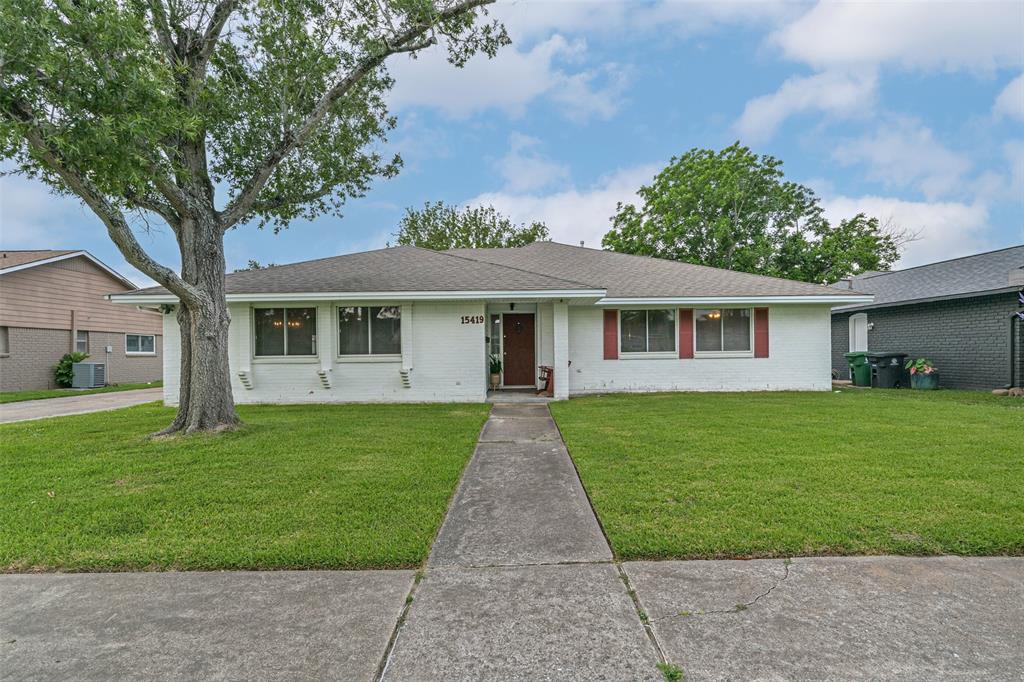
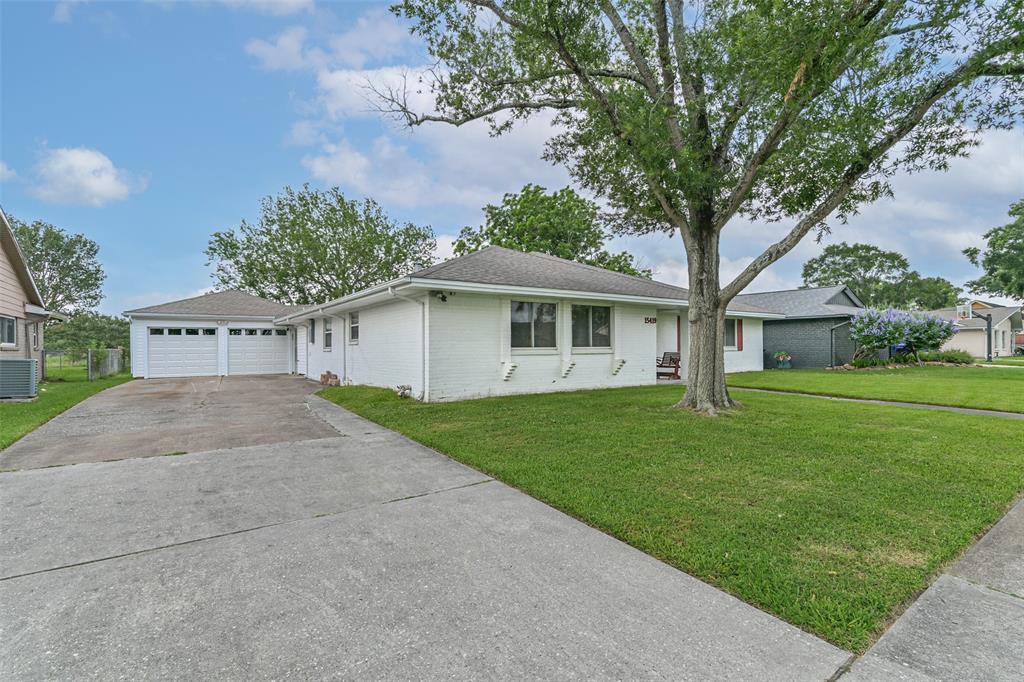
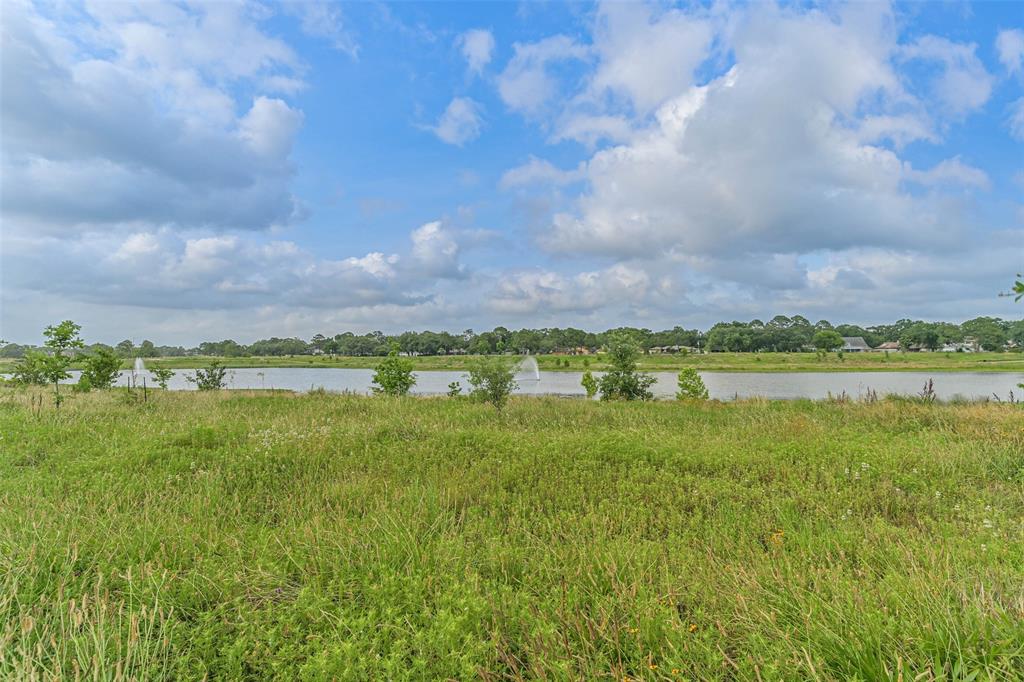
Get ready to travel back in time, when life was simpler and the Boomer's and Gen-Xer's roamed the neighborhood until the streets lights came on! Welcome to 15419 Diana Lane. This vintage home features 4 bedrooms, 2 1/2 baths with formal living and dining. The large great room has a gas fireplace & plenty of space for movie nights!with friends and family! If you love the outdoors check out the groovy screened in porch which overlooks the green space and walking trail. Some the of hip features include: dishwasher 2023, attic double insulated, attic fan, electrical system upgraded in 2024, AC serviced, AC vents replaced and ducts cleaned. Another hip feature is the new garage doors & 220 power for EV station in garage. This mod house was built in 1966 but due to a fire it was redone in 1975, the electrical was replaced with Copper wire in the rebuild. With some TLC and DIY this house would make a cool home! It would be a bummer if you missed out so make your appointment today.
Property Features
Location Information
County
Harris
Geo Market Area
Clear Lake Area
MLS Area
7
Subdivision
Clear Lake City Core B Sec 01
Latitude
29.571023
Directions
I 45 SOUTH TAKE THE EL DORADO EXIT AND TURN LEFT. CONTINUE TO DIANA LANE AND TURN LEFT. HOUSE WILL BE ON YOUR RIGHT.
Longitude
-95.131352
Interior Features
Total Rooms
12
1/2 Baths
1
Room Descriptions
10x5 Utility, 10x9 Bedroom, 10x9 Kitchen, 11x4 Bath, 11x5 Primary Bath, 11x8 Breakfast, 11x9 Bedroom, 11x9 Dining Room, 13x11 Bedroom, 16x10 Living Room, 17x15 Primary Bedroom, 19x16 Family
Has Fireplace
Yes
Bedroom Description
All Bedrooms Down
Fireplace Description
Gas Connections
Primary Bathroom Description
Primary Bath: Double Sinks, Primary Bath: Shower Only, Secondary Bath(s): Tub/Shower Combo
Exterior Features
Style
Traditional
Garage Spaces
2
Stories
1
Has a Pool
No
Is New Construction
No
Acre Range
0 Up To 1/4 Acre
Exterior
Back Green Space, Back Yard Fenced, Screened Porch
Lot Description
Subdivision Lot
Siding
Brick, Vinyl
Lot Size in Acres
0.22
Parking Description
Detached Garage
Lot Size in Sq. Ft.
9,600
Has Garage
Yes
Is One Story
Yes
School
School District
Clear Creek
Middle School
CLEARLAKE INTERMEDIATE SCHOOL
Elementary School
CLEAR LAKE CITY ELEMENTARY SCHOOL
High School
CLEAR LAKE HIGH SCHOOL
Additional Information
Finance Available
Cash Sale, Conventional, FHA, VA
Year Built
1966
Property Type
SFR
Status
Active
Property SubType
Single-Family
Similar Listings

Mortgage Calculator
$1,281
per month
30 Year Fixed. 3.52% Interest Rate.
Principal + Interest
$989
Monthly Tax
$228
Monthly Insurance
$64
yrs
%
$
$
Based on a fully amortized fixed rate loan. Ask your agent for the tax rates in your area. Insurance estimate is based on an average cost, your final premium cost will be determined by the type of coverage you select. This program only provides an estimate.
Schools
Walk Score
Real Estate IDX Powered by iHomefinder