
15407 TAMARON PASS, SAN ANTONIO, TX 78253
Homes for sale in San Antonio.
Homes for sale in 78253.
List Price$474,900
15407 Tamaron Pass
San Antonio, TX 78253
Listing #1947262
3
Bedrooms
2 full, 1 partial
Bathrooms
1,866
Square Feet
House
Type
About This Property
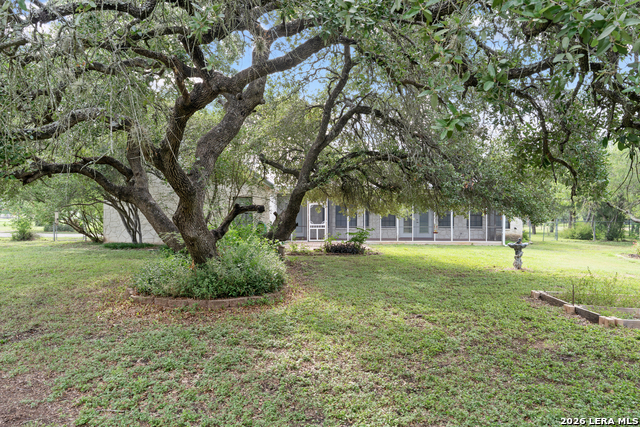
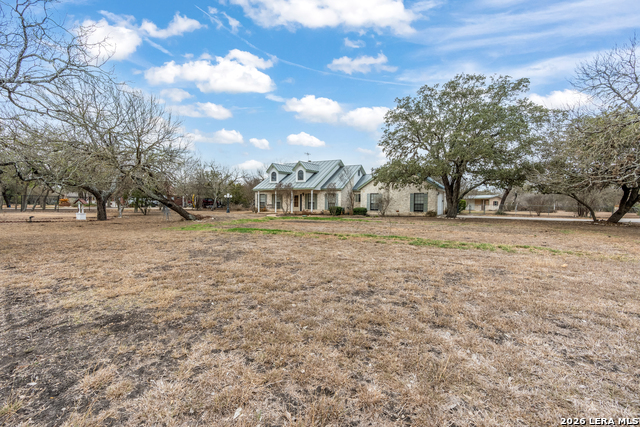
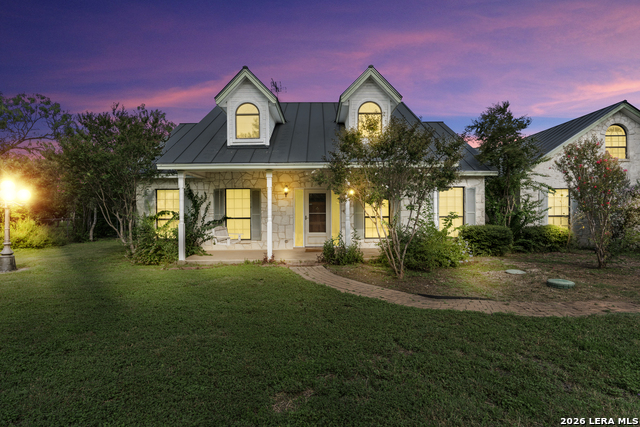
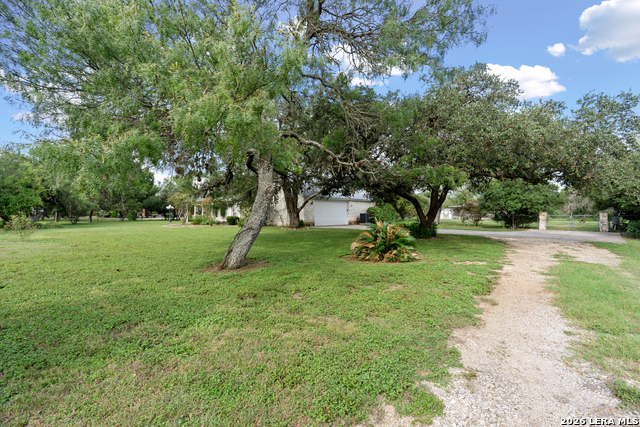
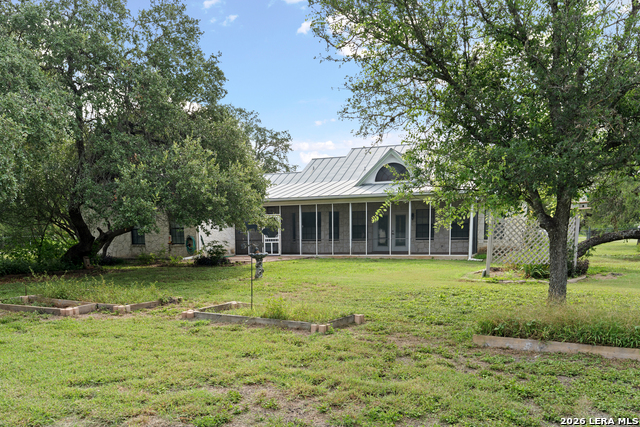
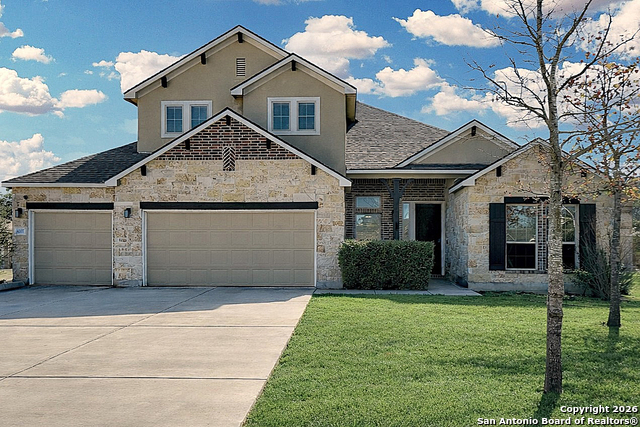
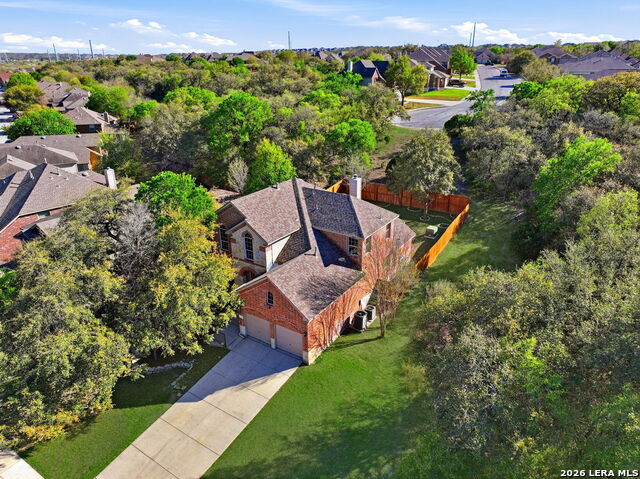
Discover the perfect blend of privacy, comfort, and convenience with this custom-built estate situated on 2 scenic acres in one of the fastest-growing areas of San Antonio near Highway 211 and Talley Road. This thoughtfully designed 3-bedroom, 2.5-bath home welcomes you with warm character and timeless charm, highlighted by a cozy fireplace and inviting living spaces ideal for both everyday living and entertaining. Enjoy peaceful Texas mornings from the front patio and relaxing evenings on the spacious back patio surrounded by mature trees that create a private park-like setting. Designed for flexibility and lifestyle living, the property also features detached workshop perfect for projects, storage, or business use dedicated greenhouse for gardening enthusiasts. Additional living quarters above the garage ideal for guests, a home office, or income potential. Expansive acreage with mature trees offering shade, beauty, and privacy Located in a highly desirable corridor experiencing rapid growth, this property offers the rare opportunity to enjoy country-style living with city conveniences just minutes away. A truly unique property combining space, versatility, and long-term value.This home also features a recently installed HVAC system providing peace of mind with transferable labor warranty through 12/19/2033. Seller will contribute concessions with strong competitive offer.
Listing Courtesy of Anthony Martinez, Texas Edge Realty (210) 965-1469
Property Features
Location Information
County
Bexar
MLS Area
0104
Neighborhood Amenities
Other - See Remarks
Subdivision
Tamaron
Interior Features
Room Dimensions
Living: 15x18, Kitchen: 11x20, MasterBR: 14x17, BR2: 13x11, BR3: 11x11
Has Family Room
Yes
Interior
One Living Area
Fireplace Description
Not Applicable
Master Bedroom Description
DownStairs
Heating
Central
Master Bathroom Description
Tub/Shower Separate
Heating Fuel
Electric
1/2 Baths
1
Cooling
One Central
Has Dining Room
Yes
Floors
Carpeting, Ceramic Tile
Exterior Features
Style
One Story, Split Level
Parking Description
Two Car Garage
Construction
Pre-Owned
Has Garage
Yes
Manufacturer
Unknown
Garage Spaces
2
Foundation
Slab
Pool/Spa Description
None
Roof
Metal
Lot Size
2.103
Water / Sewer
Septic
Is One Story
Yes
School
School District
Northside
Jr. High School
Bernal
Elementary School
Chumbley Elementary
High School
Harlan HS
Additional Information
Proposed Terms
Conventional, FHA, VA, Cash, Other
Status
Active
Property Type
SFR
Is Short Sale
No
Property SubType
Single Family Detached
HOA Fee
$120
Year Built
1999
HOA Frequency
Annually
Similar Listings
Mortgage Calculator
$2,216
per month
30 Year Fixed. 3.52% Interest Rate.
Principal + Interest
$1,711
Monthly Tax
$395
Monthly Insurance
$110
yrs
%
$
$
Based on a fully amortized fixed rate loan. Ask your agent for the tax rates in your area. Insurance estimate is based on an average cost, your final premium cost will be determined by the type of coverage you select. This program only provides an estimate.
Schools
Walk Score

© 2026 LERA MLS. All rights reserved.
© 2026 LERA MLS. All rights reserved.
The data relating to real estate on this website comes in part from the Internet Data Exchange (IDX) Program of the LERA MLS. IDX information is provided exclusively for consumers' personal non-commercial use and may not be used for any purpose other than to identify prospective properties consumers may be interested in purchasing. All Information Is Deemed Reliable But Is Not Guaranteed Accurate.
LERA MLS data last updated at July 23, 2026, 8:26 PM CT
Real Estate IDX Powered by iHomefinder