
154 SCOTT BRANCH RD, HARPER, TX 78631
Homes for sale in Harper.
Homes for sale in 78631.
List Price$374,900
154 SCOTT BRANCH RD
Harper, TX 78631
Listing #2014712
4
Bedrooms
2 full
Bathrooms
2,077
Square Feet
House
Type
About This Property
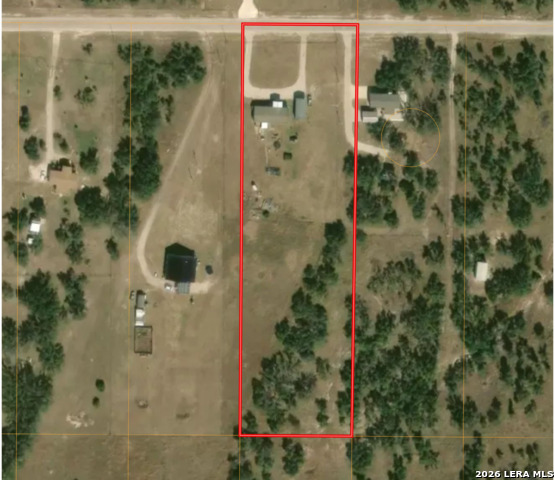
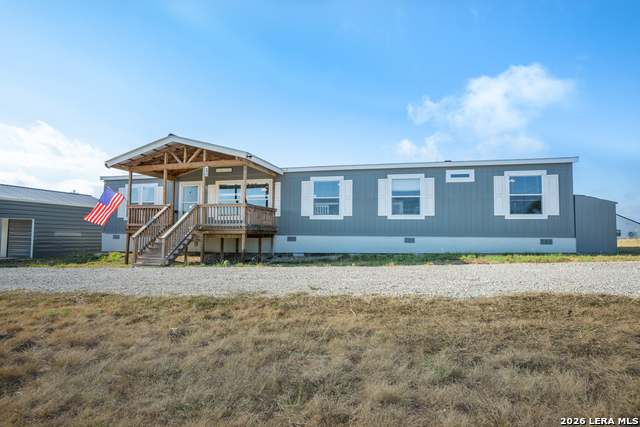
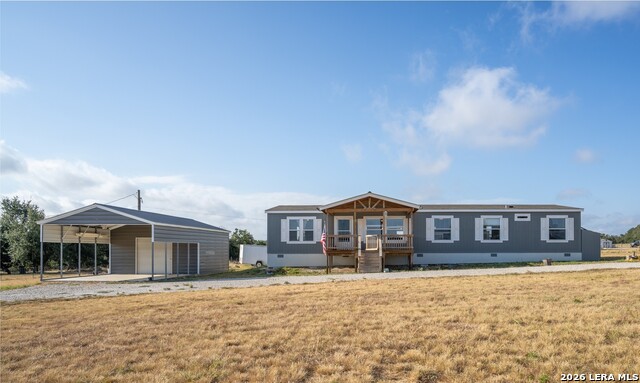
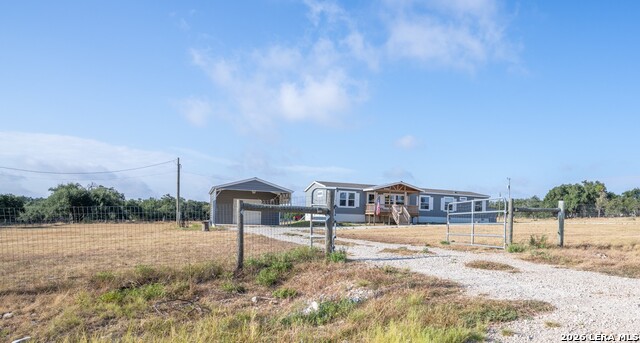
**$10,000 IN SELLER CONCESSIONS!** Put it toward your homestead, closing costs, or just getting settled in. Four bedrooms. Two baths. 2,077 square feet. A 400-square-foot metal building with carport. 4.3 acres in Harper that gives you the kind of extra space and privacy you wish you had. This is the kind of property that makes sense for someone who wants more land and more room. Built in 2022, the home is already here and ready for you to put your own plans into motion. Inside, you'll find a family room with a wood-burning stove that could easily become the favorite room in the house. The primary bedroom has a soaking tub, and with four bedrooms, there's room for family, guests, an office, or whatever your life needs. Want a garden? Already started. Thinking about chickens or animals? The room is there. Need a shop for projects, equipment, or all the things that come with country living? You've got a 400-square-foot metal building. Want a place to sit outside in the evening and actually see some stars? The wooden decks give you a place to do just that. And the location? Harper is hard to beat if you're looking for small town Hill Country living. You'll enjoy the quiet country setting and community while still being within an easy drive of Fredericksburg and Kerrville for shopping, dining, medical care, and other necessities. You're close enough when you need them, but far enough out to enjoy the reason people come to the Hill Country in the first place, breathing room.
Listing Courtesy of Jessica Robinson, R-Bar Realty (254) 326-8676
Property Features
Location Information
County
Gillespie
MLS Area
3100
Neighborhood Amenities
None
Subdivision
Reservation Ranch
Interior Features
Room Dimensions
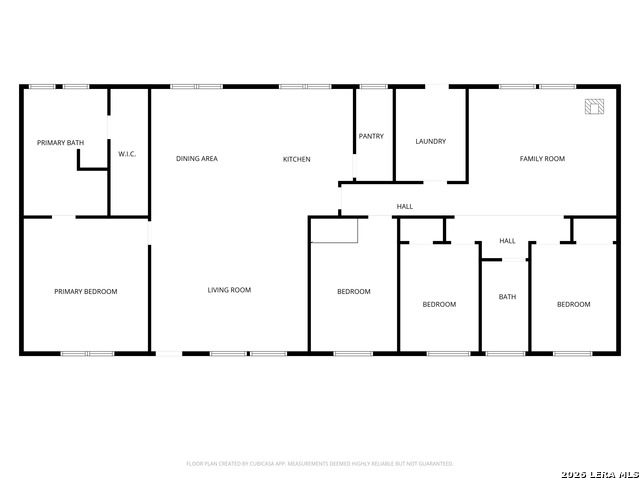
Dining: 10x14, Living: 18x15, Kitchen: 12x14, Family: 17x14, MasterBR: 14x15, BR2: 9x15, BR3: 8x12, BR4: 9x12
Fireplace Description
Not Applicable
Interior
Two Living Area, Island Kitchen, Walk-In Pantry, Open Floor Plan, Cable TV Available, Laundry Main Level, Walk in Closets
Heating
Central, Wood Stove
Master Bedroom Description
Walk-In Closet, Full Bath
Heating Fuel
Electric
Master Bathroom Description
Tub/Shower Separate, Double Vanity, Garden Tub
Cooling
One Central
Has Dining Room
Yes
Floors
Vinyl, Other
Has Family Room
Yes
Exterior Features
Style
One Story, Manufactured Home - Double Wide
Electric Supplier
CTEC
Construction
Pre-Owned
Parking Description
One Car Garage, Detached
Manufacturer
N/A
Has Garage
Yes
Roof
Composition
Garage Spaces
1
Water / Sewer
Septic
Pool/Spa Description
None
Sewer Supplier
Septic
Lot Size
4.3
Water Supplier
Community
Is One Story
Yes
School
School District
Harper I.S.D.
Jr. High School
Harper Middle
Elementary School
Harper Elementary
High School
Harper HS
Additional Information
Proposed Terms
Conventional, FHA, VA, Cash
Status
New
Property Type
SFR
HOA Fee
$500
Property SubType
Manufactured
HOA Frequency
Annually
Year Built
2022
Similar Listings

Mortgage Calculator
$1,749
per month
30 Year Fixed. 3.52% Interest Rate.
Principal + Interest
$1,350
Monthly Tax
$312
Monthly Insurance
$87
yrs
%
$
$
Based on a fully amortized fixed rate loan. Ask your agent for the tax rates in your area. Insurance estimate is based on an average cost, your final premium cost will be determined by the type of coverage you select. This program only provides an estimate.
Schools
Walk Score

© 2026 LERA MLS. All rights reserved.
© 2026 LERA MLS. All rights reserved.
The data relating to real estate on this website comes in part from the Internet Data Exchange (IDX) Program of the LERA MLS. IDX information is provided exclusively for consumers' personal non-commercial use and may not be used for any purpose other than to identify prospective properties consumers may be interested in purchasing. All Information Is Deemed Reliable But Is Not Guaranteed Accurate.
LERA MLS data last updated at September 7, 2026, 1:43 PM CT
Real Estate IDX Powered by iHomefinder