
154 KIMBLE CREEK LOOP #4, KYLE, TX 78640
Homes for sale in Kyle.
Homes for sale in 78640.
List Price$374,990
154 KIMBLE CREEK LOOP #4
Kyle, TX 78640

Listing #1968084
4
Bedrooms
3 full
Bathrooms
1,987
Square Feet
Condo
Type
About This Property
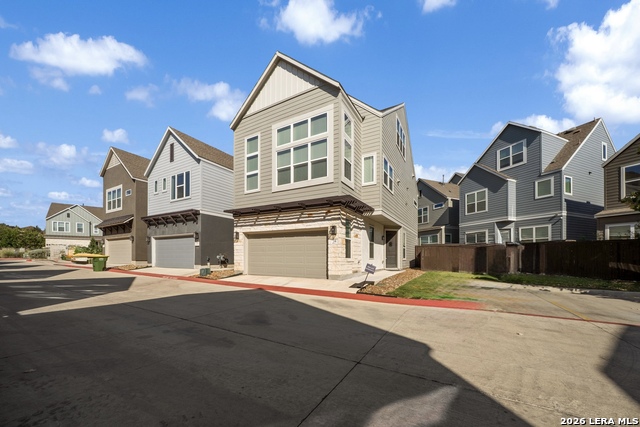
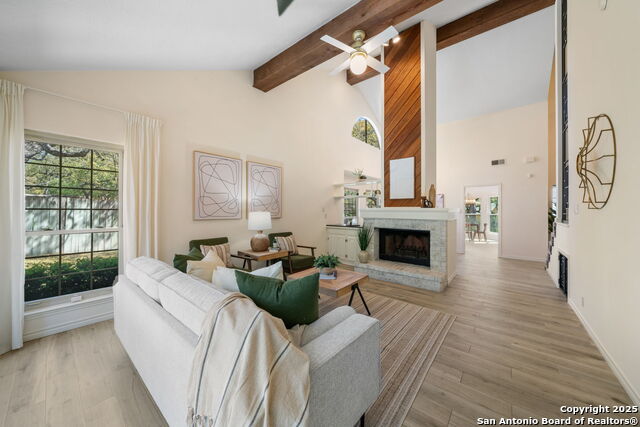
Experience elevated Hill Country living at 154 Kimble Creek Loop, a beautifully maintained 4-bedroom, 3-bath Highland Home in the highly sought-after 6 Creeks community. Offering a like-new feel, thoughtful upgrades, and a quiet interior street location, this home blends modern comfort with intentional design. From the curb, you're welcomed by timeless brick masonry, clean architectural lines, and well-kept landscaping. Inside, the home opens to high ceilings, abundant natural light, and a seamless open-concept layout designed for both everyday living and effortless entertaining.The kitchen is the true centerpiece, featuring expansive granite countertops, a large island with bar seating, custom cabinetry, stainless steel appliances, and upgraded pendant lighting. It flows naturally into the main living area, where large windows frame peaceful neighborhood and greenbelt-adjacent views while creating a bright, inviting atmosphere. The primary suite is thoughtfully positioned for privacy and showcases a beautiful bay window sitting area, generous proportions, and a spa-like bath complete with a soaking tub, walk-in shower, dual vanities, and a spacious walk-in closet. A secondary bedroom and full bath on the main level provide flexibility for guests, a home office, or multigenerational living. Additional highlights include upgraded carpet with premium padding, USB outlets in every bedroom, in-wall conduit for clean TV mounting, a floor outlet in the living area, gas and electric dryer connections, and a functional layout designed with convenience in mind. Step outside to enjoy a private backyard with a greenbelt backdrop and a gas stub ready for outdoor grilling or future customization-perfect for relaxing evenings or hosting gatherings. Located in Hays CISD and just minutes from the community's resort-style amenities including a pool, pickleball courts, parks, and scenic walking trails, this home offers the perfect combination of location, upgrades, and lifestyle. This is the one that checks all the boxes-clean, functional, upgraded, and move-in ready.
Seller's Representative
eXp Realty
Similar Listings



Schools
Walk Score

© 2026 LERA MLS. All rights reserved.
© 2026 LERA MLS. All rights reserved.
The data relating to real estate on this website comes in part from the Internet Data Exchange (IDX) Program of the LERA MLS. IDX information is provided exclusively for consumers' personal non-commercial use and may not be used for any purpose other than to identify prospective properties consumers may be interested in purchasing. All Information Is Deemed Reliable But Is Not Guaranteed Accurate.
LERA MLS data last updated at August 12, 2026, 8:18 PM CT
Real Estate IDX Powered by iHomefinder