
15369 ARROWHEAD LOOP DRIVE W, WILLIS, TX 77378
Homes for sale in Willis.
Homes for sale in 77378.
15369 Arrowhead Loop Drive W
Willis, TX 77378
List Price$237,900
Listing #81872827
3
Bedrooms
2 full, 1 partial
Bathrooms
1,554
Square Feet
House
Type
About This Property
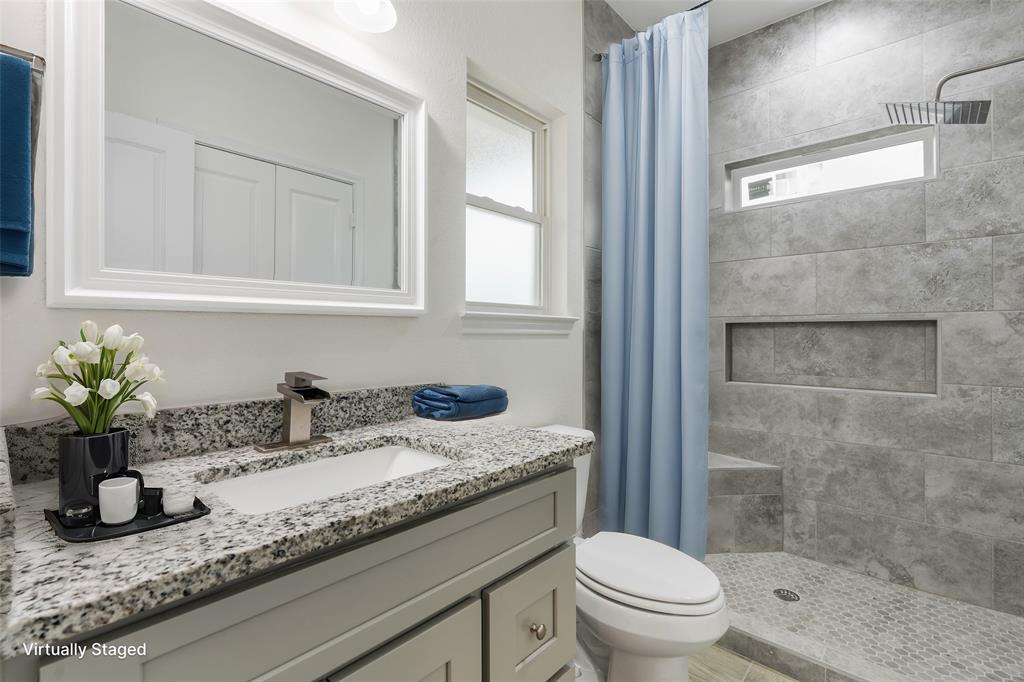
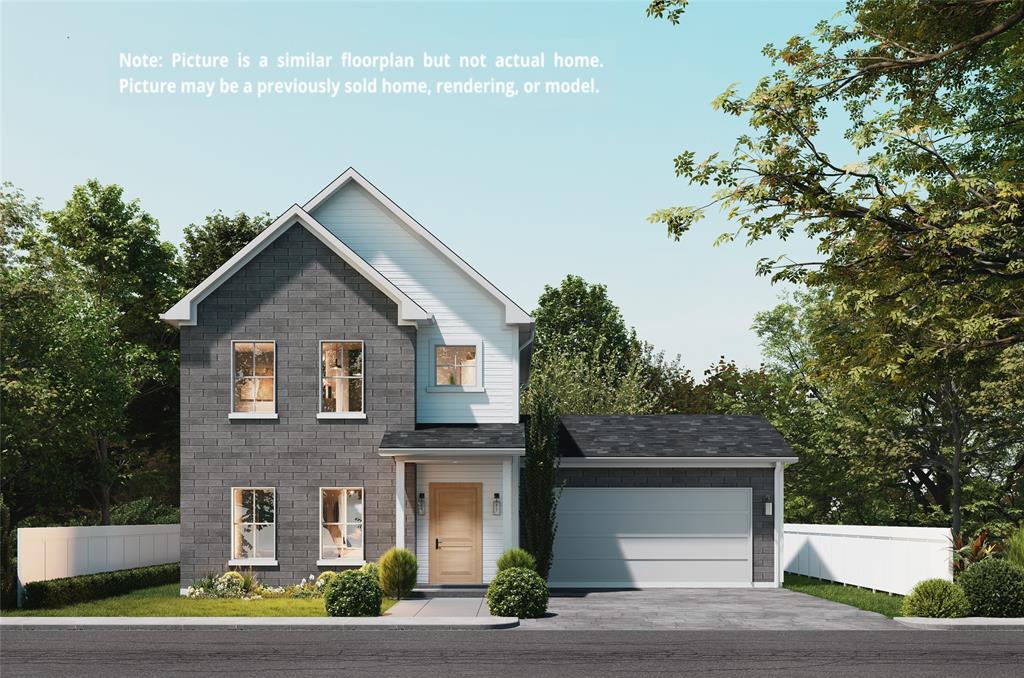
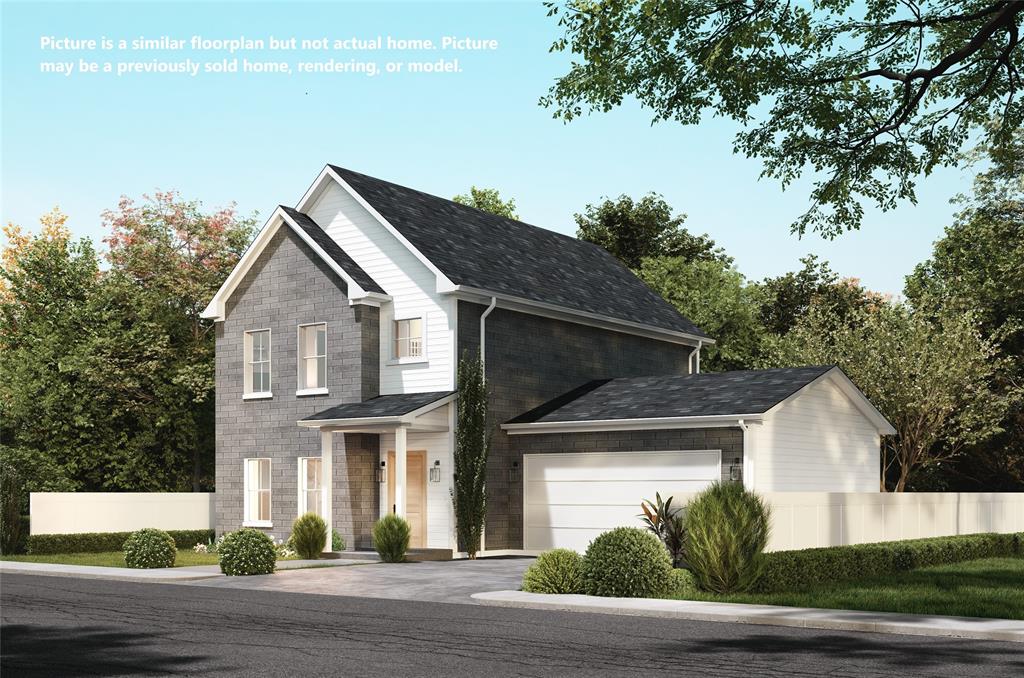
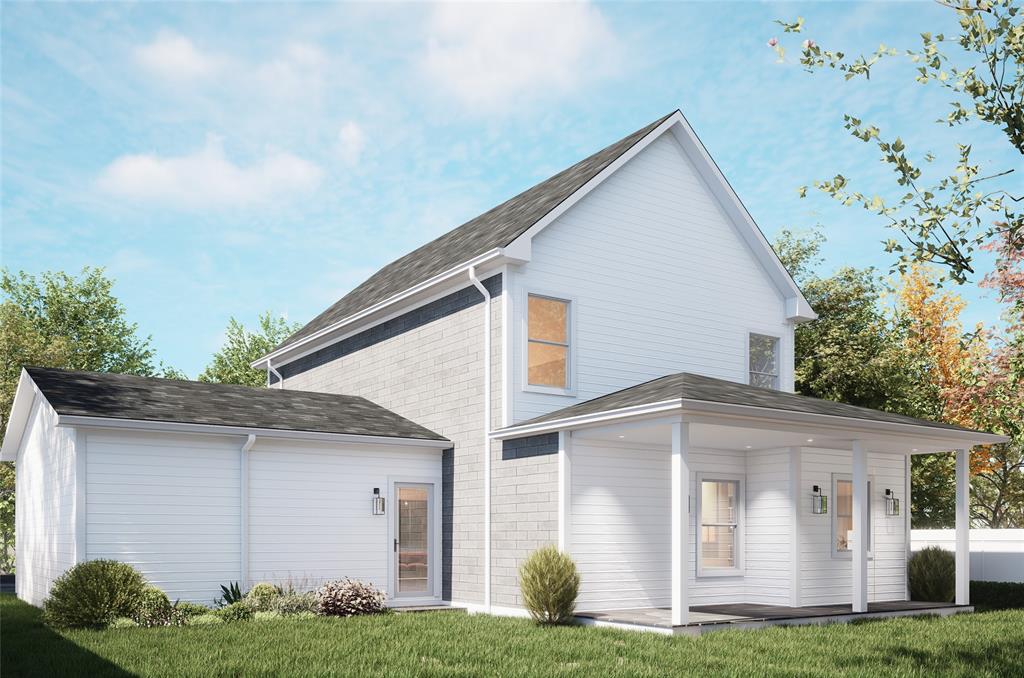
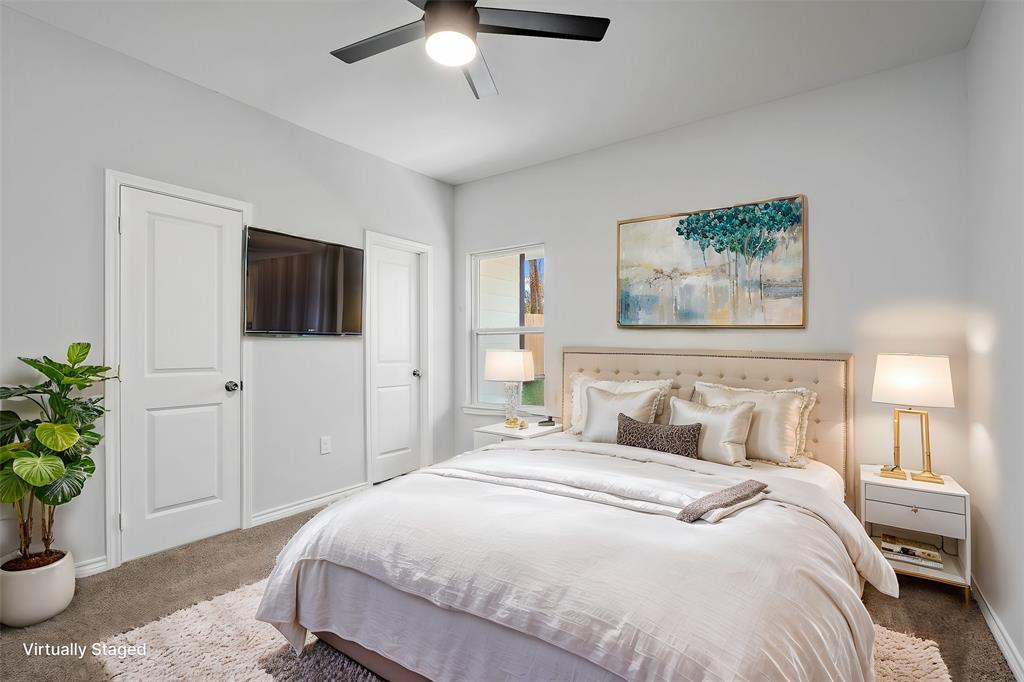
Welcome to The Edison by ICONIQ Homes! This beautifully designed 3 bedroom, 2.5 bathroom home with an attached 1-car garage and bonus room, offers the perfect balance of style, functionality, and affordability. Experience open-concept living with soaring high ceilings, an open floorplan, and modern high-end finishes.Don't miss the beautiful, open living room that flows seamlessly into the kitchen, creating a bright and inviting space for the whole family to enjoy. Tucked away on the main level, the primary bedroom suite offers a peaceful retreat with a spa-inspired bathroom, a spacious walk-in closet, and a versatile bonus room --perfect for a private office, nursery, reading nook, or additional storage space. Located on a great Arrowhead Lakes lot with a view of the Lake in the heart of Willis, this is your chance to make your home ICONIQ!
Property Features
Location Information
County
Montgomery
Longitude
-95.472130
LegalSubdivision
ARROWHEAD LAKES
Geo Market Area
Willis Area
MLS Area
19
Subdivision
Arrowhead Lakes
Latitude
30.462350
Directions
From I 45 going North - Take exit 98 to merge onto TX-75 N toward Shepard Hill Rd- Take Coaltown Rd to Arrowhead Loop W- Merge onto TX-75 N- Turn right onto Coaltown Rd- Turn right to stay on Coaltown Rd- Turn left onto Arrowhead Loop W
Interior Features
Primary Bedroom on Main
Yes
Primary Bathroom Description
Half Bath, Primary Bath: Shower Only, Secondary Bath(s): Tub/Shower Combo
Total Rooms
3
1/2 Baths
1
Room Descriptions
1 Living Area, Home Office/Study, Living Area - 1st Floor, Utility Room in House
Kitchen Description
Island w/o Cooktop, Kitchen open to Family Room, Pantry, Pot Filler, Soft Closing Cabinets, Soft Closing Drawers, Walk-in Pantry
Bedroom Description
En-Suite Bath, Primary Bed - 1st Floor, Walk-In Closet
Has Fireplace
No
Exterior Features
Style
Traditional
Has a Pool
No
Stories
2
Acre Range
0 Up To 1/4 Acre
Is New Construction
Yes
Lot Description
Subdivision Lot, Water View
Exterior
Back Yard, Covered Patio/Deck, Porch, Side Yard
Lot Size in Acres
0
Siding
Cement Board
Lot Size in Sq. Ft.
6,750
Parking Description
Attached Garage
Lot Dimensions
50x135
Has Garage
Yes
Is One Story
No
Garage Spaces
1
School
School District
Willis
Middle School
LYNN LUCAS MIDDLE SCHOOL
Elementary School
PARMLEY ELEMENTARY SCHOOL
High School
WILLIS HIGH SCHOOL
Additional Information
Finance Available
Cash Sale, Conventional, FHA, Investor, Texas Veterans Land Board, USDA Loan, VA
Year Built
2025
Property Type
SFR
Status
Active
Property SubType
Single-Family
Similar Listings
Mortgage Calculator
$1,110
per month
30 Year Fixed. 3.52% Interest Rate.
Principal + Interest
$857
Monthly Tax
$198
Monthly Insurance
$55
yrs
%
$
$
Based on a fully amortized fixed rate loan. Ask your agent for the tax rates in your area. Insurance estimate is based on an average cost, your final premium cost will be determined by the type of coverage you select. This program only provides an estimate.
Schools
Walk Score
Real Estate IDX Powered by iHomefinder