
1535 LENNON ST. #4, SAN ANTONIO, TX 78223
Homes for sale in San Antonio.
Homes for sale in 78223.
List Price$225,000
1535 Lennon St. #4
San Antonio, TX 78223
Listing #1939744
2
Bedrooms
2 full
Bathrooms
House
Type
About This Property
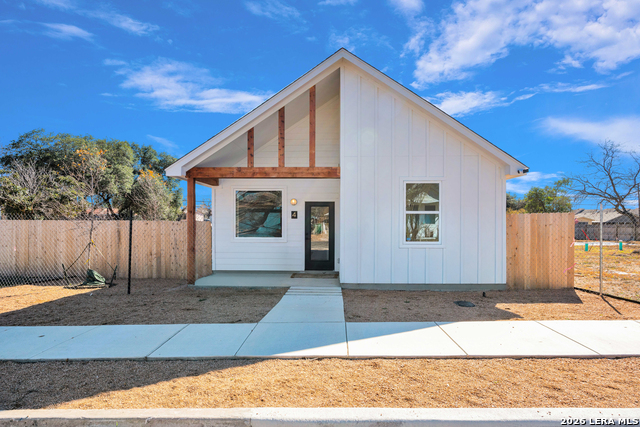
Stunning one-story new construction in the historic Hot Wells neighborhood, showcasing a well-designed open floor plan with vaulted living room ceilings and clean, modern architecture. This home features 2 bedrooms and 2 full bathrooms, including a generous primary suite with an impressive walk-in closet. The kitchen is highlighted by elegant quartz countertops, and the fully fenced backyard will be finished with newly installed sod. Ideally located near SE Military Drive shopping and dining, a short walk to the Mission Reach section of the River Walk, and the newly reopened historic Hot Wells Springs. The home includes a 10-year structural and framing warranty along with a 1-year comprehensive workmanship warranty. First of six homes in this exciting new development-an exceptional opportunity you won't want to miss.
Seller's Representative
Xsellence Realty
Similar Listings


Schools
Walk Score

© 2026 LERA MLS. All rights reserved.
© 2026 LERA MLS. All rights reserved.
The data relating to real estate on this website comes in part from the Internet Data Exchange (IDX) Program of the LERA MLS. IDX information is provided exclusively for consumers' personal non-commercial use and may not be used for any purpose other than to identify prospective properties consumers may be interested in purchasing. All Information Is Deemed Reliable But Is Not Guaranteed Accurate.
LERA MLS data last updated at August 23, 2026, 8:00 PM CT
Real Estate IDX Powered by iHomefinder