
1534 CIRCOLARE, NEW BRAUNFELS, TX 78132
Homes for sale in New Braunfels.
Homes for sale in 78132.
1534 Circolare
New Braunfels, TX 78132
List Price$2,849,000
Listing #1962858
4
Bedrooms
4 full, 1 partial
Bathrooms
6,011
Square Feet
House
Type
About This Property
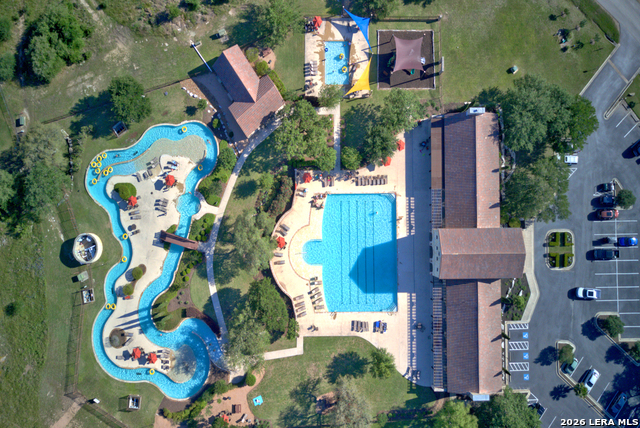
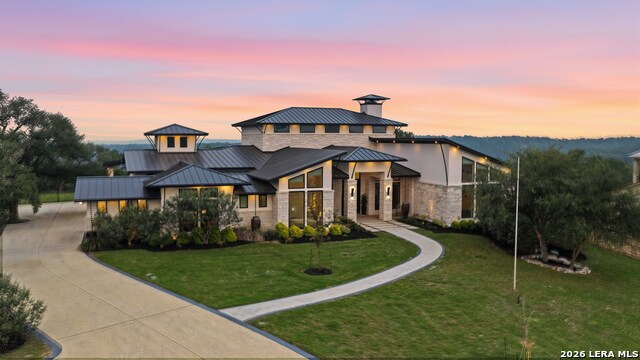
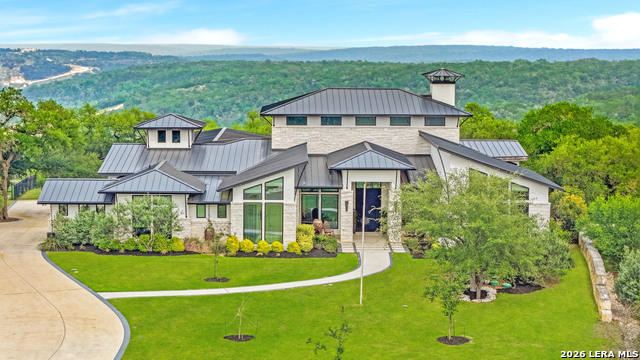
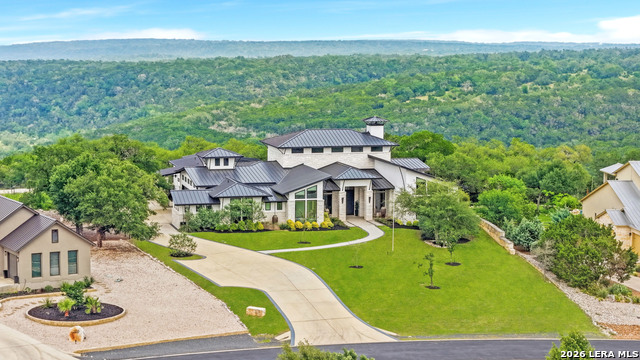
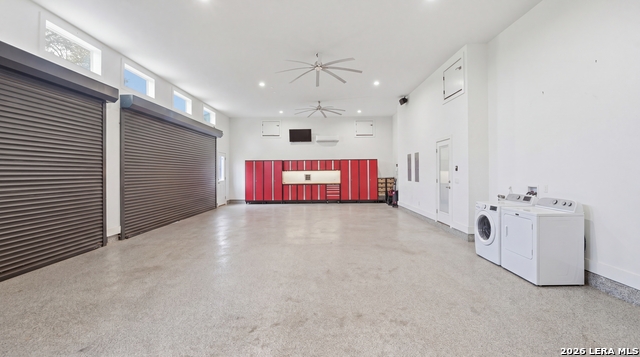
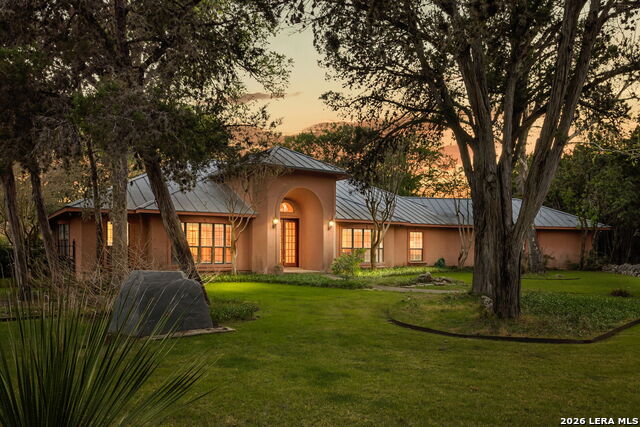
Tucked behind the gates of the exclusive Canyon Ranch section of Vintage Oaks, this extraordinary custom home is a true showcase of craftsmanship, scale, and thoughtfully curated design. From the moment you arrive, the striking iron pivot front door and grand entry set the tone for what lies beyond. Inside, soaring 26' ceilings, clearstory windows, and a dramatic Isokern fireplace anchor the main living space, while a 23' sliding glass wall seamlessly connects indoor and outdoor living. The kitchen is a true centerpiece, featuring a horseshoe-shaped island with quartzite countertops, custom cabinetry, hand-forged hardware, and unique architectural details throughout. Designed for both everyday living and entertaining, the home offers a spacious game room with bar, a climate-controlled wine cellar, and multiple indoor/outdoor gathering spaces. The private primary suite is a luxurious retreat with a spa-inspired bath complete with soaking tub, steam shower, dual vanities, coffee bar and custom finishes. Additional highlights include a dedicated pet spa, expansive 1727 SF covered patio with outdoor kitchen, resort-style pool with heating and chilling system, and an oversized, 1412 SF climate-controlled garage. Situated on a beautifully enhanced homesite backing to Stahlman's Ranch, the property offers added privacy and scenic Hill Country views. Vintage Oaks residents enjoy premier amenities including pools, fitness center, trails, and a vibrant community atmosphere. Award winning Comal ISD Schools.
Listing Courtesy of Angela Bradley, Texas Haus Collective (830) 499-3555
Property Features
Location Information
County
Comal
MLS Area
2611
Neighborhood Amenities
Controlled Access, Pool, Tennis, Clubhouse, Park/Playg
Subdivision
VINTAGE OAKS
Interior Features
Room Dimensions
Dining: 15x22, Kitchen: 27x15, Family: 25x27, MasterBR: 22x15, BR2: 15x12, BR3: 14x12, BR4: 19x15
Has Family Room
Yes
Interior
Two Living Area, Eat-In Kitchen, Two Eating Areas, Island Kitchen, Walk-In Pantry, Atrium, Game Room, Utility Room Inside, Secondary Bedroom Down, 1st Floor Lvl/No Steps, High Ceilings, Open Floor Plan, High Speed Internet, All Bedrooms Downstairs, Laundry Main Level, La
Fireplace Description
Three+, Family Room, Primary Bedroom, Wood Burning, Gas, Other
Master Bedroom Description
DownStairs, Sitting Room, Walk-In Closet, Full Bath, Other
Heating
Central
Master Bathroom Description
Tub/Shower Separate, Double Vanity, Tub has Whirlpool
Heating Fuel
Electric, Other
1/2 Baths
1
Cooling
Three+ Central, Zoned
Has Dining Room
Yes
Floors
Ceramic Tile, Marble, Wood
Exterior Features
Style
One Story, Contemporary
Parking Description
Four or More Car Garage, Attached, Side Entry, Oversized
Construction
Pre-Owned
Has Garage
Yes
Exterior
Patio Slab, Covered Patio, Bar-B-Que Pit/Grill, Gas Grill, Partial Fence, Sprinkler System, Double Pane Windows, Has Gutters, Special Yard Lighting, Mature Trees, Dog Run Kennel, Outdoor Kitchen, Workshop, Other - See Remarks
Garage Spaces
4
Manufacturer
Vintage Estates
Has a Pool
Yes
Foundation
Slab
Pool/Spa Description
In Ground Pool, Pool is Heated
Roof
Metal
Lot Size
1.26
Water / Sewer
Aerobic Septic, City
Lot Description
Cul-de-Sac/Dead End, County VIew, 1 - 2 Acres, Mature Trees (ext feat), Level
Sewer Supplier
Septic
Is One Story
Yes
Water Supplier
Texas Water
School
School District
Comal
Jr. High School
Smithson Valley
Elementary School
Bill Brown
High School
Smithson Valley
Additional Information
Proposed Terms
Conventional, Cash
Is Short Sale
No
Property Type
SFR
HOA Fee
$1,775
Property SubType
Single Family Detached
HOA Frequency
Annually
Year Built
2019
Miscellaneous
Virtual Tour, Cluster Mail Box
Status
New
Has a Game Room
Yes
Similar Listings

Mortgage Calculator
$13,304
per month
30 Year Fixed. 3.52% Interest Rate.
Principal + Interest
$10,266
Monthly Tax
$2,374
Monthly Insurance
$664
yrs
%
$
$
Based on a fully amortized fixed rate loan. Ask your agent for the tax rates in your area. Insurance estimate is based on an average cost, your final premium cost will be determined by the type of coverage you select. This program only provides an estimate.
Schools
Walk Score

© 2026 LERA MLS. All rights reserved.
© 2026 LERA MLS. All rights reserved.
The data relating to real estate on this website comes in part from the Internet Data Exchange (IDX) Program of the LERA MLS. IDX information is provided exclusively for consumers' personal non-commercial use and may not be used for any purpose other than to identify prospective properties consumers may be interested in purchasing. All Information Is Deemed Reliable But Is Not Guaranteed Accurate.
LERA MLS data last updated at May 1, 2026, 9:25 PM CT
Real Estate IDX Powered by iHomefinder