
15326 PEBBLE DEW, SAN ANTONIO, TX 78232
Homes for sale in San Antonio.
Homes for sale in 78232.
List Price$449,000
15326 Pebble Dew
San Antonio, TX 78232
Listing #1946657
4
Bedrooms
2 full, 1 partial
Bathrooms
3,275
Square Feet
House
Type
About This Property
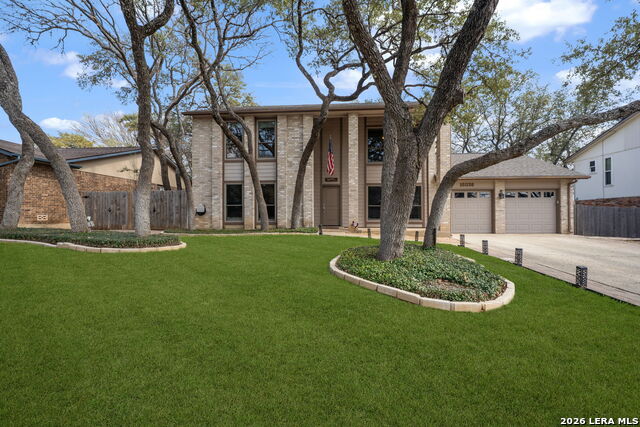
Welcome to your new home in Oak Hollow Park, a well-established North San Antonio neighborhood known for its beautiful mature trees and unbeatable convenience. Ideally located near Highway 281 and Loop 1604, you'll enjoy quick access to H-E-B, shopping, restaurants, McAllister Park, and the airport. This spacious custom built, renovated two-story home offers 4 bedrooms and 2.5 bathrooms with over 3,000 square feet of living space, providing plenty of room to spread out. Inside, the home features a comfortable layout with large bedrooms, multiple living areas, and a cozy fireplace that creates a warm and inviting atmosphere. Step outside to enjoy the private, oversized patio with mature trees. A two-car garage adds everyday convenience, while the home's generous floor plan offers flexibility for both relaxing and entertaining. With its great location, spacious interior, and welcoming feel this property is a wonderful opportunity to enjoy comfortable living in the heart of North San Antonio.
Seller's Representative
RE/MAX GO - NB
Similar Listings


Schools
Walk Score

© 2026 LERA MLS. All rights reserved.
© 2026 LERA MLS. All rights reserved.
The data relating to real estate on this website comes in part from the Internet Data Exchange (IDX) Program of the LERA MLS. IDX information is provided exclusively for consumers' personal non-commercial use and may not be used for any purpose other than to identify prospective properties consumers may be interested in purchasing. All Information Is Deemed Reliable But Is Not Guaranteed Accurate.
LERA MLS data last updated at July 23, 2026, 7:27 AM CT
Real Estate IDX Powered by iHomefinder